

21261 Broadview Rd, Nathrop, CO, 81236
About This Home
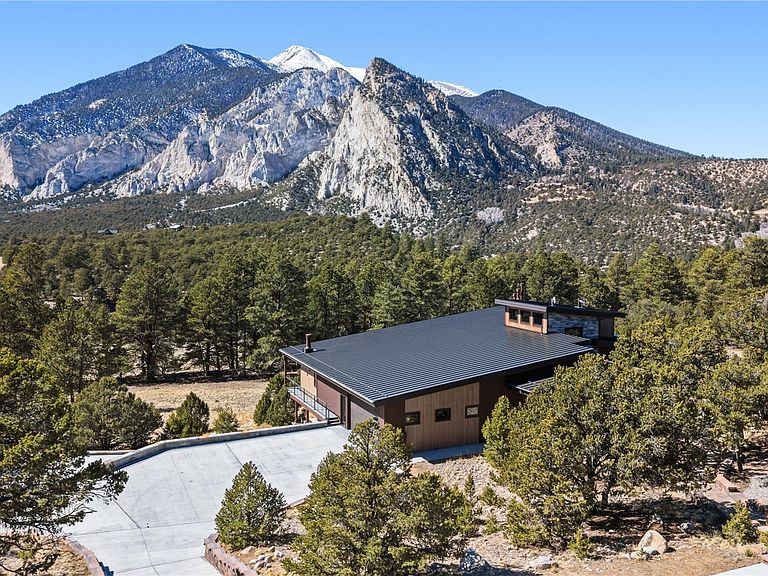
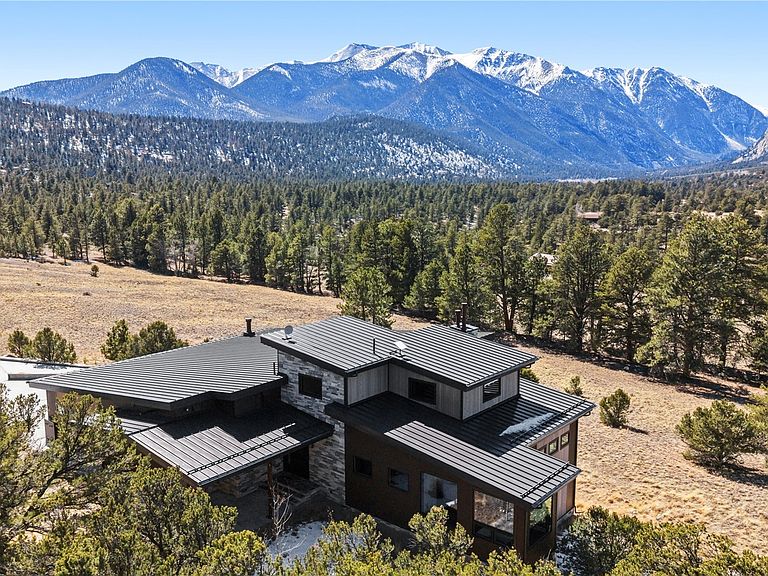
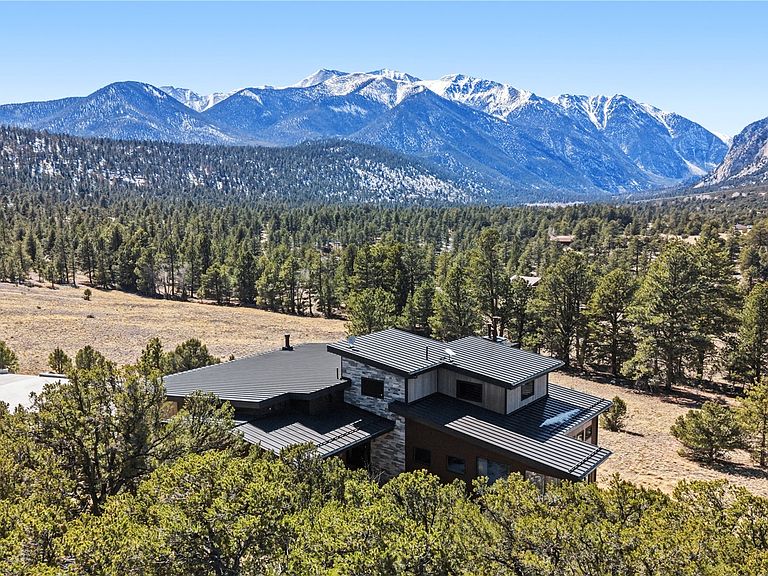
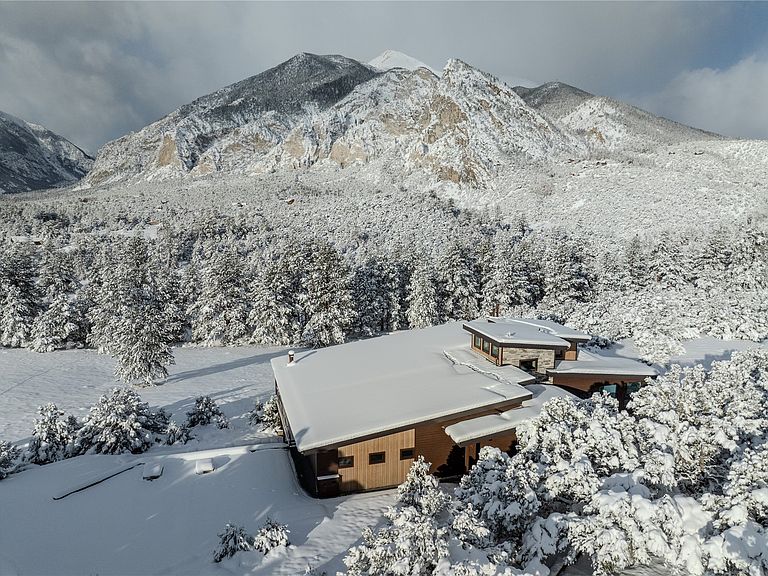
Surround yourself with breathtaking views from every angle in this luxurious modern mountain estate. Every detail of the home has been addressed with the highest quality materials and thoughtful design. Floor-to-ceiling windows offer unobstructed views of Mt. Antero, Mt. Princeton, and the Chalk Cliffs, while the home’s location on 22 acres spanning three parcels assures privacy. The gated entry and gracefully designed approach blend seamlessly with both the setting and the architectural precision of the home. Rich Maplewood finishes, plastered walls, stacked stone accents, and soaring cedar T&G ceilings extend organically into the expansive covered outdoor living spaces. Floor-to-ceiling mountain views frame the great room, which is anchored by a sleek gas fireplace and flows effortlessly into the dining area and gourmet kitchen, which is equipped with Wolf and Sub-Zero appliances. Designed for entertaining, the lower level includes a third fireplace, mountain views, and a secondary kitchen area. A fully soundproofed media room and integrated smart-home networking system enhance both everyday living and entertaining. The primary suite offers a private retreat with a fireplace, spa-inspired bath with floating dual vanities, soaking tub, double-headed steam shower, custom walk-in closet, and a dedicated washer/dryer. Two additional en-suite bedrooms provide luxurious accommodations. Enjoy the unique beauty of the Colorado setting in the comfort of outdoor living that is as thoughtfully designed as the interior. The covered deck features a full outdoor kitchen and fireplace. The hot tub has its own private patio. Heated garages include granite counters, built-in air compressors, and EV chargers. With its rare combination of sleek, modern construction, premium finishes, acreage, and iconic mountain views, this energy efficient and sustainable estate delivers outstanding value.
Getting Around
 Car-Dependent
 Very Limited Transit
 Somewhat Bikeable
Schools
Construction
Condition
- Property condition: Resale
- Year built: 2024
Materials
- Foundation: Poured
- Roof: Metal
- Construction materials: Brick,Cedar,ICFs (Insulated Concrete Forms),Concrete,Stone,Steel
Type & Style
- Home type: SingleFamily
- Architectural style: Contemporary,Mountain
- Property subType: Single Family Residence
Interior
Appliances
- Appliances included: Bar Fridge,Dryer,Dishwasher,Freezer,Disposal,Gas Range,Refrigerator,Range Hood,Smart Appliance(s),Tankless Water Heater,Water Purifier,Washer,Washer/Dryer
- Laundry features: Main Level,See Remarks
Basement
- Has basement: Yes
- Basement: Crawl Space,Finished,Heated
Bedroom
- Level: Main
Bedroom
- Level: Lower
Bedrooms & Bathrooms
- Bedrooms: 3
- Bathrooms: 4
- Full bathrooms: 3
- 1/2 bathrooms: 1
Features
- Built-in Features,Five Piece Bathroom,Fireplace,Tongue and Groove Ceiling(s),High Ceilings,High Speed Internet,Hot Tub/Spa,In-Law Floorplan,Kitchen Island,Primary Suite,Open Floorplan,Quartz Counters,Sound System,Smoke Free,Solid Surface Counters,Smart Light(s),Smart Thermostat,Utility Sink,Vaulted Ceiling(s),Wired for Sound,Central Vacuum
- Flooring: Carpet,Concrete,Stone,Tile,Wood
- Number of fireplaces: 6
- Fireplace features: Gas,Wood Burning
- Fireplace: Yes
Great Room
- Level: Main
Great Room
- Level: Lower
Heating & Cooling
- Heating features: Hot Water,Propane,Radiant Floor,Radiant
- Cooling features: 1 Unit
Interior Area
- Total interior livable area: 5,760 sqft
Kitchen
- Level: Main
Kitchen
- Level: Lower
Laundry
- Level: Lower
Laundry
- Level: Main
Laundry
- Level: Main
Media Room
- Level: Main
Office
- Level: Upper
Other
- Level: Lower
Other
- Level: Main
Other
- Level: Main
Primary Bathroom
- Level: Main
Primary Bedroom
- Level: Main
Sauna
- Level: Main
Utility Room
- Level: Main
Property
Details
- Parcel number: R342119300147
- Zoning description: Residential Rural
- Other equipment: Satellite Dish
- Exclusions: Yes,Personal property
Features
- Levels: Three Or More,Multi/Split
- Exterior features: Sprinkler/Irrigation
- Has view: Yes
- View description: Mountain(s),Valley,Trees/Woods
Lot
- Lot size: 22.10 Acres
- Features: Sprinklers In Rear,Sprinklers In Front,Landscaped,Near Ski Area,Near Public Transit,Many Trees,Secluded,Split Possible,See Remarks
Parking
- Parking features: Concrete,Electric Vehicle Charging Station(s),Finished Garage,Garage,Three or more Spaces
- Has garage: Yes
Climate Risk is Financial Risk
Every home has a financial story beyond the listing price. Below, you’ll see the climate risks that could affect this property — and in Bills & Affordability, how those risks may influence repairs, insurance, utilities, and long-term value.
Biggest Threats for This Home
- Inland Flooding

- Lightning

- Avalanche

- Landslide

- Winter Weather

- Hail

- Wildfire

How This Home’s Risks Compare
FEMA Declared Disasters Across Colorado Counties
Understanding the Costs
Financial advisors generally recommend spending no more than 30% of your gross household income on housing costs. In practice, many households stretch to 35% or beyond — especially in high-cost markets.
Estimated Costs Today
| Monthly | Annual | |
|---|---|---|
| Mortgage | $21,490 | $257,880 |
| Home Insurance * | $1,445 | $17,340 |
| Property Taxes | $1,027 | $12,324 |
| Electricity | $434 | $5,217 |
| Total | $24,396 | $292,752 |
Income You'd Need if You Spent...
Colorado FAIR Plan Programs

How Costs Could Change Over Time
Climate risk is quickly impacting all of the major home ownership costs. Adjust the growth rates and percentage of income spent on housing below to see how your housing costs could change over the next 10 years — and what income you'd need to keep up.
Comparing Against the Market
Price Per Sq Ft
vs Other Active Listings
Avg $/sqft
vs Homes Sold Last Month
Median $/sqft
Current Market Trends
Median Price Per Square Foot
The median price per square foot of homes sold in this area each month. Compare this to this listing's price per square foot to gauge whether the home is priced in line with recent sales.
Historicals for This Listing
Zestimate History ($/sqft)
Price History
| Date | Event | Price |
|---|---|---|
| 2026-03-27 | Listed for sale | $4,350,000 |
| 2025-10-20 | Listing removed | $5,400,000 |
| 2025-07-21 | Price change | $5,400,000 |
| 2025-06-13 | Price change | $5,950,000 |
| 2025-04-24 | Price change | $6,450,000 |
| 2025-01-19 | Listed for sale | $6,900,000 |
| 2018-12-03 | Sold | $229,000 |
 View on Zillow