



168 Brookside Drive, Saddlebrooke, MO, 65630
About This Home
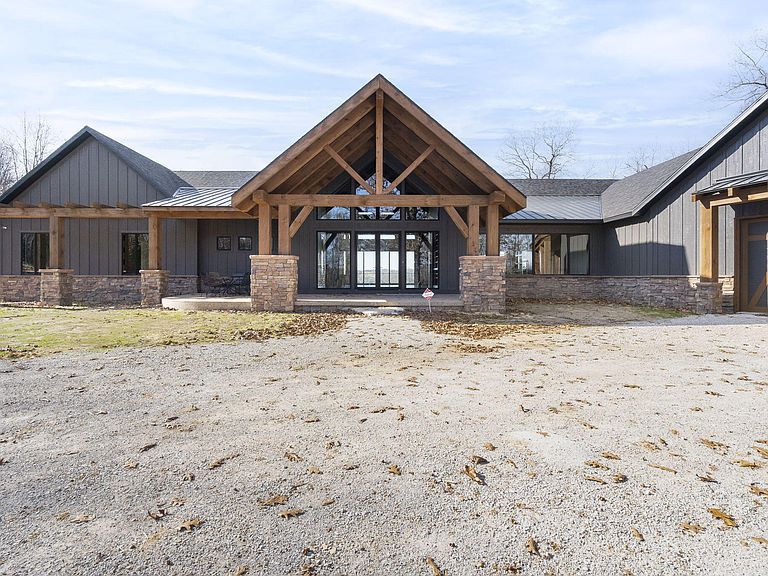
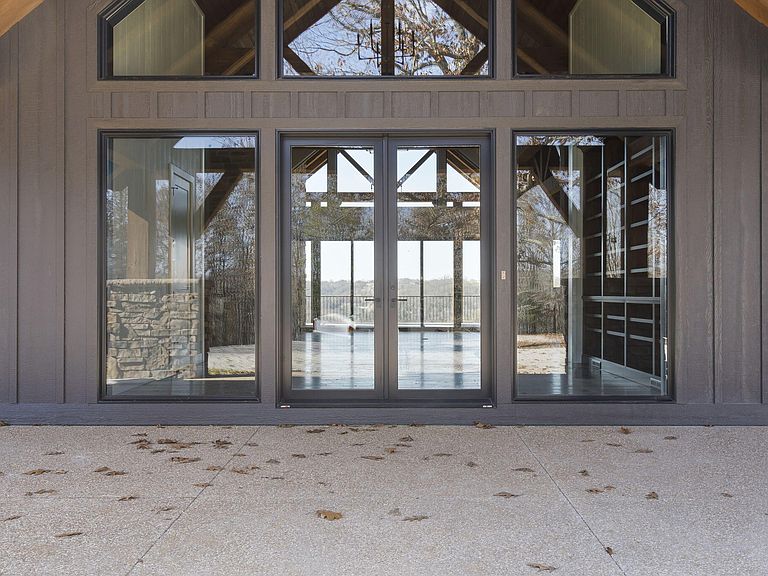
Hidden deep within the rolling hills of Saddlebrooke, Melton Ridge offers over 150 acres of unmatched privacy, natural beauty, and refined craftsmanship. This secluded estate blends luxury living with a breathtaking landscape, creating a truly one-of-a-kind retreat.As you enter the home it makes a striking impression with a grand entry, soaring 22-foot ceilings, massive 12-inch beams, and a statement fireplace. Custom Tennessee hardwood flooring runs throughout the main level, adding warmth and elegance. The chef's kitchen is both functional and stunning, featuring premium quartzite surfaces, a 4.5-by-13-foot island, a full Thermador appliance suite, and rare restored train-station pendant lighting imported from Germany.A split floor plan ensures comfort and privacy, with a luxurious primary suite, spa-like bath, and private office on the north wing, while the south wing includes two bedrooms and two full baths. A fully integrated Control4 smart home system manages lighting, HVAC, security, and audio throughout.The lower level offers a spacious family room, two additional bedrooms, a full bath, workout room, wine room, and a secure safe room. Additional features include advanced water filtration with UV sterilization and an expansive deck with sweeping Ozark Mountain views and a wood-fired pizza oven.The land itself is equally impressive, with miles of private trails, natural springs, flowing creeks, and a fully established orchard--perfect for outdoor recreation or peaceful exploration.Melton Ridge is more than a home--it's an extraordinary estate defined by privacy, scale, and timeless design. A truly one-of-a-kind property.
Getting Around
 Car-Dependent
 Very Limited Transit
 Somewhat Bikeable
Schools
Construction
Condition
- Year built: 2022
Materials
- Foundation: Poured Concrete
- Roof: Metal,Asphalt
- Construction materials: HardiPlank Type,Stone,Concrete
Type & Style
- Home type: SingleFamily
- Architectural style: Farmhouse
- Property subType: Single Family Residence
Interior
Appliances
- Appliances included: Dishwasher,Propane Cooktop,Pot Filler,Propane Water Heater,Commercial Grade,Refrigerator,Water Softener Owned,Disposal,Water Filtration,Water Purifier
- Laundry features: Main Level,W/D Hookup
Basement
- Has basement: Yes
- Basement: Walk-Out Access,Finished,Full
Bedrooms & Bathrooms
- Bedrooms: 6
- Bathrooms: 5
- Full bathrooms: 4
- 1/2 bathrooms: 1
Features
- Quartz Counters,Internet - Satellite,Soaking Tub,Beamed Ceilings,Walk-In Closet(s),Cathedral Ceiling(s),Walk-in Shower,Central Vacuum
- Window features: Double Pane Windows
- Flooring: Carpet,Tile,Hardwood
- Fireplace features: Bedroom,Wood Burning,Propane,Basement,Outside,Living Room
- Fireplace: Yes
- Finished area below ground: 2,120
- Finished area above ground: 4,140
Heating & Cooling
- Heating features: Forced Air,Fireplace(s),Heat Pump,Electric,Wood,Propane
- Cooling features: Central Air,Ceiling Fan(s)
Interior Area
- Total structure area: 6,680
- Total interior livable area: 6,260 sqft
Property
Details
- Parcel number: 210.827000000007.002
- Other equipment: Generator,Radon Mitigation System
Features
- Levels: Two
- Stories: 2
- Patio & porch: Covered,Front Porch,Rear Porch,Deck
- Fencing: Electric
- Has view: Yes
- View description: Panoramic
- Waterfront features: Wet Weather Creek
- Horses can be raised: Yes
Lot
- Lot size: 154.50 Acres
- Features: Acreage,Secluded,Horses Allowed,Rolling Slope,Pasture,Mature Trees,Easements
Parking
- Total spaces: 3
- Parking features: Garage - Attached
- Has garage: Yes
- Attached garage spaces: 3
- Covered spaces: 3
Climate Risk is Financial Risk
Every home has a financial story beyond the listing price. Below, you’ll see the climate risks that could affect this property — and in Bills & Affordability, how those risks may influence repairs, insurance, utilities, and long-term value.
Biggest Threats for This Home
- Heat Wave

- Inland Flooding

- Ice Storm

- Lightning

- Strong Wind

- Tornado

- Winter Weather

- Cold Wave

- Hail

- Wildfire

How This Home’s Risks Compare
FEMA Declared Disasters Across Missouri Counties
Understanding the Costs
Financial advisors generally recommend spending no more than 30% of your gross household income on housing costs. In practice, many households stretch to 35% or beyond — especially in high-cost markets.
Estimated Costs Today
| Monthly | Annual | |
|---|---|---|
| Mortgage | $15,159 | $181,908 |
| Home Insurance * | $1,624 | $19,488 |
| Property Taxes | $1,723 | $20,676 |
| Electricity | $478 | $5,736 |
| Total | $18,984 | $227,808 |
Income You'd Need if You Spent...
Missouri FAIR Plan Programs
How Costs Could Change Over Time
Climate risk is quickly impacting all of the major home ownership costs. Adjust the growth rates and percentage of income spent on housing below to see how your housing costs could change over the next 10 years — and what income you'd need to keep up.
Comparing Against the Market
Price Per Sq Ft
vs Other Active Listings
Avg $/sqft
vs Homes Sold Last Month
Median $/sqft
Current Market Trends
Median Price Per Square Foot
The median price per square foot of homes sold in this area each month. Compare this to this listing's price per square foot to gauge whether the home is priced in line with recent sales.
Historicals for This Listing
Zestimate History ($/sqft)
Price History
| Date | Event | Price |
|---|---|---|
| 2026-07-15 | Listed for sale | $2,998,000 |
For Sale by Agent
 View on Zillow