


19 F Street, Hampton, NH, 03842
About This Home
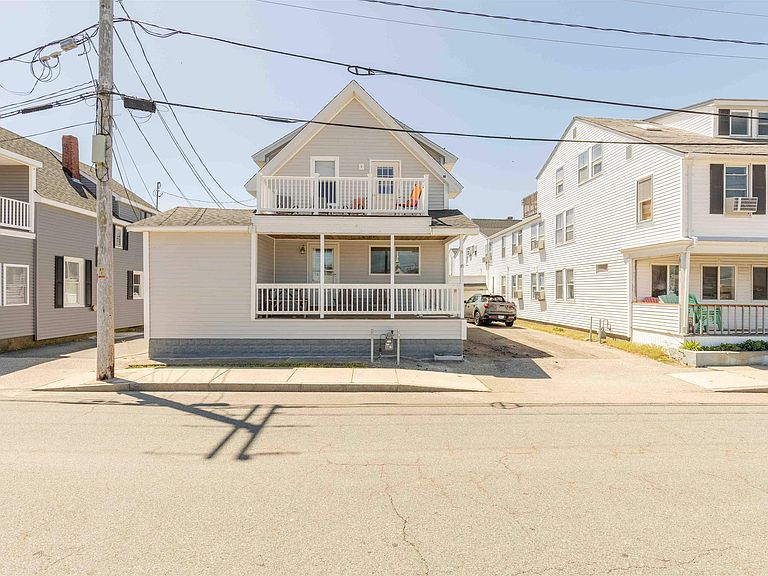
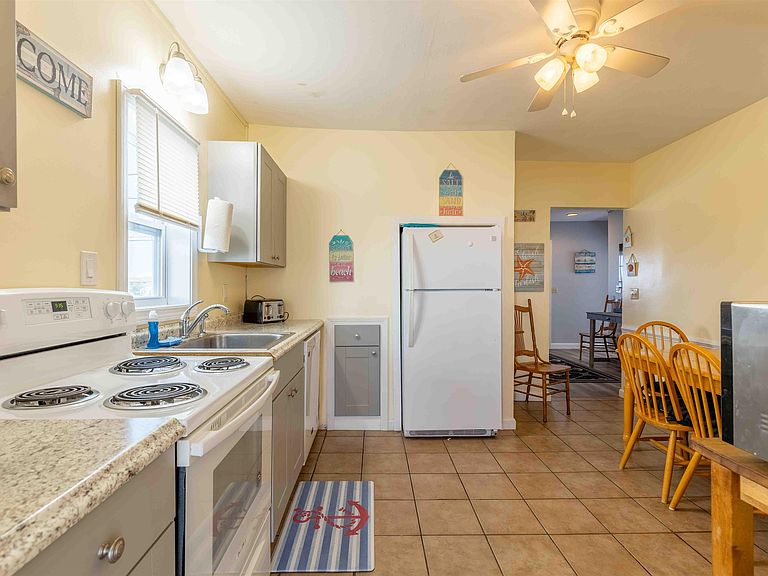
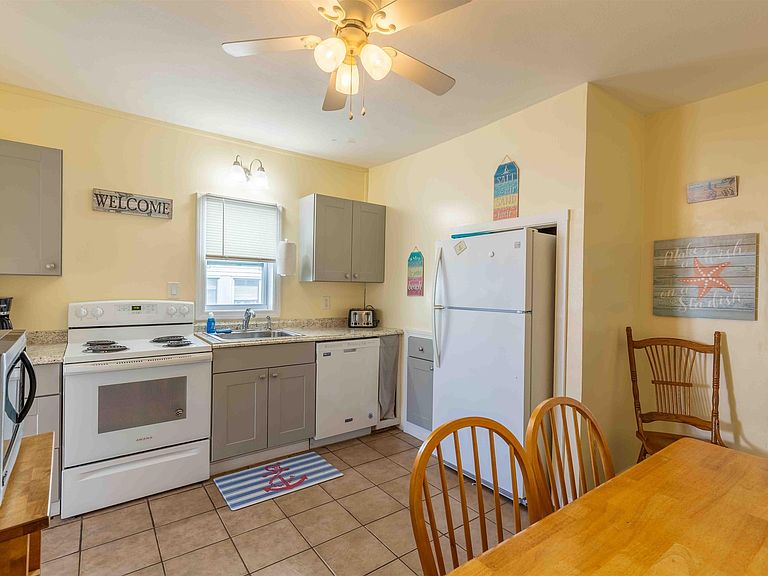
Investors take notice! The beach is calling...this FURNISHED four unit property is ready for its new owners. Less than a minute walk to the beach, a stone's throw from the Casino Ballroom, restaurants, shopping, etc. 19 F Street is situated on .11 acres of owned land, and comprised of 3 buildings that have been meticulously maintained over the last 10 plus years. Tasteful updating to units blend coastal comfort with all the modern convenience you could ask for. This property is ready for an owner occupant, or an investor looking for passive income. The largest of the three buildings is the 2 family, with 1st and 2nd floor unit. The 1stfloor (Unit 1) includes front covered porch, 2 bedrooms, full bath, plenty of living space, kitchen and dining area. 2nd floor unit (Unit 4) features TWO decks to relax and take in the sights. Front deck off the larger of the two bedrooms has water views. Ample living space with kitchen and dining. Unit 3 is a singular building, cottage style with 2 bedrooms, 3/4 bath. Private deck off the back. Unit 2 is a one bedroom with 3/4 bath. Each unit has the ability to house multiple guests (bedrooms can fit bunkbeds, futon in each living room, etc). Common space between the units hosts an outdoor area that can be enjoyed by tenants. This property has hosted consistent short term summer rentals, in addition to winter rentals with repeat tenants. Don't miss your chance to walk 500 feet and dip your toes in the sand! Financials can be sent upon request.
Getting Around
 Somewhat Walkable
 Very Limited Transit
 Bikeable
Schools
Construction
Condition
- Year built: 1920
Materials
- Foundation: Block
- Roof: Asphalt Shingle
- Construction materials: Wood Frame
Type & Style
- Home type: MultiFamily
- Property subType: Multi Family
Interior
Basement
- Has basement: Yes
- Basement: Concrete Floor,No Tenant Access,Walk-Up Access
Bedrooms & Bathrooms
- Bedrooms: 7
- Bathrooms: 4
- Full bathrooms: 4
Features
- Flooring: Tile,Vinyl,Wood
- Finished area below ground: 0
- Finished area above ground: 2,689
Heating & Cooling
- Heating features: Natural Gas Available,Electric,Hot Water
- Cooling features: None
Interior Area
- Total structure area: 3,309
- Total interior livable area: 2,689 sqft
Property
Details
- Parcel number: HMPTM287B36
- Zoning description: BS
Features
- Levels: Two
- Patio & porch: Porch
- Exterior features: Deck
- Has view: Yes
- View description: Water
- Has water view: Yes
- Water view: Water
- Waterfront features: Beach Access
- Waterbody name: Atlantic Ocean
- Frontage length: Road frontage: 50
Lot
- Lot size: 4,792 sqft
- Features: Level,Sidewalks,Street Lights,In Town,Near Shopping
Parking
- Parking features: Paved,Driveway,Unassigned
- Has uncovered spaces: Yes
Climate Risk is Financial Risk
Every home has a financial story beyond the listing price. Below, you’ll see the climate risks that could affect this property — and in Bills & Affordability, how those risks may influence repairs, insurance, utilities, and long-term value.
Biggest Threats for This Home
- Coastal Flooding

- Inland Flooding

- Tsunami

How This Home’s Risks Compare
FEMA Declared Disasters Across New Hampshire Counties
Understanding the Costs
Financial advisors generally recommend spending no more than 30% of your gross household income on housing costs. In practice, many households stretch to 35% or beyond — especially in high-cost markets.
Estimated Costs Today
| Monthly | Annual | |
|---|---|---|
| Mortgage | $6,067 | $72,804 |
| Home Insurance | $215 | $2,580 |
| Property Taxes | $1,165 | $13,980 |
| Electricity | $393 | $4,725 |
| Total | $7,840 | $94,080 |
Income You'd Need if You Spent...
How Costs Could Change Over Time
Climate risk is quickly impacting all of the major home ownership costs. Adjust the growth rates and percentage of income spent on housing below to see how your housing costs could change over the next 10 years — and what income you'd need to keep up.
Comparing Against the Market
Price Per Sq Ft
vs Other Active Listings
Avg $/sqft
vs Homes Sold Last Month
Median $/sqft
Current Market Trends
Median Price Per Square Foot
The median price per square foot of homes sold in this area each month. Compare this to this listing's price per square foot to gauge whether the home is priced in line with recent sales.
Historicals for This Listing
Zestimate History ($/sqft)
No zestimate history available
Price History
| Date | Event | Price |
|---|---|---|
| 2025-09-08 | Listed for sale | $1,200,000 |
| 2023-09-05 | Listing removed | -- |
| 2023-06-01 | Listed for sale | $1,250,000 |
| 2012-04-13 | Sold | $360,000 |
| 2002-06-21 | Sold | $250,000 |
| 1996-06-04 | Sold | $137,000 |
 View on Zillow