


6273 Little Cub Creek Road, Evergreen, CO, 80439
About This Home
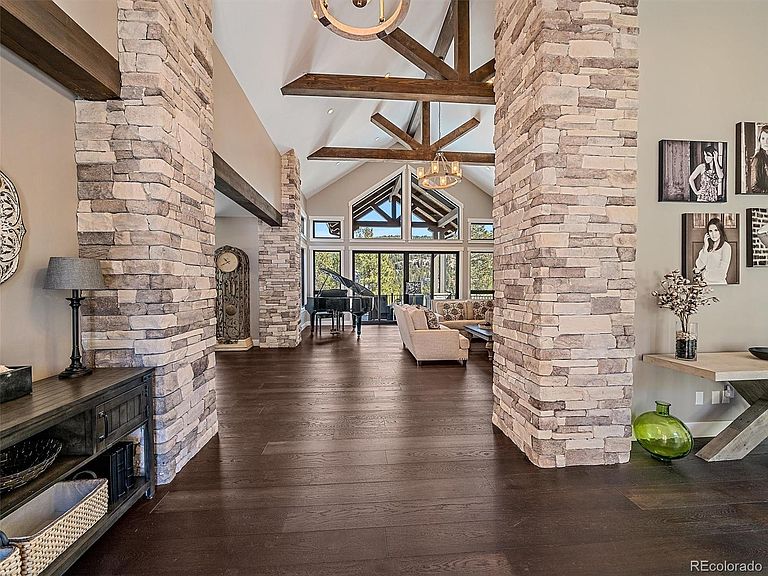
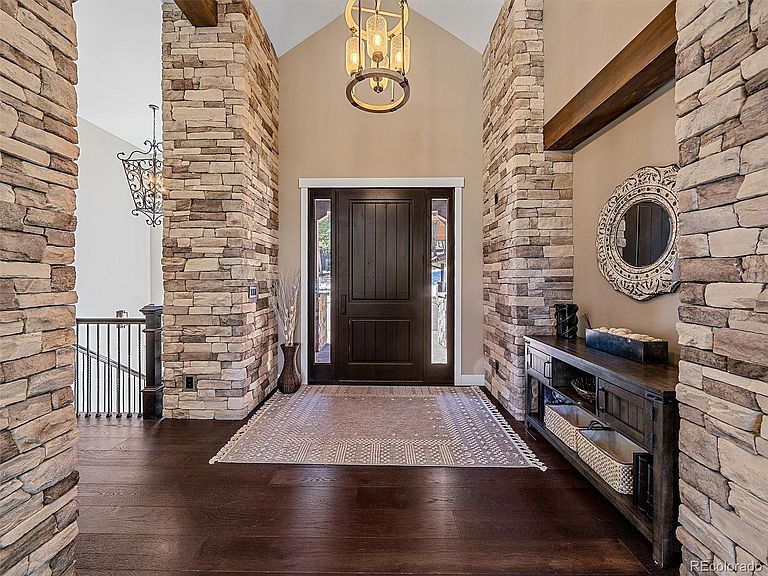
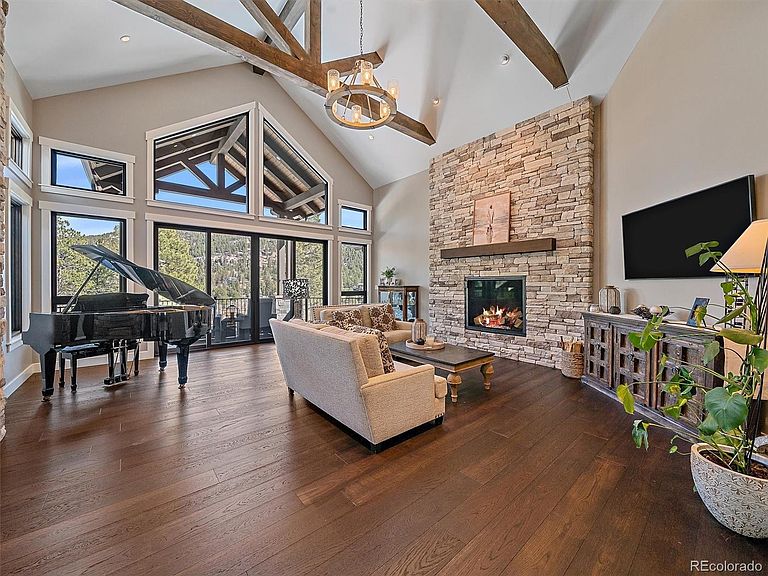
Located in the prestigious gated community of Cub Creek Ranch, this stunning custom mountain contemporary sits on a premium 4-acre lot at the base of Kinney Peak, bordering over 1,000 acres of protected open space — delivering the Colorado mountain lifestyle in its truest form. Striking stone and timber-beam architecture with impeccable, high-end finishes impress from the moment you arrive. The grand foyer welcomes you into an expansive great room that features soaring timber-beam ceilings, rich hardwood floors, a dramatic stone-surround gas fireplace, and breathtaking mountain views through walls of windows and patio doors opening to a wraparound deck — with miles of hiking trails right outside your door, offering adventure in every season. The gourmet kitchen boasts a large island, quartz countertops, custom cabinetry, beautiful black stainless Dacor appliances, and a spacious walk-in pantry. A well-appointed mudroom off the garage offers additional cabinetry and storage. The adjacent cozy hearth room offers its own gas fireplace and opens to a covered patio with a large fireplace and overhead heaters, perfect for year-round entertaining and relaxing under the stars. The main-level primary suite features sweeping mountain views, a spa-inspired five-piece bath, and a walk-in closet with integrated laundry, plus a second ensuite bedroom. The walk-out lower level offers 10-foot ceilings, a spacious family room with impressive bar, two additional ensuite bedrooms, a dedicated home office or flex space, workout area, and generous storage to round out the lower level. Outside, a private hot tub, hardscape walking paths, landscape lighting, and the community's trout-stocked pond elevate the lifestyle. An oversized three-car garage with 12-foot ceilings, high-speed internet, and natural gas make this equally ideal as a remote work retreat. Properties of this caliber rarely come to market — this is Colorado living at its finest.
Getting Around
 Car-Dependent
 Very Limited Transit
 Not Bike Friendly
Schools
Construction
Condition
- Year built: 2020
Materials
- Construction materials: Stone,Stucco
Type & Style
- Home type: SingleFamily
- Architectural style: Mountain Contemporary
- Property subType: Single Family Residence
Interior
Appliances
- Appliances included: Bar Fridge,Dishwasher,Disposal,Double Oven,Dryer,Microwave,Oven,Range,Range Hood,Refrigerator,Self Cleaning Oven,Washer,Water Purifier,Water Softener,Wine Cooler
Basement
- Has basement: Yes
- Basement: Finished,Full,Walk-Out Access
Bathroom
- Features: Primary Suite
- Level: Main
Bathroom
- Features: En Suite Bathroom
- Level: Main
Bathroom
- Features: En Suite Bathroom
- Level: Basement
Bathroom
- Features: En Suite Bathroom
- Level: Basement
Bathroom
- Level: Basement
Bedroom
- Features: Primary Suite
- Level: Main
Bedroom
- Level: Main
Bedroom
- Level: Basement
Bedroom
- Level: Basement
Bedroom
- Level: Basement
Bedrooms & Bathrooms
- Bedrooms: 5
- Bathrooms: 5
- Full bathrooms: 2
- 3/4 bathrooms: 3
- Main level bathrooms: 2
- Main level bedrooms: 2
Bonus Room
- Level: Main
Bonus Room
- Level: Basement
Dining Room
- Level: Main
Family Room
- Level: Basement
Features
- Audio/Video Controls,Built-in Features,Ceiling Fan(s),Entrance Foyer,Five Piece Bath,High Ceilings,High Speed Internet,Kitchen Island,Open Floorplan,Pantry,Primary Suite,Quartz Counters,Smoke Free,Sound System,Vaulted Ceiling(s),Walk-In Closet(s),Wet Bar,Wired for Data
- Window features: Double Pane Windows,Window Coverings,Window Treatments
- Flooring: Carpet,Tile,Wood
- Number of fireplaces: 3
- Fireplace features: Gas,Gas Log,Great Room,Living Room,Outside
- Fireplace: Yes
- Finished area below ground: 2,238
- Finished area above ground: 3,100
Great Room
- Level: Main
Gym
- Level: Basement
Heating
- Heating features: Hot Water,Natural Gas,Radiant Floor
Interior Area
- Total structure area: 6,142
- Total interior livable area: 6,142 sqft
Kitchen
- Level: Main
Laundry
- Level: Main
Living Room
- Level: Main
Mud Room
- Level: Main
Property
Details
- Parcel number: 449251
- Zoning: P-D
- Special condition: Standard
- Exclusions: Personal Property
Features
- Levels: One
- Stories: 1
- Patio & porch: Covered,Deck,Front Porch,Patio,Wrap Around
- Exterior features: Gas Valve,Lighting,Rain Gutters
- Has spa: Yes
- Spa features: Spa/Hot Tub,Heated
- Fencing: None
- Has view: Yes
- View description: Mountain(s)
Lot
- Lot size: 4.04 Acres
- Features: Landscaped,Rock Outcropping,Rolling Slope
Parking
- Total spaces: 6
- Parking features: Asphalt,Dry Walled,Exterior Access Door,Insulated Garage,Oversized
- Has garage: Yes
- Attached garage spaces: 3
- Covered spaces: 3
Climate Risk is Financial Risk
Every home has a financial story beyond the listing price. Below, you’ll see the climate risks that could affect this property — and in Bills & Affordability, how those risks may influence repairs, insurance, utilities, and long-term value.
Biggest Threats for This Home
- Wildfire

- Hail

- Lightning

- Winter Weather

- Inland Flooding

- Landslide

- Tornado

How This Home’s Risks Compare
FEMA Declared Disasters Across Colorado Counties
Understanding the Costs
Financial advisors generally recommend spending no more than 30% of your gross household income on housing costs. In practice, many households stretch to 35% or beyond — especially in high-cost markets.
Estimated Costs Today
| Monthly | Annual | |
|---|---|---|
| Mortgage | $16,661 | $199,932 |
| Home Insurance * | $1,627 | $19,524 |
| Property Taxes | $1,455 | $17,460 |
| Electricity | $463 | $5,563 |
| Total | $20,206 | $242,472 |
Income You'd Need if You Spent...
Colorado FAIR Plan Programs

How Costs Could Change Over Time
Climate risk is quickly impacting all of the major home ownership costs. Adjust the growth rates and percentage of income spent on housing below to see how your housing costs could change over the next 10 years — and what income you'd need to keep up.
Comparing Against the Market
Price Per Sq Ft
vs Other Active Listings
Avg $/sqft
vs Homes Sold Last Month
Median $/sqft
Current Market Trends
Median Price Per Square Foot
The median price per square foot of homes sold in this area each month. Compare this to this listing's price per square foot to gauge whether the home is priced in line with recent sales.
Historicals for This Listing
Zestimate History ($/sqft)
Price History
| Date | Event | Price |
|---|---|---|
| 2026-03-20 | Listed for sale | $3,495,000 |
| 2018-05-10 | Sold | $389,000 |
For Sale by Agent
 View on Zillow