


114 Main Street, Orono, ME, 04473
About This Home
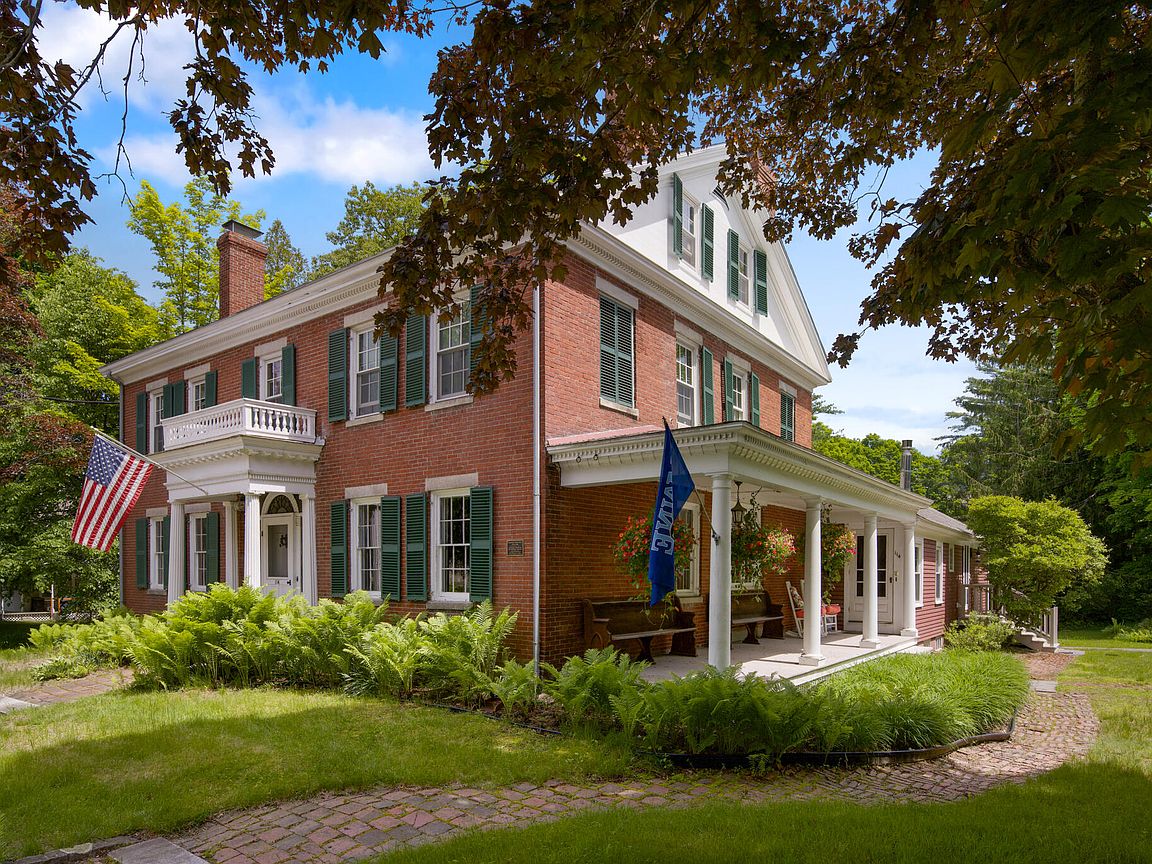
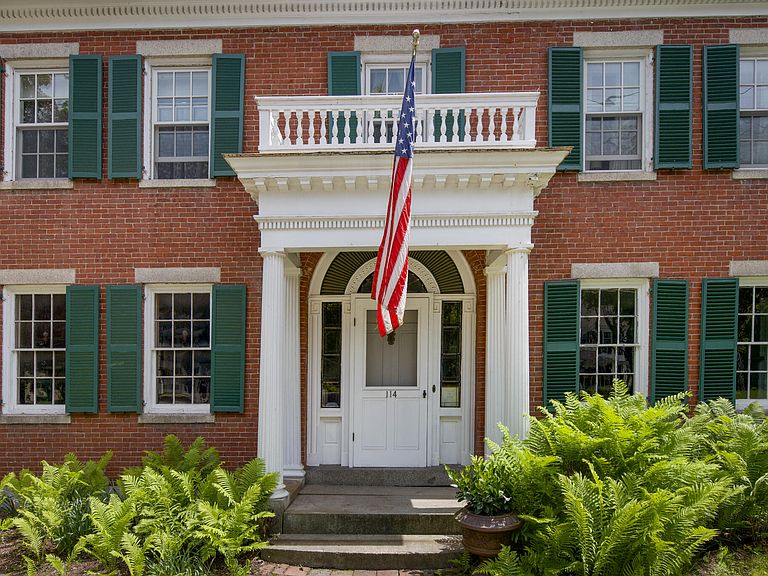
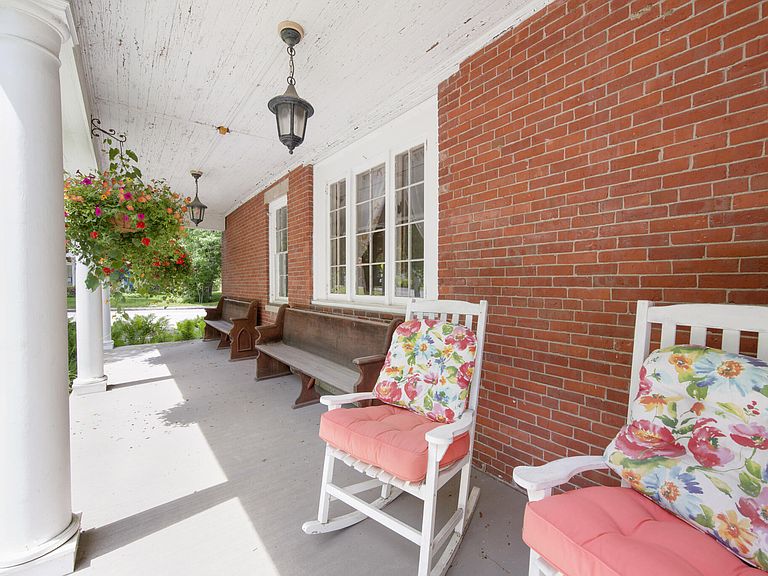
Introducing one of Orono's most distinguished residences--a rare opportunity to own a landmark property rich in history, character, and timeless elegance. Prominently situated on a beautifully landscaped 1.16-acre lot, The Nathaniel Treat House offers an extraordinary blend of historic significance and modern livability. This 3-story, 3920 square foot Federal style home features 5 bedrooms, 2.5 bathrooms, with exceptional architectural details throughout, this home showcases craftsmanship and grandeur seldom found in today's market. From the moment you arrive, the home's commanding presence and classic curb appeal set the stage for an extraordinary living experience. Inside, gleaming hardwood floors, expansive living spaces, and period details create an atmosphere of sophistication and warmth. Whether hosting gatherings, enjoying quiet evenings at home, or working remotely in an inspiring setting, this residence offers a lifestyle that is both refined and comfortable. Outside you find privacy, beauty, and ample space for outdoor entertaining, gardening, or simply enjoying the peaceful surroundings on the covered porch area or shooting hoops down at the half basketball court. All of this is complemented by a prime in-town location with convenient access to downtown Orono, the University of Maine, cultural attractions, dining, and outdoor recreation. For buyers seeking a home with provenance, prestige, and enduring value, this exceptional property represents a truly rare offering. A home where historic significance meets modern-day living--114 Main Street is more than a home; it is a statement. Again, offering 5 bedrooms, 2.5 bathrooms, and over an acre of beautifully maintained grounds, this iconic residence is a once-in-a-generation opportunity to own a piece of Orono's history. Schedule your private viewing today!
Getting Around
 Somewhat Walkable
 Very Limited Transit
 Somewhat Bikeable
Schools
Construction
Condition
- Year built: 1836
Materials
- Foundation: Block,Stone,Poured Concrete
- Roof: Shingle
- Construction materials: Masonry,Wood Frame,Brick,Wood Siding
Type & Style
- Home type: SingleFamily
- Architectural style: Federal
- Property subType: Single Family Residence
Interior
Appliances
- Appliances included: Cooktop,Dishwasher,Dryer,Refrigerator,Washer,Other
Basement
- Has basement: Yes
- Basement: Interior Entry,Dirt Floor,Full
Bedroom1
- Level: Second
Bedroom2
- Level: Second
Bedroom3
- Level: Third
Bedroom4
- Level: Third
Bedrooms & Bathrooms
- Bedrooms: 5
- Bathrooms: 3
- Full bathrooms: 2
- 1/2 bathrooms: 1
Bonus Room
- Level: Third
Dining Room
- Level: First
Features
- Flooring: Carpet,Ceramic Tile,Hardwood
- Number of fireplaces: 3
- Fireplace: Yes
- Finished area below ground: 0
- Finished area above ground: 3,920
Great Room
- Level: First
Heating & Cooling
- Heating features: Hot Water,Radiator,Wood Stove
- Cooling features: None
Interior Area
- Total structure area: 3,920
- Total interior livable area: 3,920 sqft
Kitchen
- Level: First
Living Room
- Level: First
Living Room
- Level: First
Other
- Level: Third
Primary Bedroom
- Level: Second
Sunroom
- Level: First
Property
Details
- Parcel number: ORONM027002L153
- Zoning: Medium Residential
Lot
- Lot size: 1.16 Acres
- Features: Historic District,City Lot,Near Country Club,Near Turnpike/Interstate,Near Town,Open Lot,Sidewalks,Landscaped
Parking
- Total spaces: 1
- Parking features: Paved,1 - 4 Spaces,Detached
- Has garage: Yes
- Attached garage spaces: 1
- Covered spaces: 1
Climate Risk is Financial Risk
Every home has a financial story beyond the listing price. Below, you’ll see the climate risks that could affect this property — and in Bills & Affordability, how those risks may influence repairs, insurance, utilities, and long-term value.
Biggest Threats for This Home
- Winter Weather

- Ice Storm

- Lightning

How This Home’s Risks Compare
FEMA Declared Disasters Across Maine Counties
Understanding the Costs
Financial advisors generally recommend spending no more than 30% of your gross household income on housing costs. In practice, many households stretch to 35% or beyond — especially in high-cost markets.
Estimated Costs Today
| Monthly | Annual | |
|---|---|---|
| Mortgage | $4,298 | $51,576 |
| Home Insurance | $323 | $3,876 |
| Property Taxes | $1,518 | $18,216 |
| Electricity | $569 | $6,837 |
| Total | $6,708 | $80,496 |
Income You'd Need if You Spent...
How Costs Could Change Over Time
Climate risk is quickly impacting all of the major home ownership costs. Adjust the growth rates and percentage of income spent on housing below to see how your housing costs could change over the next 10 years — and what income you'd need to keep up.
Comparing Against the Market
Price Per Sq Ft
vs Other Active Listings
Avg $/sqft
vs Homes Sold Last Month
Median $/sqft
Current Market Trends
Median Price Per Square Foot
The median price per square foot of homes sold in this area each month. Compare this to this listing's price per square foot to gauge whether the home is priced in line with recent sales.
Historicals for This Listing
Zestimate History ($/sqft)
Price History
| Date | Event | Price |
|---|---|---|
| 2026-06-11 | Listed for sale | $850,000 |
For Sale by Agent
 View on Zillow