



112 Beechwood Cove Rd, Greentown, PA, 18426
About This Home
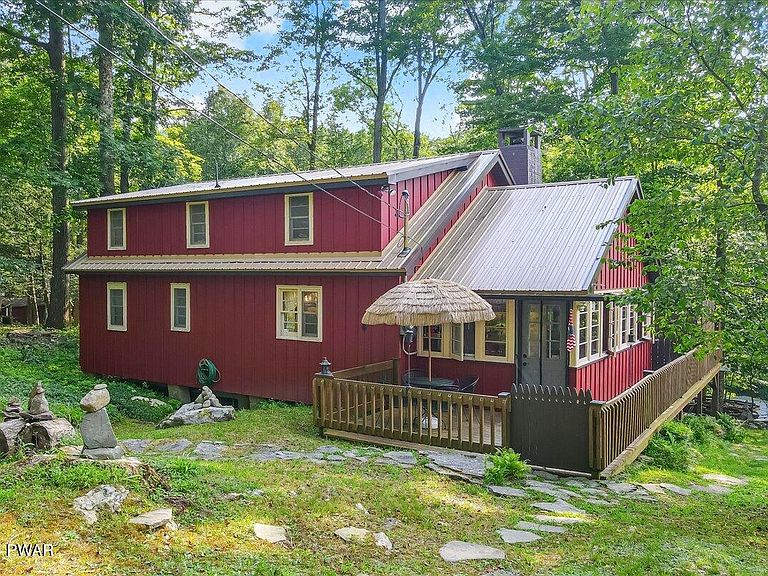
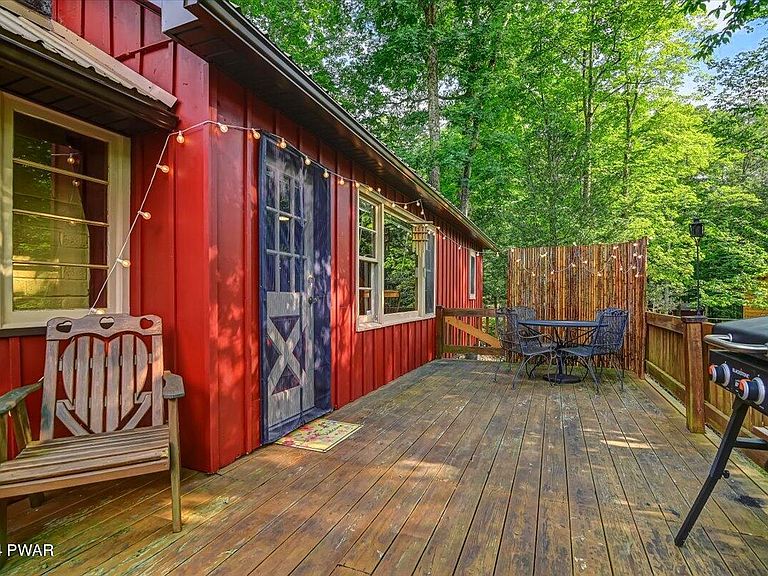
LAKE WALLENPAUPACK LAKE RIGHTS | COMMUNITY BOAT SLIP INCLUDED | LAKE VIEW | 3-SEASON CHALET | SPACIOUS LOFT | WRAP AROUND DECK | LOW HOA Opportunity to own a charming 3-season 'Gumble' chalet in a private community at 112 Beechwood Cove Road at Lake Wallenpaupack. Set on a wooded lot with lake and tree views, this 2-bedroom, 1-bath lake home offers 1,344 sq ft of rustic Pocono character, including natural woodwork, beamed ceilings, a wood-burning brick fireplace, sunroom, and an open dormer loft with room for additional sleeping, recreation, or creative use. Enjoy quiet views of the lake, cove, and wildlife from the living room, sunroom, and wraparound deck. The tranquil front yard sits back from the community road, and the driveway offers parking for multiple vehicles, a boat, or trailer. Beechwood Cove offers a beautiful Lake Wallenpaupack setting with calm waters, a community picnic area, swimming platforms, fishing dock, kayak racks, boat launch access, and an included community boat slip. Lake access is available by walking trails, golf cart, or by car from Felix Lane. Located a few miles from I-84, local breweries, restaurants, wineries, golf courses and attractions, this ''home away from home'' has something for everyone. If you have always wanted an affordable rustic cabin in the Pocono with low HOA dues, road and dock maintenance, lake views, a boat slip, and endless character and potential, this Beechwood Cove chalet just might be the one!
Getting Around
 Car-Dependent
 Very Limited Transit
 Somewhat Bikeable
Schools
Construction
Condition
- Year built: 1960
Materials
- Foundation: Pillar/Post/Pier
- Roof: Metal
- Construction materials: Board & Batten Siding,Wood Siding
Type & Style
- Home type: SingleFamily
- Architectural style: Chalet
- Property subType: Single Family Residence
Interior
Appliances
- Appliances included: Electric Oven,Refrigerator,Electric Range
Bathroom1
- Area: 47.79
- Dimensions: 7.08 x 6.75
Bedroom1
- Area: 104.74
- Dimensions: 10.58 x 9.9
Bedroom2
- Area: 102.27
- Dimensions: 10.33 x 9.9
Bedrooms & Bathrooms
- Bedrooms: 2
- Bathrooms: 1
- Full bathrooms: 1
Bonus Room
- Area: 178.86
- Dimensions: 19.17 x 9.33
Features
- Beamed Ceilings,Open Floorplan,Natural Woodwork,Ceiling Fan(s),Cathedral Ceiling(s)
- Flooring: Carpet,Tile,Hardwood
- Number of fireplaces: 1
- Fireplace features: Glass Doors,Wood Burning,Living Room
- Fireplace: Yes
- Finished area below ground: 0
- Finished area above ground: 1,344
Heating & Cooling
- Heating features: Baseboard,Fireplace(s),Electric
- Cooling features: Ceiling Fan(s)
Interior Area
- Total structure area: 1,514
- Total interior livable area: 1,344 sqft
Kitchen
- Area: 103.88
- Dimensions: 14 x 7.42
Living Room
- Area: 353.09
- Dimensions: 21.08 x 16.75
Loft
- Area: 757.25
- Dimensions: 31.33 x 24.17
Property
Details
- Parcel number: 086.010427 010915
- Zoning: Residential
- Exclusions: Most furnishings and personal items.
Features
- Levels: One and One Half
- Stories: 1
- Patio & porch: Deck,Wrap Around,Porch,Side Porch,Enclosed
- Exterior features: Fire Pit
- Has view: Yes
- View description: Lake,Trees/Woods
- Has water view: Yes
- Water view: Lake
- Waterbody name: Lake Wallenpaupack
Lot
- Lot size: 9,583 sqft
- Features: Cleared,Sloped Down,Wooded,Views,Gentle Sloping,Few Trees
Parking
- Total spaces: 3
- Parking features: Driveway,Unpaved,Gravel
- Has uncovered spaces: Yes
Climate Risk is Financial Risk
Every home has a financial story beyond the listing price. Below, you’ll see the climate risks that could affect this property — and in Bills & Affordability, how those risks may influence repairs, insurance, utilities, and long-term value.
Biggest Threats for This Home
- Inland Flooding

How This Home’s Risks Compare
FEMA Declared Disasters Across Pennsylvania Counties
Understanding the Costs
Financial advisors generally recommend spending no more than 30% of your gross household income on housing costs. In practice, many households stretch to 35% or beyond — especially in high-cost markets.
Estimated Costs Today
| Monthly | Annual | |
|---|---|---|
| Mortgage | $2,022 | $24,264 |
| Home Insurance * | $191 | $2,292 |
| Property Taxes | $413 | $4,956 |
| Electricity | $224 | $2,692 |
| Total | $2,850 | $34,200 |
Income You'd Need if You Spent...
Pennsylvania FAIR Plan Programs
Insurance Placement Facility of Pennsylvania/FAIR Plan
 Wildfire
 Hail
Hail Wind
WindHow Costs Could Change Over Time
Climate risk is quickly impacting all of the major home ownership costs. Adjust the growth rates and percentage of income spent on housing below to see how your housing costs could change over the next 10 years — and what income you'd need to keep up.
Comparing Against the Market
Price Per Sq Ft
vs Other Active Listings
Avg $/sqft
vs Homes Sold Last Month
Median $/sqft
Current Market Trends
Median Price Per Square Foot
The median price per square foot of homes sold in this area each month. Compare this to this listing's price per square foot to gauge whether the home is priced in line with recent sales.
Historicals for This Listing
Zestimate History ($/sqft)
Price History
| Date | Event | Price |
|---|---|---|
| 2026-05-21 | Listed for sale | $399,900 |
| 2025-11-04 | Listing removed | $399,900 |
| 2025-08-30 | Price change | $399,900 |
| 2025-06-19 | Price change | $419,900 |
| 2025-03-30 | Listed for sale | $439,000 |
| 2024-09-21 | Listing removed | $453,000 |
| 2024-08-08 | Listed for sale | $453,000 |
 View on Zillow