
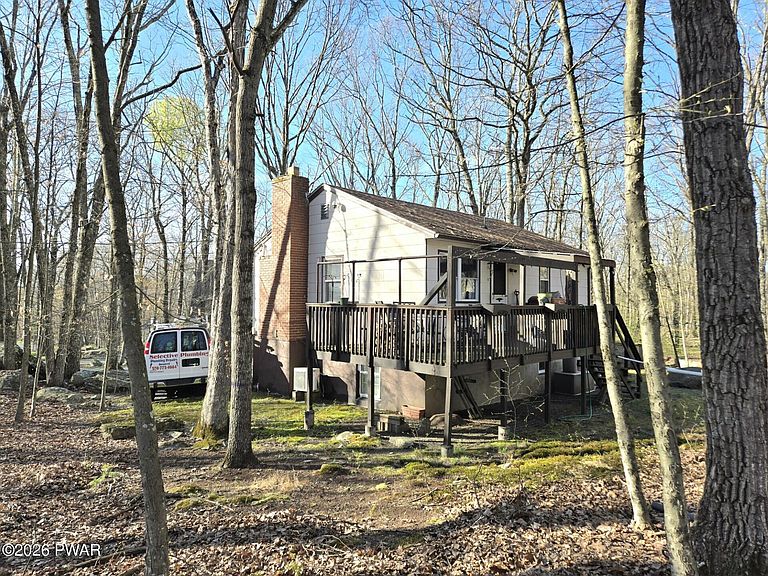
113 Blueridge Ln, Hawley, PA, 18428
About This Home
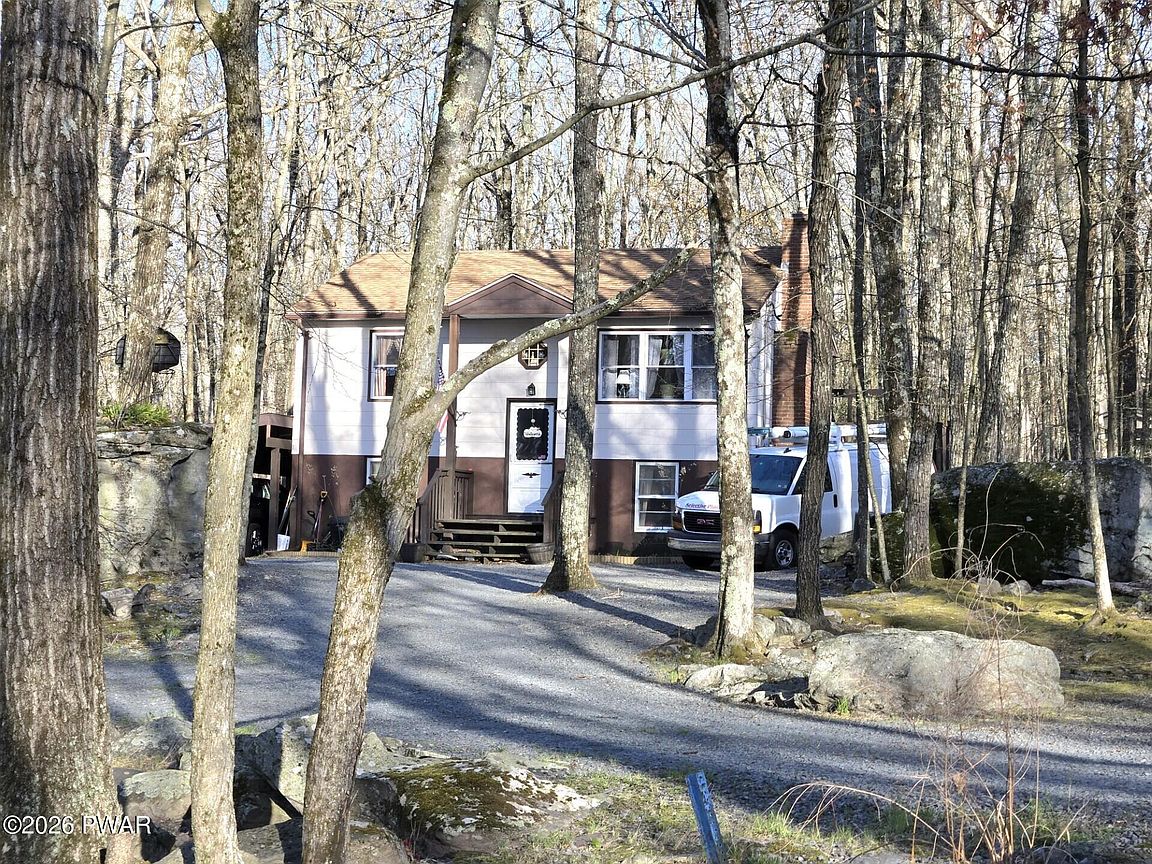
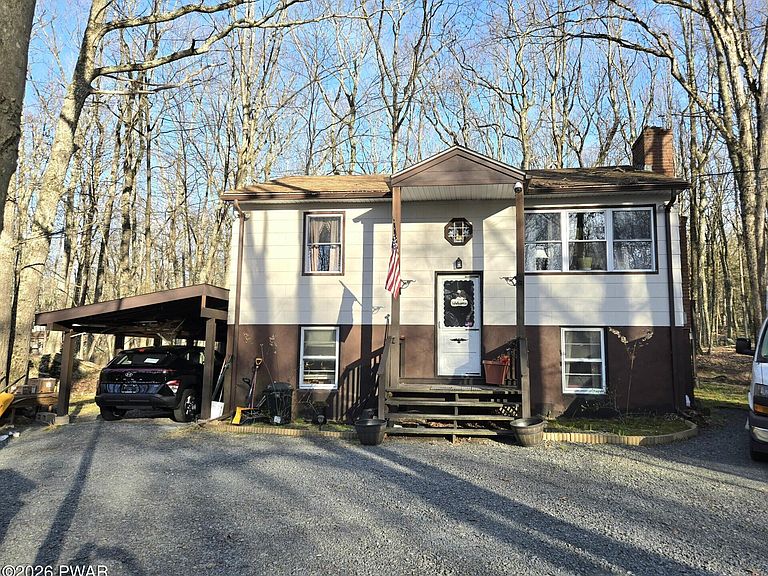
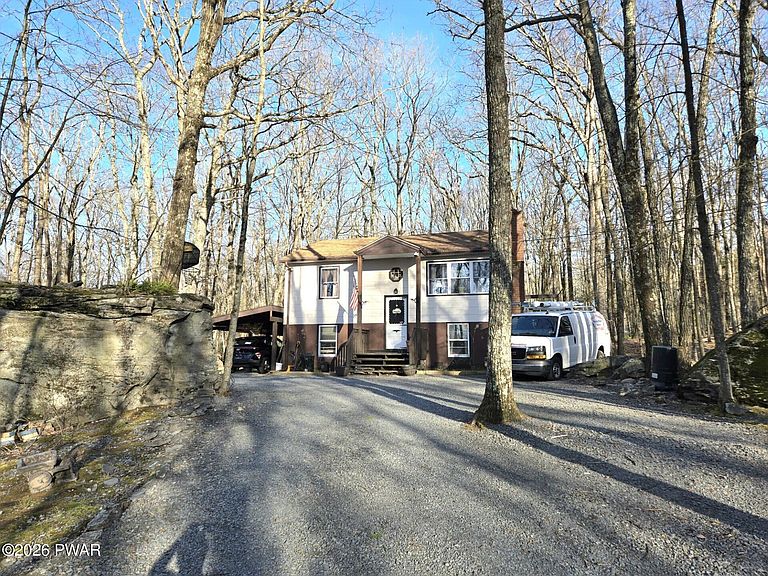
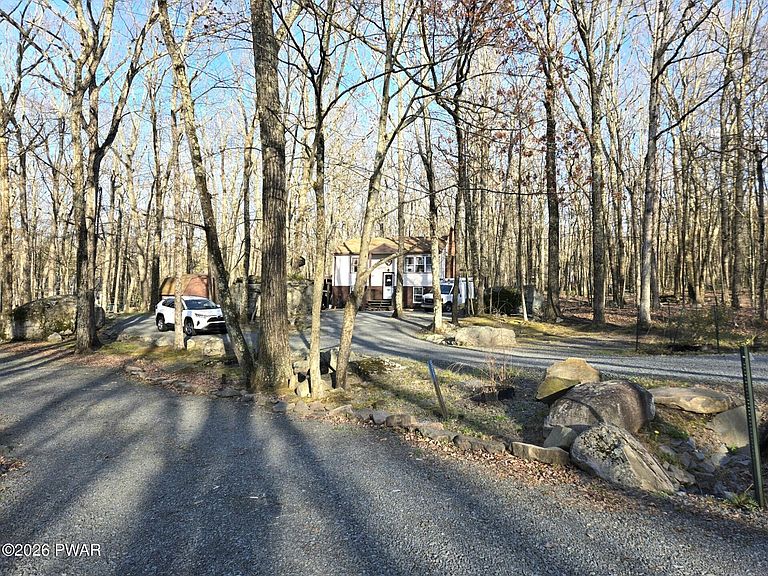
Welcome to this unique bi-level residence! This charming two-bedroom, one and a half bath home offers over 1300 sq ft of inviting living space. It is situated on over a half acre leveled lot with a circular driveway and natural surroundings. Upon entering the home, you'll find a split-level design with stairs leading to both the main and lower levels. The main level showcases the kitchen, abundant with cabinets and counter space, perfect for culinary endeavors. Bask in the natural light and take in the serene backyard views while dining in the kitchen, or step out onto the back deck to enjoy meals outdoors with the beauty of nature. The living room, a cozy haven, invites you to unwind by the warmth of a crackling fire, providing an ideal setting to relax with family or entertain guests. On the opposite side of the home, two spacious bedrooms feature beautiful hardwood flooring, offering a peaceful retreat for rest and relaxation. Additionally, beneath the kitchen and living room's laminate flooring lies the original oak flooring, adding a touch of classic charm.A beautifully tiled bathroom, complete with a tub and shower, along with a window for natural lighting, is conveniently situated near the bedrooms. The lower level of the home expands your living possibilities with three versatile rooms, adaptable to suit your lifestyle needs. Whether you envision a home office, exercise room, hobby area, or workshop, these spaces are ready to accommodate your desires. The utility and laundry room on this level comes equipped with an extra uninstalled water heater, complementing the existing water heater connected to the furnace and propane system. Outside, the property offers ample parking space, including a carport for added convenience. A spacious shed provides additional storage options, enhancing the practicality of this delightful home. With numerous bonuses and unique features, this property truly stands out as an exceptional opportunity.
Getting Around
 Car-Dependent
 Very Limited Transit
 Somewhat Bikeable
Schools
Construction
Condition
- Year built: 1968
Materials
- Foundation: Block
- Roof: Asphalt,Shingle
Type & Style
- Home type: SingleFamily
- Property subType: Single Family Residence
Interior
Appliances
- Appliances included: Dishwasher,Washer/Dryer,Free-Standing Refrigerator,Free-Standing Gas Range
Basement
- Has basement: Yes
- Basement: Concrete,Sump Pump,Walk-Out Access,Partially Finished
Bathroom1
- Area: 25.11
- Dimensions: 6.11 x 4.11
Bathroom2
- Area: 20.3
- Dimensions: 4.06 x 5
Bedroom1
- Area: 100.07
- Dimensions: 9.04 x 11.07
Bedroom2
- Area: 109.02
- Dimensions: 9.04 x 12.06
Bedrooms & Bathrooms
- Bedrooms: 2
- Bathrooms: 2
- Full bathrooms: 1
- 1/2 bathrooms: 1
Features
- Eat-in Kitchen
- Door features: Storm Door(s)
- Flooring: Hardwood,Tile,Vinyl,Laminate
- Number of fireplaces: 2
- Fireplace features: Living Room,Wood Burning
- Fireplace: Yes
- Attic: Storage
- Finished area below ground: 625
- Finished area above ground: 720
Heating & Cooling
- Heating features: Hot Water,Zoned,Propane,See Remarks
- Cooling features: Wall Unit(s)
Interior Area
- Total structure area: 1,345
- Total interior livable area: 1,345 sqft
Kitchen
- Area: 113.75
- Dimensions: 8.09 x 14.06
Living Room
- Area: 142.01
- Dimensions: 14.06 x 10.1
Other
- Area: 140.8
- Dimensions: 14.08 x 10
Other
- Area: 88.71
- Dimensions: 8.05 x 11.02
Other
- Area: 99.99
- Dimensions: 9 x 11.11
Utility Room
- Area: 98
- Dimensions: 14 x 7
Property
Details
- Parcel number: 107.040147 035411
- Zoning: Residential
- Zoning description: Residential
Features
- Levels: Bi-Level
- Stories: 2
- Pool features: Association,Outdoor Pool,Heated,Indoor,In Ground,Community
- Patio & porch: Deck
- Spa features: Association
- Has view: Yes
- View description: Trees/Woods
- Waterbody name: None
Lot
- Lot size: 0.69 Acres
- Features: Level,Wooded
- Lot size dimensions: 77 x 202 x 178 x 259
Parking
- Parking features: Carport,Gravel,Circular Driveway
- Has uncovered spaces: Yes
- Carport: Yes
Climate Risk is Financial Risk
Every home has a financial story beyond the listing price. Below, you’ll see the climate risks that could affect this property — and in Bills & Affordability, how those risks may influence repairs, insurance, utilities, and long-term value.
Biggest Threats for This Home
- Cold Wave

- Lightning

- Strong Wind

- Winter Weather

How This Home’s Risks Compare
FEMA Declared Disasters Across Pennsylvania Counties
Understanding the Costs
Financial advisors generally recommend spending no more than 30% of your gross household income on housing costs. In practice, many households stretch to 35% or beyond — especially in high-cost markets.
Estimated Costs Today
| Monthly | Annual | |
|---|---|---|
| Mortgage | $1,157 | $13,884 |
| Home Insurance * | $97 | $1,164 |
| Property Taxes | $236 | $2,832 |
| Electricity | $224 | $2,692 |
| Total | $1,714 | $20,568 |
Income You'd Need if You Spent...
Pennsylvania FAIR Plan Programs
Insurance Placement Facility of Pennsylvania/FAIR Plan
 Wildfire
 HailWind
How Costs Could Change Over Time
Climate risk is quickly impacting all of the major home ownership costs. Adjust the growth rates and percentage of income spent on housing below to see how your housing costs could change over the next 10 years — and what income you'd need to keep up.
Comparing Against the Market
Price Per Sq Ft
vs Other Active Listings
Avg $/sqft
vs Homes Sold Last Month
Median $/sqft
Current Market Trends
Median Price Per Square Foot
The median price per square foot of homes sold in this area each month. Compare this to this listing's price per square foot to gauge whether the home is priced in line with recent sales.
Historicals for This Listing
Zestimate History ($/sqft)
No zestimate history available
Price History
| Date | Event | Price |
|---|---|---|
| 2026-04-30 | Price change | $259,000 |
| 2026-03-05 | Listed for sale | $280,000 |
 View on Zillow