



169 Saunders Dr, Bushkill, PA, 18324
About This Home
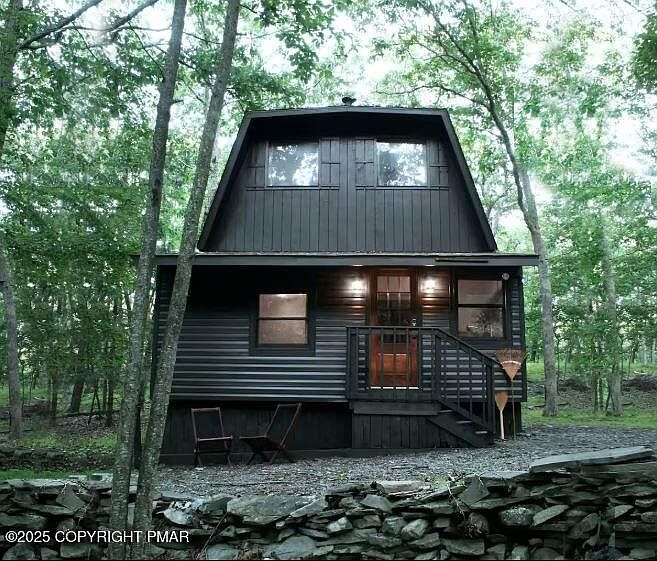
No Showings at this time due to broken pipes. STR Permit in place. Mountain Home retreat with a rustic cabin theme nestled among the trees. ''Open Concept'' of Dining Room, Kitchen, Loft, Wood-Burning stove, private deck and firepit. Home was designed by interior decorator. Located in award winning Saw Creek Estates. Amenities include Indoor/Outdoor Swimming, outdoor Tennis Courts, Fitness Center, 2 Skiing Trails (they Make their Own Snow), 2 Lakes, Beach Area, Fishing Dock, pedal boats, row boats, Racquetball CT, Indoor/Outdoor Basketball CTs, Baseball Field, Playgrounds, Ice Skating & Full Restaurant / Bar. Close to Shawnee Ski Mountain, Cross Country Skiing, Smithfield Beach, Hiking/bike Trails, Kayaking, Mt. Airy Lodge, Great Wolf &Kalahari. Activities for all ages/all seasons. Basement has workshop and Laundry, Private deck with exterior lighting overlooking back yard.
Getting Around
 Car-Dependent
 Very Limited Transit
 Somewhat Bikeable
Schools
Construction
Condition
- Year built: 1978
Materials
- Foundation: Block
- Roof: Asphalt,Shingle
- Construction materials: Vinyl Siding
Type & Style
- Home type: SingleFamily
- Architectural style: Dutch Colonial
- Property subType: Single Family Residence
Interior
Appliances
- Appliances included: Electric Range,Refrigerator,Water Heater,Dishwasher,Washer,Dryer
- Laundry features: Lower Level,In Basement,Inside,Electric Dryer Hookup,Washer Hookup,Accessible Utilities or Laundry
Basement
- Has basement: Yes
- Basement: Partial,Interior Entry,Unfinished,Partially Finished,Heated,Concrete,Crawl Space
Bathroom2
- Level: Upper
- Area: 80
- Dimensions: 10 x 8
Bedroom2
- Level: Upper
- Area: 80
- Dimensions: 10 x 8
Bedrooms & Bathrooms
- Bedrooms: 2
- Bathrooms: 2
- Full bathrooms: 2
Features
- Eat-in Kitchen,Beamed Ceilings,Cathedral Ceiling(s),High Ceilings,Vaulted Ceiling(s),Open Floorplan,Chandelier,Recessed Lighting,Track Lighting,High Speed Internet,Bookcases,Ceiling Fan(s),Natural Woodwork
- Window features: Skylight(s)
- Flooring: Ceramic Tile,Hardwood
- Finished area below ground: 0
- Finished area above ground: 1,260
- Common walls with other units/homes: No Common Walls
Heating & Cooling
- Heating features: Baseboard,Coal Stove,Wood Stove,Electric
- Cooling features: Ceiling Fan(s)
Interior Area
- Total structure area: 1,760
- Total interior livable area: 1,260 sqft
Kitchen
- Level: Main
- Area: 420
- Dimensions: 20 x 21
Living Room
- Level: Main
- Area: 320
- Dimensions: 16 x 20
Master Bathroom
- Level: First
- Area: 80
- Dimensions: 10 x 8
Master Bathroom
- Level: First
- Area: 90
- Dimensions: 10 x 9
Other
- Level: Main
- Area: 420
- Dimensions: 20 x 21
Other
- Level: First
- Area: 100
- Dimensions: 10 x 10
Workshop
- Level: Basement
- Area: 630
- Dimensions: 30 x 21
Property
Details
- Parcel number: 040035
- Zoning description: Residential
- Special condition: Standard
- Other equipment: Dehumidifier
Features
- Stories: 1
- Patio & porch: Deck
- Exterior features: Private Entrance,Private Yard,Storage
Lot
- Lot size: 0.28 Acres
- Features: Level,Back Yard,Front Yard,Native Plants,Wooded
- Lot size dimensions: 103 x 136 x 69 x 139
Parking
- Total spaces: 10
- Parking features: Open
- Has uncovered spaces: Yes
- Uncovered spaces: 10
Climate Risk is Financial Risk
Every home has a financial story beyond the listing price. Below, you’ll see the climate risks that could affect this property — and in Bills & Affordability, how those risks may influence repairs, insurance, utilities, and long-term value.
Biggest Threats for This Home
- Inland Flooding

- Cold Wave

- Lightning

- Strong Wind

- Winter Weather

How This Home’s Risks Compare
FEMA Declared Disasters Across Pennsylvania Counties
Understanding the Costs
Financial advisors generally recommend spending no more than 30% of your gross household income on housing costs. In practice, many households stretch to 35% or beyond — especially in high-cost markets.
Estimated Costs Today
| Monthly | Annual | |
|---|---|---|
| Mortgage | $1,208 | $14,496 |
| Home Insurance * | $132 | $1,584 |
| Property Taxes | $246 | $2,952 |
| Electricity | $224 | $2,692 |
| Total | $1,810 | $21,720 |
Income You'd Need if You Spent...
Pennsylvania FAIR Plan Programs
Insurance Placement Facility of Pennsylvania/FAIR Plan
 Wildfire
 HailWind
How Costs Could Change Over Time
Climate risk is quickly impacting all of the major home ownership costs. Adjust the growth rates and percentage of income spent on housing below to see how your housing costs could change over the next 10 years — and what income you'd need to keep up.
Comparing Against the Market
Price Per Sq Ft
vs Other Active Listings
Avg $/sqft
vs Homes Sold Last Month
Median $/sqft
Current Market Trends
Median Price Per Square Foot
The median price per square foot of homes sold in this area each month. Compare this to this listing's price per square foot to gauge whether the home is priced in line with recent sales.
Historicals for This Listing
Zestimate History ($/sqft)
Price History
| Date | Event | Price |
|---|---|---|
| 2025-09-26 | Listed for sale | $250,000 |
| 2019-02-13 | Sold | $57,000 |
 View on Zillow