




5557 Abby Grace Loop, Chattanooga, TN, 37415
About This Home
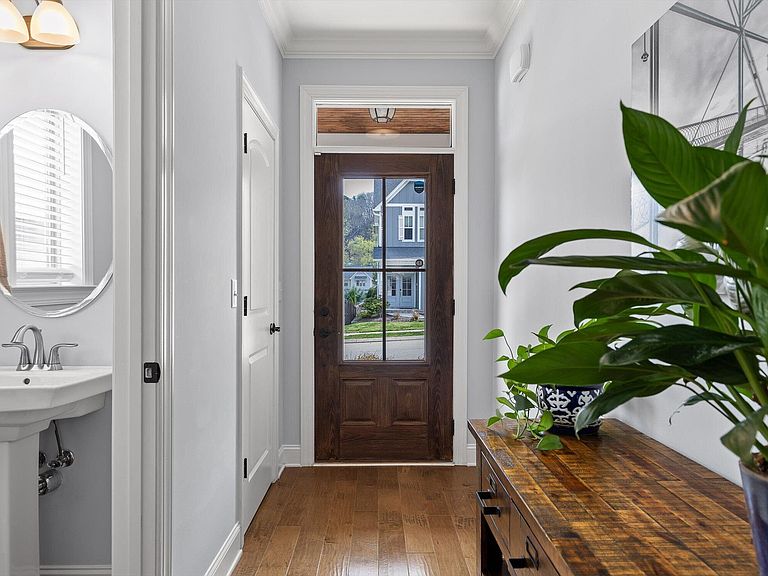
Welcome home to 5557 Abby Grace Loop in the Millstone Cottage community of Red Bank. Tucked just off I-27, this peaceful neighborhood offers the ideal balance of privacy and convenience, with quick access to downtown Chattanooga, dining, work, and everyday essentials. This one-owner, like-new home is thoughtfully elevated with smart home features, curated upgrades, and a light-filled design that enhances both comfort and lifestyle. From the moment you step inside, you're welcomed by an airy, open-concept layout designed for modern living and effortless entertaining. The Redwood plan creates a seamless connection between the living, kitchen, and dining spaces, all grounded by vaulted ceilings and a cozy fireplace. Natural light pours in, highlighting the home's bright, inviting aesthetic. The living area flows directly to a covered patio, extending your living space outdoors, perfect for morning coffee or evening gatherings. The kitchen is both functional and refined, featuring granite countertops, stainless steel appliances, and upgraded Samsung WiFi-enabled technology. Ample prep and gathering space make it the true heart of the home. The primary suite is privately situated on the main level, offering a peaceful retreat with a double vanity, walk-in shower, and generous closet space. A well-placed laundry room and half bath add to the home's everyday ease. Upstairs, a versatile flex space with built-in shelving provides the perfect setting for a home office or lounge. Two additional bedrooms, one with expansive floored walk-in attic storage, share a full hall bath. Step outside to enjoy a covered back porch overlooking a fully fenced yard, ideal for pets, play, and relaxed outdoor living. 2 zoned irrigation system. Enjoy this prime Red Bank location just minutes to downtown Chattanooga, the Northshore, and Signal Mountain, with easy access to parks, dining, shopping, and everyday conveniences.
Getting Around
 Car-Dependent
 No Nearby Transit
 Somewhat Bikeable
Schools
Construction
Condition
- Year built: 2021
Materials
- Foundation: Slab
- Roof: Asphalt,Shingle
- Construction materials: Frame,HardiPlank Type
Type & Style
- Home type: SingleFamily
- Architectural style: Contemporary,Other
- Property subType: Single Family Residence
Interior
Appliances
- Appliances included: Disposal,Dishwasher,Electric Water Heater,Free-Standing Gas Range,Free-Standing Refrigerator,Free-Standing Range,Gas Range,Microwave,Oven,Refrigerator,Range Hood,Smart Appliance(s),Stainless Steel Appliance(s),Tankless Water Heater,Wine Cooler,Wine Refrigerator
- Laundry features: Electric Dryer Hookup,In Hall,Inside,Laundry Room,Main Level,Washer Hookup
Bathroom
- Level: Second
Bedroom
- Level: Second
Bedroom
- Level: Second
Bedrooms & Bathrooms
- Bedrooms: 3
- Bathrooms: 3
- Full bathrooms: 2
- 1/2 bathrooms: 1
Dining Room
- Level: First
Features
- Beamed Ceilings,Built-in Features,Ceiling Fan(s),Crown Molding,Dry Bar,Double Vanity,Entrance Foyer,Granite Counters,High Ceilings,High Speed Internet,Kitchen Island,Open Floorplan,Pantry,Primary Downstairs,Recessed Lighting,Smart Home,Smart Light(s),Smart Thermostat,Storage,Tray Ceiling(s),Walk-In Closet(s),Wired for Data,Tub/shower Combo,En Suite,Separate Dining Room
- Window features: Blinds,Screens,Vinyl Frames
- Flooring: Carpet,Tile,Varies,Engineered Hardwood
- Number of fireplaces: 1
- Fireplace features: Gas Log,Living Room,Ventless
- Fireplace: Yes
- Finished area above ground: 2,175
Heating & Cooling
- Heating features: Central,Natural Gas
- Cooling features: Central Air,Ceiling Fan(s),Electric
Interior Area
- Total structure area: 2,175
- Total interior livable area: 2,175 sqft
Kitchen
- Level: First
Laundry
- Level: First
Living Room
- Level: First
Master Bathroom
- Level: First
Master Bedroom
- Level: First
Property
Details
- Parcel number: 099b F 008
- Special condition: Standard
- Other equipment: None
Features
- Levels: Two
- Stories: 2
- Pool features: None
- Patio & porch: Covered,Patio,Porch,Rear Porch,Porch - Covered
- Exterior features: Misting System,Other,Rain Gutters,Smart Irrigation,Smart Light(s),Smart Lock(s)
- Spa features: None
- Fencing: Back Yard,Full,Wood
Lot
- Lot size: 6,098 sqft
- Features: Back Yard,Front Yard,Level,Rectangular Lot,Sprinklers In Front,Sprinklers In Rear
- Lot size dimensions: 50 x 120
Parking
- Total spaces: 2
- Parking features: Driveway,Electric Vehicle Charging Station(s),Garage,Garage Door Opener,Garage Faces Front
- Has garage: Yes
- Attached garage spaces: 2
- Covered spaces: 2
Climate Risk is Financial Risk
Every home has a financial story beyond the listing price. Below, you’ll see the climate risks that could affect this property — and in Bills & Affordability, how those risks may influence repairs, insurance, utilities, and long-term value.
Biggest Threats for This Home
- Tornado

- Cold Wave

- Inland Flooding

- Lightning

- Strong Wind

- Winter Weather

How This Home’s Risks Compare
FEMA Declared Disasters Across Tennessee Counties
Understanding the Costs
Financial advisors generally recommend spending no more than 30% of your gross household income on housing costs. In practice, many households stretch to 35% or beyond — especially in high-cost markets.
Estimated Costs Today
| Monthly | Annual | |
|---|---|---|
| Mortgage | $2,401 | $28,812 |
| Home Insurance | $162 | $1,944 |
| Property Taxes | $531 | $6,372 |
| Electricity | $176 | $2,120 |
| Total | $3,270 | $39,240 |
Income You'd Need if You Spent...
How Costs Could Change Over Time
Climate risk is quickly impacting all of the major home ownership costs. Adjust the growth rates and percentage of income spent on housing below to see how your housing costs could change over the next 10 years — and what income you'd need to keep up.
Comparing Against the Market
Price Per Sq Ft
vs Other Active Listings
Avg $/sqft
vs Homes Sold Last Month
Median $/sqft
Current Market Trends
No market data available for this area
Historicals for This Listing
Zestimate History ($/sqft)
Price History
| Date | Event | Price |
|---|---|---|
| 2026-05-01 | Price change | $475,000 |
| 2026-04-15 | Price change | $499,000 |
| 2026-04-02 | Listed for sale | $515,000 |
| 2021-07-14 | Sold | $404,429 |
| 2020-12-23 | Sold | $88,500 |
 View on Zillow