


21005 Lower Chiwawa River Road, Leavenworth, WA, 98826
About This Home
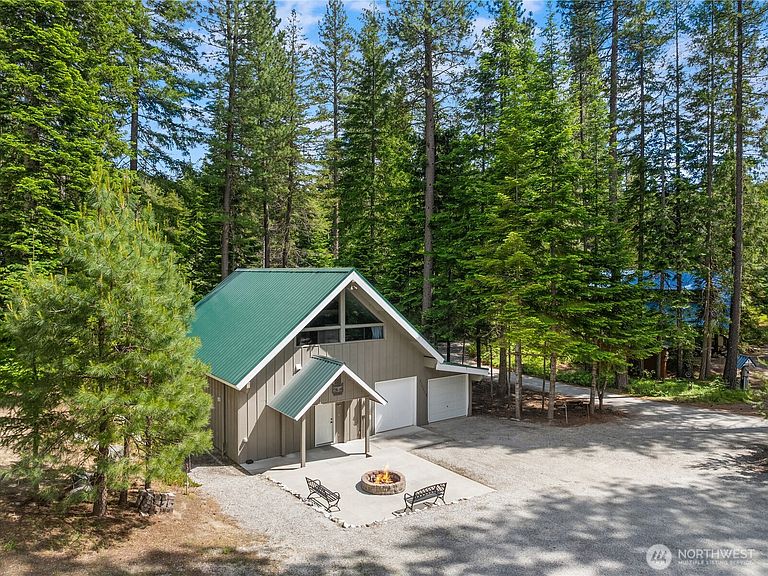
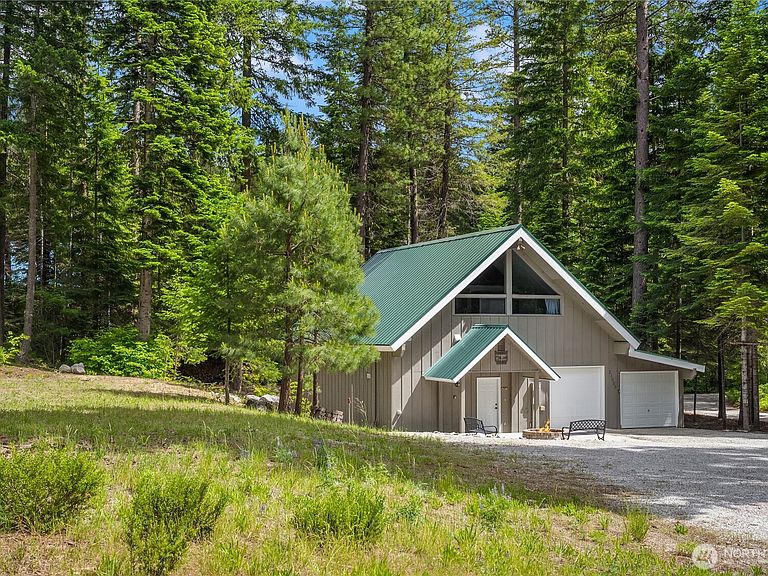
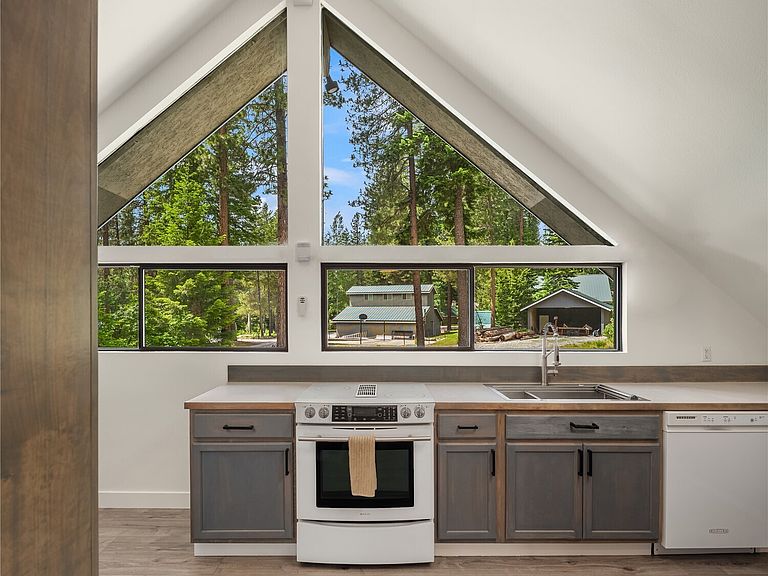
Masterfully framed by pines this Lake Wenatchee 1.5 acre paradise enjoys one of Plain's most coveted mountain cabin neighborhoods. A true outdoor enthusiast dream. Access to Snowmobiling, cross country skiing, hunting, or motorcycling awaits right from the property. Embodied with trail access encompassing total seclusion within reach of creeks and forest service roads. Effortless lifestyle showcases a drive-through double-ended drive through garage, four-seasons fire lounge, teardrop driveway with a premium dedicated adventure outpost equipped with firewood shelter and RV parking. A dramatic entrance transitions from wilderness to tranquil relaxation in a private foyer comfortably set beside garage entry. Escape up into a soaring vaulted ceiling. Expansive light-filled interior boasts upper living thoughtfully designed with loft, bunk room, primary bedroom, an equally flexible layout while well-suited for hosting. In the heart of the home, feel the warmth of a beautiful kitchen set in mountain-side scenery. The main floors versatile fourth sleeping area functions as a combination of bunk room, living space, flowing into a convenient wet bar with refrigeration. Beyond the property and only located within a short drive to Leavenworth, Fish Lake, Plain, Highway 2, State Parks and more offering year-round recreation at your doorstep.
Getting Around
 Car-Dependent
 Very Limited Transit
 Somewhat Bikeable
Schools
Construction
Condition
- Property condition: Updated/Remodeled
- Year built: 1999
Materials
- Foundation: Poured Concrete
- Roof: Metal
- Construction materials: Wood Siding
Notable Dates
- Major remodel year: 1999
Type & Style
- Home type: SingleFamily
- Architectural style: Cabin,2 Story
- Property subType: Single Family Residence
Interior
Appliances
- Appliances included: Dishwasher,Dryer,Microwave,Refrigerator,Stove(s)/Range(s),Washer,Dishwasher(s),Dryer(s),Microwave(s),Refrigerator(s),Washer(s),Water Heater: Electric,Water Heater Location: Kitchen
Basement
- Basement: None
Bathroom Three Quarter
- Level: Second
Bathroom Three Quarter
- Level: Main
Bedrooms & Bathrooms
- Bedrooms: 1
- Bathrooms: 2
- 3/4 bathrooms: 2
- Main level bathrooms: 1
Bonus Room
- Level: Second
Dining Room
- Level: Second
Entry Hall
- Level: Main
Family Room
- Level: Main
Family Room
- Level: Second
Features
- Ceiling Fan(s),Dining Room,Loft
- Window features: Dbl Pane/Storm Window
- Flooring: Laminate,Carpet
Heating & Cooling
- Heating features: Wall Furnace,Electric
- Cooling features: Wall Unit(s)
Interior Area
- Total structure area: 1,344
- Total interior livable area: 1,344 sqft
Kitchen With Eating Space
- Level: Second
Living Room
- Level: Second
Master Bedroom
- Level: Second
Utility Room
- Level: Main
Property
Details
- Parcel number: 271831110226
- Zoning description: Jurisdiction: City
- Special condition: Standard
- Other equipment: Wired for Generator
Features
- Levels: Two
- Stories: 2
- Entry location: Main
- Patio & porch: Ceiling Fan(s),Dbl Pane/Storm Window,Dining Room,Loft,Vaulted Ceiling(s),Water Heater,Wet Bar,Wine/Beverage Refrigerator,Wired for Generator
- Has view: Yes
- View description: Partial,Territorial
- Topography of land: Level,Partial Slope,Sloped,Steep Slope
- Residential vegetation: Brush,Garden Space,Wooded
Lot
- Lot size: 1.25 Acres
- Features: Dead End Street,Open Lot,Irrigation,Outdoor Fireplace,Patio,RV Parking
- Lot size dimensions: 54450
Parking
- Total spaces: 6
- Parking features: Driveway,Attached Garage,RV Parking
- Has garage: Yes
- Covered spaces: 6
Climate Risk is Financial Risk
Every home has a financial story beyond the listing price. Below, you’ll see the climate risks that could affect this property — and in Bills & Affordability, how those risks may influence repairs, insurance, utilities, and long-term value.
Biggest Threats for This Home
- Inland Flooding

- Wildfire

- Avalanche

- Landslide

- Lightning

- Winter Weather

How This Home’s Risks Compare
FEMA Declared Disasters in Chelan County and Washington
Understanding the Costs
Financial advisors generally recommend spending no more than 30% of your gross household income on housing costs. In practice, many households stretch to 35% or beyond — especially in high-cost markets.
Estimated Costs Today
| Monthly | Annual | |
|---|---|---|
| Mortgage | $3,332 | $39,984 |
| Home Insurance * | $134 | $1,608 |
| Property Taxes | $476 | $5,712 |
| Electricity | $149 | $1,793 |
| Total | $4,091 | $49,092 |
Income You'd Need if You Spent...
Washington FAIR Plan Programs


How Costs Could Change Over Time
Climate risk is quickly impacting all of the major home ownership costs. Adjust the growth rates and percentage of income spent on housing below to see how your housing costs could change over the next 10 years — and what income you'd need to keep up.
Comparing Against the Market
Price Per Sq Ft
vs Other Active Listings
Avg $/sqft
vs Homes Sold Last Month
Median $/sqft
Current Market Trends
Median Price Per Square Foot
The median price per square foot of homes sold in this area each month. Compare this to this listing's price per square foot to gauge whether the home is priced in line with recent sales.
Historicals for This Listing
Zestimate History ($/sqft)
Price History
| Date | Event | Price |
|---|---|---|
| 2026-08-14 | Price change | $640,000 |
| 2026-07-28 | Price change | $659,000 |
| 2026-06-27 | Price change | $669,000 |
| 2026-06-12 | Listed for sale | $679,000 |
| 2013-03-25 | Sold | $250,000 |
| 2009-09-11 | Sold | $215,000 |
 View on Zillow