


2903 Pioneer Way, Round Rock, TX, 78665
About This Home
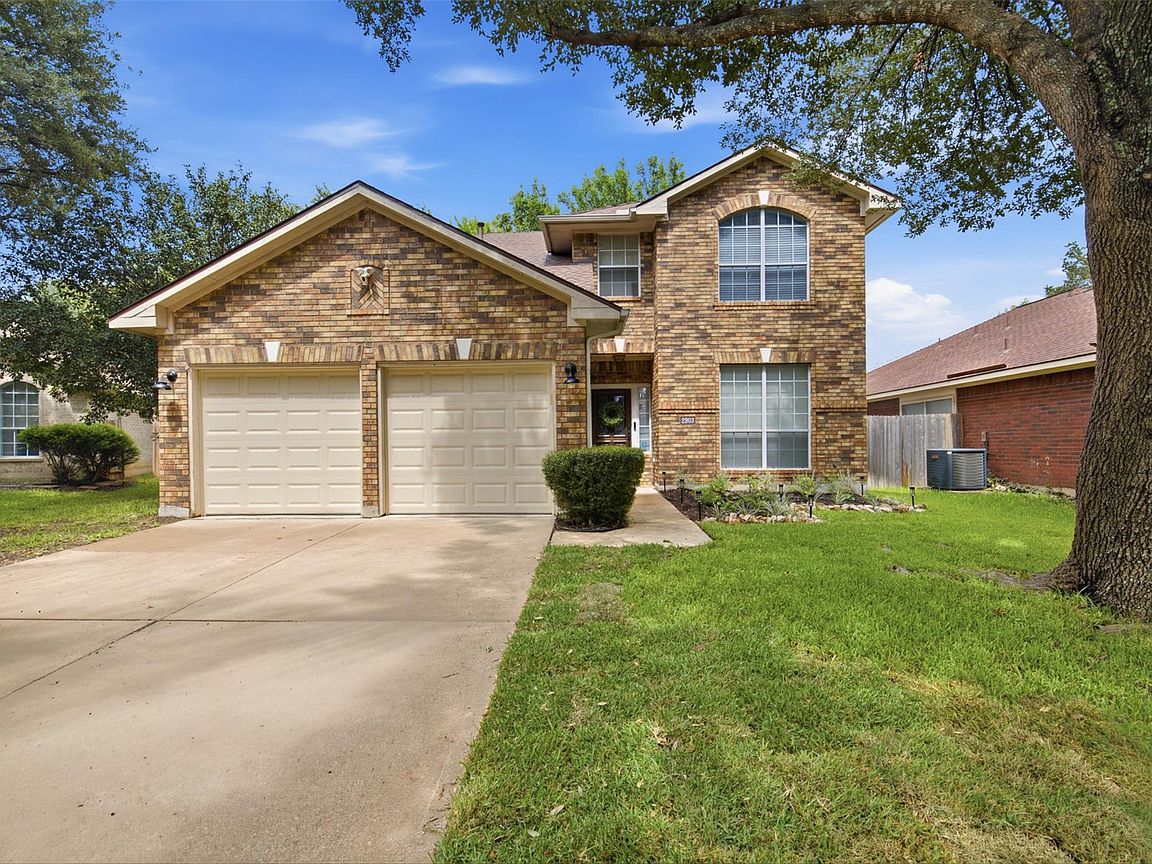
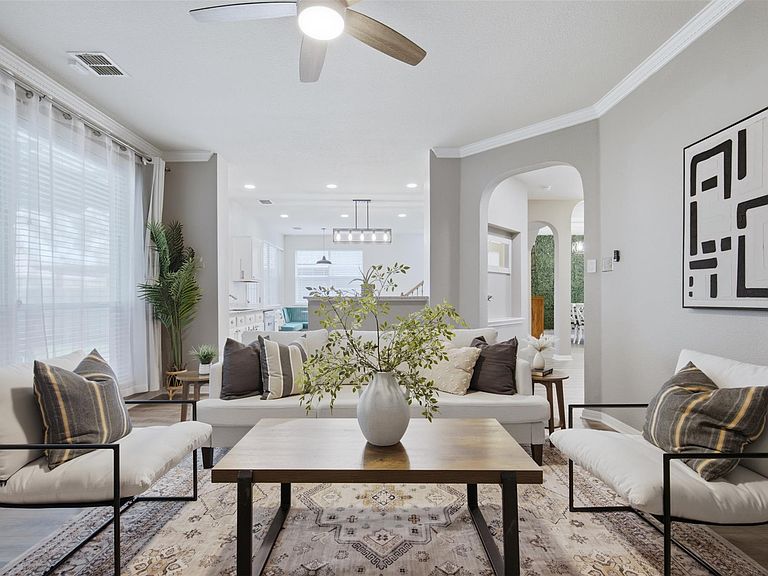
Beneath its canopy of trees, this 2-story home has the character and charm you've been looking for! The timeless brick exterior, arched openings, modern updates, and natural light are instantly welcoming. Under the recent roof (2023), the main level's spaces seamlessly connect without feeling like one big room. Warm LVP flooring (2026) runs through the entry, living, and formal dining areas, while natural light pours in from windows across the back of the home. The living room features a gas fireplace and opens to the kitchen, where a hightop breakfast bar keeps conversations flowing between the two spaces. Granite counters, a center island, nickel hardware, and stainless appliances combine function and class. The corner breakfast nook wrapped in windows is ready for morning coffee, a light meal, or even your laptop. Uniquely accented by its faux boxwood wall (easily removed if desired), the formal dining area offers a separate space for dining together and special occasions. As you venture upstairs, the plush carpet (2026) escorts your journey. The primary ensuite includes a soaking tub and separate shower, dual vanities, and two walk-in closets. Each of the other rooms could easily serve as a bedroom, an office, a learning space, an exercise room, or any other configuration imaginable. The backyard is just as inviting with its lush St. Augustine grass and mature shade trees. Meanwhile, the freshly painted, raised deck and retractable canvass shade (2026) provide the perfect outdoor gathering place for grilling and chilling! You'll love being near Meadow Lake Park so you can enjoy the fishing pier, trails, playscape, horseshoe pits, and the picnic shelter with plenty of tables. IKEA, Dell Diamond, Kalahari, and your H-E-B Plus are all close by while downtown Austin is within easy reach for work, dinner, or a special night out. This well-cared-for home has roots, personality, character and that undeniable feeling of being somewhere you want to be - HOME!
Getting Around
 Car-Dependent
 Very Limited Transit
 Somewhat Bikeable
Schools
Construction
Condition
- Property condition: Resale
- Year built: 1994
Materials
- Foundation: Slab
- Roof: Composition, Shingle
Type & Style
- Home type: SingleFamily
- Property subType: Single Family Residence
Interior
Appliances
- Appliances included: Dishwasher,Disposal,Microwave,Free-Standing Gas Oven,Gas Oven,Stainless Steel Appliance(s),Gas Water Heater
Bathroom
- Features: Half Bath
- Level: Main
Bathroom
- Features: Full Bath
- Level: Second
Bedroom
- Features: Ceiling Fan(s),High Ceilings
- Level: Second
Bedroom
- Features: Ceiling Fan(s),High Ceilings,Walk-In Closet(s)
- Level: Second
Bedrooms & Bathrooms
- Bedrooms: 3
- Bathrooms: 3
- Full bathrooms: 2
- 1/2 bathrooms: 1
Dining Room
- Features: Dining Area,High Ceilings
- Level: Main
Dining Room
- Features: Kitchn - Breakfast Area,Dining Area
- Level: Main
Features
- Breakfast Bar,Ceiling Fan(s),High Ceilings,Granite Counters,Crown Molding,Double Vanity,Electric Dryer Hookup,Gas Dryer Hookup,Eat-in Kitchen,Entrance Foyer,Interior Steps,Kitchen Island,Multiple Dining Areas,Open Floorplan,Pantry,Recessed Lighting,Smart Home,Smart Thermostat,Soaking Tub,Storage,Walk-In Closet(s),Washer Hookup
- Window features: Blinds,Screens,Window Coverings
- Flooring: Carpet,Tile,Vinyl
- Number of fireplaces: 1
- Fireplace features: Gas,Living Room
Heating & Cooling
- Heating features: Central
- Cooling features: Central Air
Interior Area
- Total interior livable area: 2,068 sqft
Kitchen
- Features: Kitchn - Breakfast Area,Breakfast Bar,Kitchen Island,Dining Area,Eat-in Kitchen,High Ceilings,Open to Family Room,Pantry,Recessed Lighting
- Level: Main
Living Room
- Features: Ceiling Fan(s),CRWN,High Ceilings
- Level: Main
Primary Bathroom
- Features: Quartz Counters,Double Vanity,Full Bath,High Ceilings,Separate Shower,Soaking Tub,Walk-in Shower
- Level: Second
Primary Bedroom
- Features: Ceiling Fan(s),Full Bath,High Ceilings,Two Primary Closets,Walk-In Closet(s)
- Level: Second
Property
Accessibility
- Accessibility features: None
Details
- Parcel number: 165262000A0033
- Special condition: Standard
Features
- Levels: Two
- Stories: 2
- Pool features: None
- Patio & porch: Deck,Patio,Rear Porch
- Exterior features: Gutters Full,Private Yard
- Fencing: Back Yard, Fenced, Privacy, Wood
- Has view: Yes
- View description: Neighborhood
- Waterfront features: None
Lot
- Lot size: 6,403 sqft
- Features: Back Yard,Curbs,Front Yard,Interior Lot,Sprinkler - Automatic,Sprinkler - Back Yard,Sprinklers In Front,Trees-Medium (20 Ft - 40 Ft)
Parking
- Total spaces: 2
- Parking features: Attached,Door-Multi,Driveway,Garage,Garage Door Opener,Garage Faces Front,Inside Entrance,Kitchen Level,Side By Side
- Has garage: Yes
- Attached garage spaces: 2
- Covered spaces: 2
Climate Risk is Financial Risk
Every home has a financial story beyond the listing price. Below, you’ll see the climate risks that could affect this property — and in Bills & Affordability, how those risks may influence repairs, insurance, utilities, and long-term value.
Biggest Threats for This Home
- Hail

- Cold Wave

- Winter Weather

How This Home’s Risks Compare
FEMA Declared Disasters Across Texas Counties
Understanding the Costs
Financial advisors generally recommend spending no more than 30% of your gross household income on housing costs. In practice, many households stretch to 35% or beyond — especially in high-cost markets.
Estimated Costs Today
| Monthly | Annual | |
|---|---|---|
| Mortgage | $1,815 | $21,780 |
| Home Insurance * | $171 | $2,052 |
| Property Taxes | $412 | $4,944 |
| Electricity | $238 | $2,859 |
| Total | $2,636 | $31,632 |
Income You'd Need if You Spent...
Texas FAIR Plan Programs


How Costs Could Change Over Time
Climate risk is quickly impacting all of the major home ownership costs. Adjust the growth rates and percentage of income spent on housing below to see how your housing costs could change over the next 10 years — and what income you'd need to keep up.
Comparing Against the Market
Price Per Sq Ft
vs Other Active Listings
Avg $/sqft
vs Homes Sold Last Month
Median $/sqft
Current Market Trends
Median Price Per Square Foot
The median price per square foot of homes sold in this area each month. Compare this to this listing's price per square foot to gauge whether the home is priced in line with recent sales.
Historicals for This Listing
Zestimate History ($/sqft)
Price History
| Date | Event | Price |
|---|---|---|
| 2026-07-23 | Listed for sale | $359,000 |
| 2021-08-30 | Sold | -- |
| 2021-07-16 | Pending sale | $365,000 |
| 2021-07-14 | Listed for sale | $365,000 |
| 2014-07-22 | Sold | -- |
| 2014-06-08 | Pending sale | $189,900 |
| 2014-05-18 | Listed for sale | $189,900 |
 View on Zillow