


4830 Isola Ct, Wesley Chapel, FL, 33543
About This Home
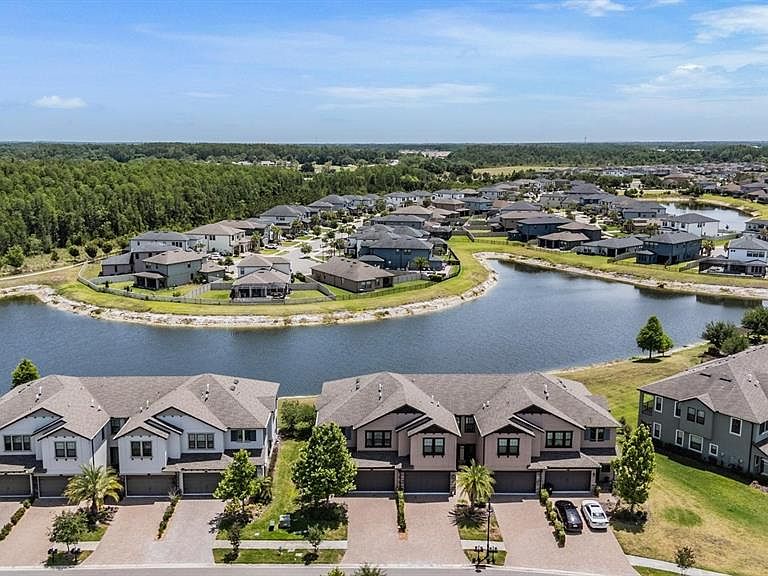
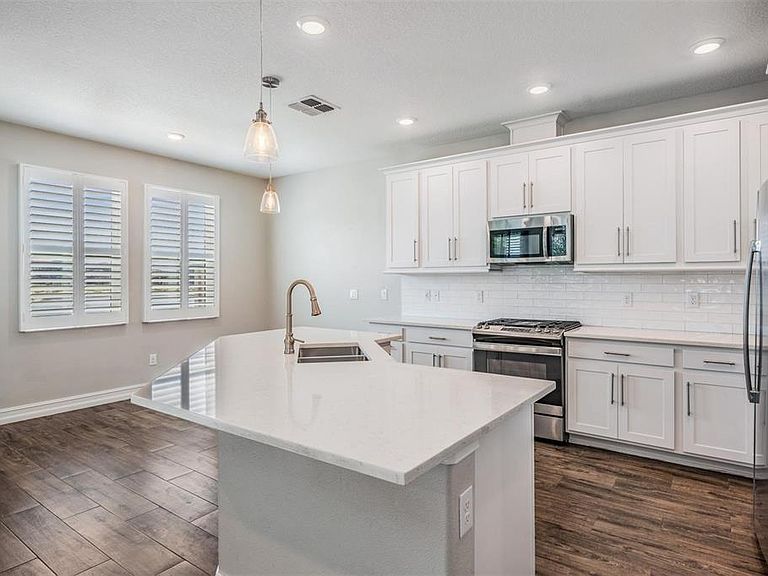
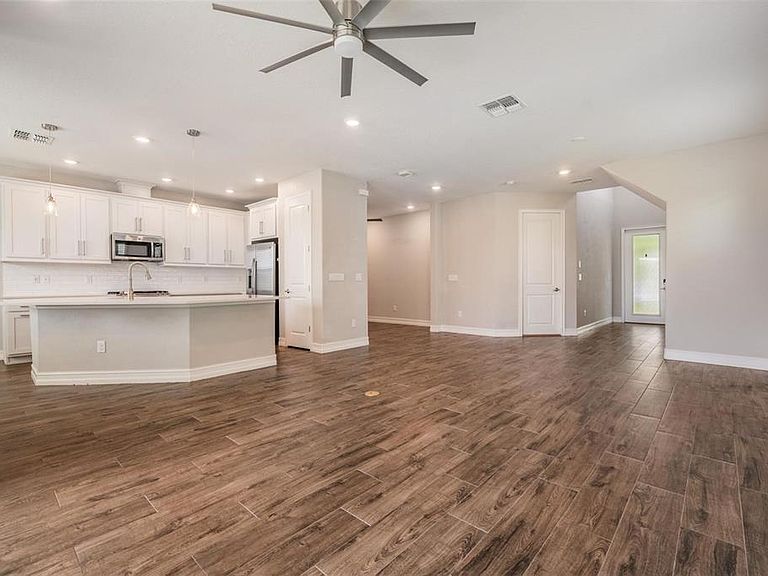
Set within the master-planned community of Estancia, this end-unit townhome offers a blend of low-maintenance living and elevated design in one of Wesley Chapel’s most desirable neighborhoods. Tucked along a quiet street that leads to a cul-de-sac, the home spans over 2,000 square feet and lives larger than expected, with thoughtful spaces that balance everyday comfort and effortless entertaining. From the moment you step inside, the wood-look tile flooring carries throughout the main level, setting a warm, cohesive tone. The kitchen is both functional and refined, featuring quartz countertops, 42-inch cabinetry with crown molding, soft-close drawers, a stylish backsplash, and stainless steel appliances anchored by a gas range. The oversized island opens seamlessly to the living area, creating a natural gathering space, while sliding glass doors draw your eye out to the screened lanai overlooking a peaceful pond backdrop. A versatile den on the first floor offers flexibility for a home office, playroom, or quiet retreat. Upstairs, all three bedrooms are thoughtfully positioned along with a full bath and a well-equipped laundry room. The owner’s suite is a true escape, complete with a tray ceiling, a spacious walk-in closet with custom organization, and a private screened balcony that captures wide water views. The ensuite bath features dual vanities and a walk-in shower, creating a spa-like feel at home. Additional details elevate the home’s appeal, including plantation shutters, motorized solar shades, 8-foot interior doors, recessed LED lighting, a tankless water heater, and a two-car garage with epoxy flooring and overhead storage. Even the brick-paver driveway adds to the home’s curb appeal. Living in Estancia means access to a lifestyle that feels more like a resort, with a beautifully appointed clubhouse, fitness center, multiple pools, sports courts, playground, dog park, and scenic walking trails woven throughout the community. Here, you’re not just buying a home—you’re stepping into a lifestyle designed for both relaxation and connection. IT'S NOT JUST A HOME...BUT A LIFESTYLE!
Getting Around
 Car-Dependent
 Very Limited Transit
 Somewhat Bikeable
Schools
Construction
Condition
- Year built: 2020
Materials
- Foundation: Block
- Roof: Shingle
- Construction materials: Block,Stucco,Wood Frame
Type & Style
- Home type: Townhouse
- Property subType: Townhouse
Interior
Appliances
- Appliances included: Dishwasher,Disposal,Dryer,Microwave,Range,Refrigerator,Washer
- Laundry features: Inside
Bedroom2
- Features: Built-in Closet
- Level: Second
- Area: 182
- Dimensions: 14x13
Bedroom3
- Features: Built-in Closet
- Level: Second
- Area: 132
- Dimensions: 12x11
Bedrooms & Bathrooms
- Bedrooms: 3
- Bathrooms: 3
- Full bathrooms: 2
- 1/2 bathrooms: 1
Den
- Level: First
- Area: 110
- Dimensions: 11x10
Dinette
- Level: First
- Area: 84
- Dimensions: 12x7
Dining Room
- Level: First
- Area: 180
- Dimensions: 15x12
Features
- Ceiling Fan(s),Eating Space In Kitchen,Kitchen/Family Room Combo,PrimaryBedroom Upstairs,Solid Surface Counters,Stone Counters,Thermostat,Walk-In Closet(s)
- Door features: Sliding Doors
- Window features: Blinds
- Flooring: Carpet,Ceramic Tile
- Common walls with other units/homes: End Unit
Heating & Cooling
- Heating features: Central
- Cooling features: Central Air
Interior Area
- Total structure area: 2,699
- Total interior livable area: 2,047 sqft
Kitchen
- Level: First
- Area: 168
- Dimensions: 12x14
Living Room
- Level: First
- Area: 150
- Dimensions: 15x10
Primary Bedroom
- Features: En Suite Bathroom,Walk-In Closet(s)
- Level: Second
- Area: 216
- Dimensions: 18x12
Property
Details
- Parcel number: 202618008.0112.00001.0
- Zoning: MPUD
- Special condition: None
Features
- Levels: Two
- Stories: 2
- Patio & porch: Patio,Screened
- Exterior features: Private Mailbox,Sidewalk
- Has view: Yes
- View description: Water,Pond
- Has water view: Yes
- Water view: Water,Pond
- Residential vegetation: Mature Landscaping
Lot
- Lot size: 3,648 sqft
- Features: In County,Landscaped,Sidewalk,Street Dead-End
Parking
- Total spaces: 2
- Parking features: Garage - Attached
- Has garage: Yes
- Attached garage spaces: 2
- Covered spaces: 2
Climate Risk is Financial Risk
Every home has a financial story beyond the listing price. Below, you’ll see the climate risks that could affect this property — and in Bills & Affordability, how those risks may influence repairs, insurance, utilities, and long-term value.
Biggest Threats for This Home
- Tornado

- Hurricane

- Inland Flooding

- Lightning

- Wildfire

- Heat Wave

- Strong Wind

- Tsunami

How This Home’s Risks Compare
FEMA Declared Disasters in Pasco County and Florida
Understanding the Costs
Financial advisors generally recommend spending no more than 30% of your gross household income on housing costs. In practice, many households stretch to 35% or beyond — especially in high-cost markets.
Estimated Costs Today
| Monthly | Annual | |
|---|---|---|
| Mortgage | $2,224 | $26,688 |
| Home Insurance * | $207 | $2,484 |
| Property Taxes | $363 | $4,356 |
| Electricity | $206 | $2,472 |
| Total | $3,000 | $36,000 |
Income You'd Need if You Spent...
Florida FAIR Plan Programs

How Costs Could Change Over Time
Climate risk is quickly impacting all of the major home ownership costs. Adjust the growth rates and percentage of income spent on housing below to see how your housing costs could change over the next 10 years — and what income you'd need to keep up.
Comparing Against the Market
Price Per Sq Ft
vs Other Active Listings
Avg $/sqft
vs Homes Sold Last Month
Median $/sqft
Current Market Trends
Median Price Per Square Foot
The median price per square foot of homes sold in this area each month. Compare this to this listing's price per square foot to gauge whether the home is priced in line with recent sales.
Historicals for This Listing
Zestimate History ($/sqft)
Price History
| Date | Event | Price |
|---|---|---|
| 2026-05-07 | Listed for sale | $439,900 |
| 2024-08-13 | Listing removed | -- |
| 2024-08-05 | Listed for rent | $2,900 |
| 2024-05-03 | Sold | $475,000 |
| 2024-04-04 | Pending sale | $475,000 |
| 2024-04-03 | Listed for sale | $475,000 |
| 2020-09-08 | Sold | $329,500 |
 View on Zillow