


3905 Fieldview Way, Wellington, FL, 33414
About This Home
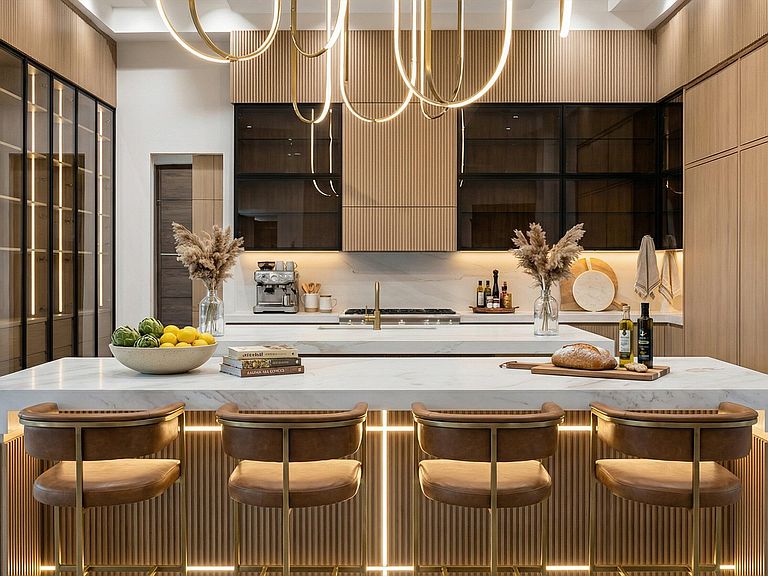
Elite opportunity to purchase this new estate in the prestigous Southfields community in Wellington. Unite with the builder now, currently in mid phase construction to enable your personal flair on this unique homes finishes. This contemporary masterpiece boasts a total of 8,005 sqft of indoor living, in addition to the 2,206 covered patio that overlooks a detailed outdoor oasis. Inside the home, a grand entrance featuring a 6 x 10 pivot front door welcomes you and directs attention the 12- 16.5 ceilings throughout the entire house. 48 x 48" Tile floors grace the estate and you will admire the extra wide hallways and doors as you tour the open concept living area featuring a custom walk-in wine cooler, a gourmet chefs kitchen with top class Miele/ Sub Zero appliances, butlers pantry, a double island with bold 2.5" thick countertops, and ground to ceiling cabinetry. The split concept primary suite is its own spa-inspired wing that features two roomy walk in closets, morning bar, a 464 sqft primary bath with glass enclosed steam shower, soaking tub, two water closets with Toto seating, and two separate vanities. Included in the private suite wing is a recovery room with cold plunge tub and large sauna. On the north wings you will encounter four additional en suite bedrooms, mudroom with dog wash station, fitness room, and sports room with custom bar for entertaining guests. In addition, a formal dining room, dedicated office, and two half baths are also showcased. The outdoor oasis is a luxurious resort style space that is sure to impress the most particular homeowner. In its center is a 20 x 36 ft. heated, saltwater pool that is flanked by firebowl features and jetted spa, outdoor kitchen, accent lighting, and lush tropical landscaping to complete the private, fully enclosed green space. This amazing estate also delivers an oversized 4 car garage, ample storage and cabinetry, large dual laundry room, smart home technology, security cameras, upgraded insulation, a 6 zone A/C system with linear grills, and a 1000 gal. propane tank. Entire lot is fully fenced, security system, and a double gated driveway in addition to the newly approved 24 hr. manned guard gate at the forefront of the community.
Getting Around
 Car-Dependent
 Very Limited Transit
 Somewhat Bikeable
Schools
Construction
Condition
- Property condition: Under Construction
- Year built: 2026
Materials
- Roof: Flat,Shingle,Tile
- Construction materials: Block,Stucco
Type & Style
- Home type: SingleFamily
- Property subType: Single Family Residence
Interior
Appliances
- Appliances included: Cooktop,Dryer,Dishwasher,Freezer,Gas Cooktop,Disposal,Gas Range,Ice Maker,Microwave,Refrigerator,Vented Exhaust Fan,Wine Refrigerator,Washer
- Laundry features: Inside,Laundry Room,Washer Dryer Install Allowed
Bedrooms & Bathrooms
- Bedrooms: 5
- Bathrooms: 7
- Full bathrooms: 5
- 1/2 bathrooms: 2
- Main level bathrooms: 7
- Main level bedrooms: 5
Features
- Wet Bar,Breakfast Bar,Built-in Features,Breakfast Area,Bathtub,Closet Cabinetry,Dining Area,Separate/Formal Dining Room,Dual Sinks,Entrance Foyer,High Ceilings,Kitchen Island,Kitchen/Dining Combo,Main Level Primary,Pantry,Split Bedrooms,Storage,Soaking Tub,Separate Shower,Tub Shower,Bar
- Window features: ENERGY STAR Qualified Windows,Insulated Windows
- Flooring: Tile
Heating & Cooling
- Heating features: Electric
- Cooling features: Central Air,Electric,Zoned
Interior Area
- Total structure area: 12,200
- Total interior livable area: 8,005 sqft
Property
Details
- Parcel number: 73414421040000530
- Zoning: EOZD (city)
- Special condition: Standard
Features
- Levels: One
- Stories: 1
- Private pool: Yes
- Pool features: Gunite,Gas Heat,Heated,In Ground,Pool Equipment,Pool/Spa Combo,Salt Water
- Patio & porch: Covered,Deck,Patio
- Exterior features: Built-in Barbecue,Barbecue,Lighting,Outdoor Kitchen,Outdoor Living Area
- Has spa: Yes
- Spa features: Gunite,Heated,In Ground
- Fencing: Fenced
- Has view: Yes
- View description: Pool
- Waterfront features: None
Lot
- Lot size: 1.82 Acres
- Features: 1-2 Acres,Cul-De-Sac,Landscaped
Parking
- Total spaces: 6
- Parking features: Attached,Circular Driveway,Driveway,Garage,Garage Door Opener
- Has garage: Yes
- Attached garage spaces: 4
- Covered spaces: 4
- Has uncovered spaces: Yes
Climate Risk is Financial Risk
Every home has a financial story beyond the listing price. Below, you’ll see the climate risks that could affect this property — and in Bills & Affordability, how those risks may influence repairs, insurance, utilities, and long-term value.
Biggest Threats for This Home
- Hurricane

- Inland Flooding

- Heat Wave

- Lightning

- Wildfire

- Tsunami

How This Home’s Risks Compare
FEMA Declared Disasters in Palm Beach County and Florida
Understanding the Costs
Financial advisors generally recommend spending no more than 30% of your gross household income on housing costs. In practice, many households stretch to 35% or beyond — especially in high-cost markets.
Estimated Costs Today
| Monthly | Annual | |
|---|---|---|
| Mortgage | $34,106 | $409,272 |
| Home Insurance * | $8,578 | $102,936 |
| Property Taxes | $4,609 | $55,308 |
| Electricity | $805 | $9,667 |
| Total | $48,098 | $577,176 |
Income You'd Need if You Spent...
Florida FAIR Plan Programs


How Costs Could Change Over Time
Climate risk is quickly impacting all of the major home ownership costs. Adjust the growth rates and percentage of income spent on housing below to see how your housing costs could change over the next 10 years — and what income you'd need to keep up.
Comparing Against the Market
Price Per Sq Ft
vs Other Active Listings
Avg $/sqft
vs Homes Sold Last Month
Median $/sqft
Current Market Trends
Median Price Per Square Foot
The median price per square foot of homes sold in this area each month. Compare this to this listing's price per square foot to gauge whether the home is priced in line with recent sales.
Historicals for This Listing
Zestimate History ($/sqft)
Price History
| Date | Event | Price |
|---|---|---|
| 2025-11-10 | Listed for sale | $6,745,000 |
| 2025-10-31 | Listing removed | $6,745,000 |
| 2025-10-08 | Price change | $6,745,000 |
| 2025-03-03 | Listed for sale | $6,495,000 |
| 2024-08-23 | Sold | $1,150,000 |
| 2024-07-31 | Pending sale | $1,150,000 |
| 2024-07-31 | Price change | $1,150,000 |
| 2024-06-07 | Price change | $1,190,000 |
| 2024-05-18 | Listed for sale | $1,200,000 |
| 2006-03-15 | Sold | $500,000 |
| 2001-05-07 | Sold | $75,000 |
For Sale by Agent
 View on Zillow