


144 Tierra Lane #11, Jupiter, FL, 33477
About This Home
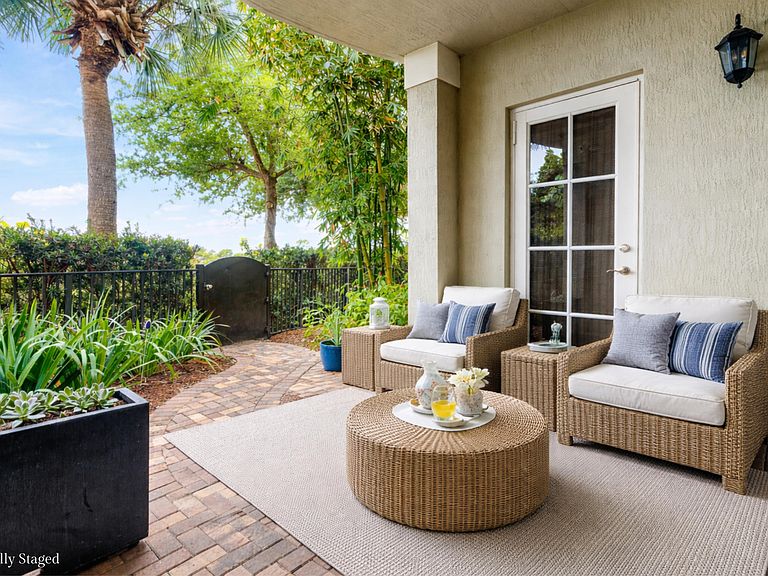
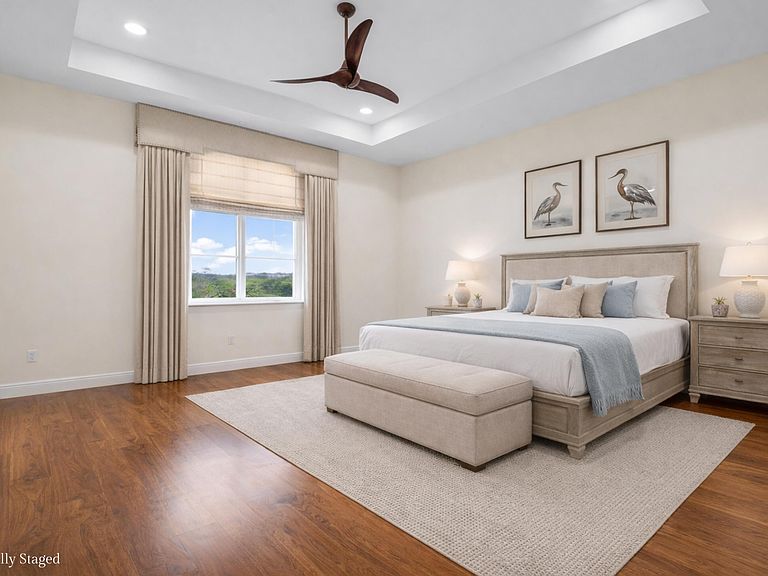
One-of-a-kind luxury townhome in Tierra Del Sol, an exclusive gated enclave of just 20 residences in the heart of Jupiter. Ideally located minutes from the ocean with direct access to the scenic Riverwalk, this 3-bedroom plus flex space, 3.5-bath home offers 3,341 square feet of thoughtfully designed living across three levels with a private elevator. Soaring ceilings and abundant natural light create an airy, open feel, complemented by impact windows and multiple balconies for seamless indoor-outdoor living. The chef's kitchen features Bosch appliances, natural gas, and an oversized island. Enjoy preserve views, stunning sunsets, and a premier coastal lifestyle near Harbourside, Jupiter's best beaches, golf, and dining. Perfectly positioned with desirable southwest exposure, this residence captures breathtaking sunrises and unforgettable sunsets over tranquil preserve views, delivering the ultimate Jupiter coastal lifestyle. Spanning 3,341 square feet across three levels, the home features soaring ceiling heights of up to 12 feet enhancing the light-filled, airy ambiance throughout. Interior upgrades include elegant porcelain and wood flooring, custom crown molding and baseboards, and impact windows and doors. Multiple balconies on each level provide seamless indoor-outdoor living and showcase the natural beauty surrounding the home. The first level offers flexible living space that can be used as a home office, or an additional living space or bedroom. Other highlights include a spacious guest room and bathroom, a two-car garage, and gorgeous courtyard. The second floor features an expansive open-concept living space, seamlessly connecting the main living area, kitchen, and balcony for effortless living. The chef's kitchen is both stylish and highly functional, featuring Bosch appliances, natural gas cooking, an oversized island, dual sinks, and custom pull-out pantry drawers, making it ideal for both entertaining and everyday living. The third floor hosts the primary suite, a private retreat featuring its own balcony overlooking the Riverwalk and preserve, a custom walk-in closet, and a spa-inspired bath with a deep soaking tub. A second en-suite bedroom on this level includes a Juliet balcony and functions beautifully as an additional primary suite. The laundry room is conveniently located on this floor. Notable upgrades include a whole-house water filtration system with reverse osmosis, security cameras, fire sprinkler system, blue-light UV A/C whole-home air purifier, security system, and central vacuum. Residents of Tierra Del Sol enjoy a heated community pool and spa, beautifully maintained grounds, and an unbeatable location just minutes from world-famous beaches, Jupiter Inlet, the #1 dog beach, premier golf clubs, parks, and A-rated schools. Walkable access to Harbourside Place offers dining, shopping, and entertainment, with convenient proximity to US-1, I-95, and the Florida Turnpike. This is a rare opportunity to own a truly exceptional residence in one of Jupiter's most exclusive coastal communities.
Getting Around
 Car-Dependent
 Very Limited Transit
 Bikeable
Schools
Construction
Condition
- Property condition: Resale
- Year built: 2017
Materials
- Roof: Barrel,Tile
- Construction materials: Block,Stucco
Type & Style
- Home type: Townhouse
- Architectural style: Mediterranean
- Property subType: Townhouse,Stock Cooperative
Interior
Appliances
- Appliances included: Cooktop,Dryer,Dishwasher,Free-Standing Freezer,Gas Cooktop,Disposal,Gas Range,Gas Water Heater,Ice Maker,Microwave,Oven,Water Purifier Owned,Refrigerator,Water Heater,Water Purifier,Wine Refrigerator,Washer
- Laundry features: Washer Hookup,Inside,Laundry Room,Laundry Tub,Sink
Bedroom2
- Level: First
- Area: 154
- Dimensions: 14 X 11
Bedroom3
- Level: Third
- Area: 270
- Dimensions: 18 X 15
Bedrooms & Bathrooms
- Bedrooms: 4
- Bathrooms: 4
- Full bathrooms: 3
- 1/2 bathrooms: 1
- Main level bathrooms: 1
- Main level bedrooms: 2
Den
- Level: First
- Area: 252
- Dimensions: 12 X 21
Features
- Breakfast Bar,Bathtub,Closet Cabinetry,Cathedral Ceiling(s),Central Vacuum,Dual Sinks,Entrance Foyer,Elevator,Garden Tub/Roman Tub,High Ceilings,Kitchen Island,Kitchen/Dining Combo,Living/Dining Room,Pantry,Split Bedrooms,Storage,Soaking Tub,Separate Shower,Upper Level Primary,Vaulted Ceiling(s),Walk-In Closet(s)
- Door features: French Doors
- Window features: Sliding
- Flooring: Carpet,Marble,Other,Tile,Wood
Heating & Cooling
- Heating features: Central,Electric
- Cooling features: Central Air,Ceiling Fan(s),Electric
Interior Area
- Total structure area: 4,286
- Total interior livable area: 3,341 sqft
Kitchen
- Level: Second
- Area: 240
- Dimensions: 20 X 12
Living Room
- Level: Second
- Area: 476
- Dimensions: 28 X 17
Master Bedroom
- Level: Third
- Area: 238
- Dimensions: 14 X 17
Utility Room
- Level: Third
- Area: 56
- Dimensions: 8 X 7
Property
Accessibility
- Accessibility features: None
Details
- Parcel number: 30434108390020000
- Zoning: Residential
- Special condition: Standard
Features
- Levels: Two,Multi/Split,Three Or More
- Stories: 3
- Pool features: Association
- Patio & porch: Covered,Open,Patio,Porch,Balcony
- Exterior features: Balcony,Courtyard,Outdoor Living Area,Uncovered Courtyard
- Fencing: Fenced
- Has view: Yes
- View description: Garden,Other
- Waterfront features: None
Lot
- Features: Sprinklers Automatic
Parking
- Total spaces: 4
- Parking features: Attached,Driveway,Garage,Garage Door Opener,Guest
- Has garage: Yes
- Attached garage spaces: 2
- Covered spaces: 2
- Has uncovered spaces: Yes
- Uncovered spaces: 2
Climate Risk is Financial Risk
Every home has a financial story beyond the listing price. Below, you’ll see the climate risks that could affect this property — and in Bills & Affordability, how those risks may influence repairs, insurance, utilities, and long-term value.
Biggest Threats for This Home
- Hurricane

- Lightning

- Coastal Flooding

- Heat Wave

- Tsunami

How This Home’s Risks Compare
FEMA Declared Disasters in Palm Beach County and Florida
Understanding the Costs
Financial advisors generally recommend spending no more than 30% of your gross household income on housing costs. In practice, many households stretch to 35% or beyond — especially in high-cost markets.
Estimated Costs Today
| Monthly | Annual | |
|---|---|---|
| Mortgage | $9,076 | $108,912 |
| Home Insurance * | $1,637 | $19,644 |
| Property Taxes | $2,422 | $29,064 |
| Electricity | $336 | $4,034 |
| Total | $13,471 | $161,652 |
Income You'd Need if You Spent...
Florida FAIR Plan Programs



How Costs Could Change Over Time
Climate risk is quickly impacting all of the major home ownership costs. Adjust the growth rates and percentage of income spent on housing below to see how your housing costs could change over the next 10 years — and what income you'd need to keep up.
Comparing Against the Market
Price Per Sq Ft
vs Other Active Listings
Avg $/sqft
vs Homes Sold Last Month
Median $/sqft
Current Market Trends
Median Price Per Square Foot
The median price per square foot of homes sold in this area each month. Compare this to this listing's price per square foot to gauge whether the home is priced in line with recent sales.
Historicals for This Listing
Zestimate History ($/sqft)
Price History
| Date | Event | Price |
|---|---|---|
| 2026-04-16 | Listed for sale | $1,795,000 |
| 2017-12-12 | Sold | $975,000 |
 View on Zillow