



5686 Texas Creek Ave, Enterprise, NV, 89141
About This Home
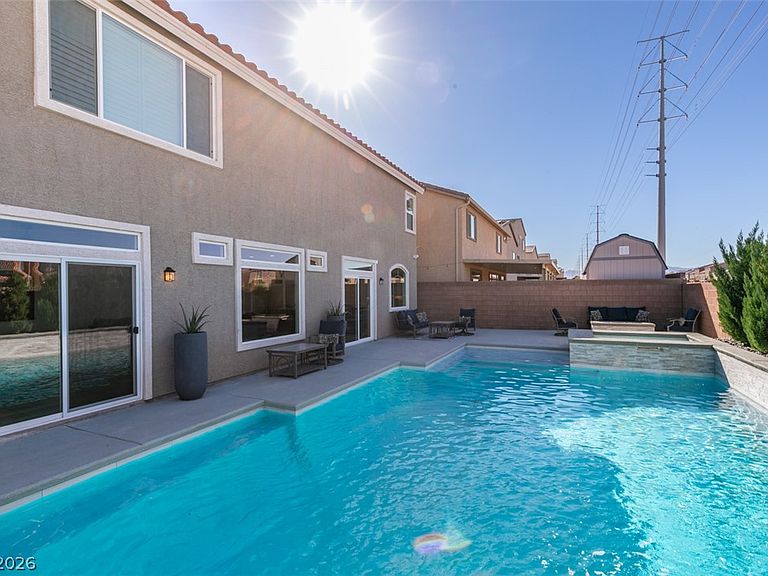
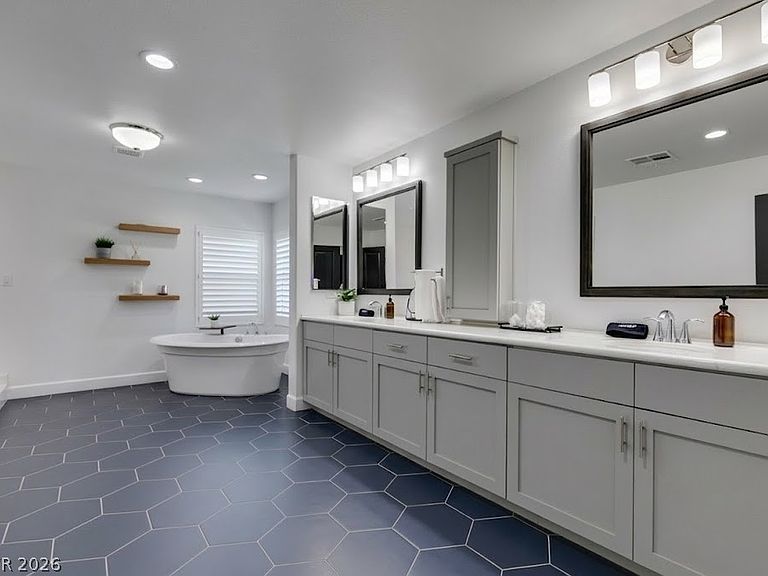
Welcome to this masterfully upgraded 6-bedroom home complete with a private backyard oasis featuring a brilliant lagoon pool and spa. This home highlights beautiful finishes and high-efficiency upgrades throughout, the main level welcomes you with cohesive wood-plank tile flooring. Step into the open primary living space, where large windows flood the home with vibrant natural light. The chef-inspired kitchen is thoughtfully equipped with high quality appliances—including an Electrolux gourmet refrigerator, Monogram stove and oven, and a Bosch dishwasher—alongside a deep apron sink and an impressive 7-foot quartz island with seating for informal dining. The primary suite serves an organized retreat featuring custom closet organizers and a dedicated private desk space. Its luxurious en-suite bathroom boasts stunning obsidian blue hex tiles, a large dual vanity, a soaking tub, and a walk-in shower complete with a rainfall showerhead and wand. Storage is never an issue, as 5 of the 6 bedrooms include generous walk-in closets. Outdoors, the backyard is designed for effortless entertaining, featuring a lagoon-style pool with a sun shelf entry, waterfall, slide, raised spa, and a built-in fire pit. This rear yard is also very private with no rear neighbors. Exceptional energy efficiency sets this property apart, starting with a robust 32-panel solar system that is fully PAID OFF. Keep comfortable during hot Vegas summers without breaking the bank thanks to upgraded 20-SEER Bosch AC condensers. The functional laundry room serves as a major utility hub with dual stacked washers and dryers, cabinets, and a soaking sink. Complementing the home is a 3-car garage equipped with epoxy flooring, a dedicated Bosch mini-split AC unit, tankless water heater, water softener, and convenient overhead storage racks. Spend plenty of time outside at Battle Born Park which is just steps away from the community. Don’t miss this rare opportunity—schedule a tour today!
Getting Around
 Car-Dependent
 Very Limited Transit
 Somewhat Bikeable
Schools
Construction
Condition
- Property condition: Resale
- Year built: 2021
Materials
- Roof: Tile
Type & Style
- Home type: SingleFamily
- Architectural style: Two Story
- Property subType: Single Family Residence
Interior
Appliances
- Appliances included: Dryer,Dishwasher,Disposal,Gas Range,Microwave,Refrigerator,Water Softener Owned,Washer
- Laundry features: Gas Dryer Hookup,Main Level
Bedroom2
- Dimensions: 15x13
Bedroom3
- Dimensions: 15x11
Bedroom4
- Dimensions: 12x12
Bedroom5
- Dimensions: 14x11
Bedroom6
- Dimensions: 15x9
Bedrooms & Bathrooms
- Bedrooms: 6
- Bathrooms: 4
- Full bathrooms: 3
- 1/2 bathrooms: 1
Features
- Bedroom on Main Level,Ceiling Fan(s),Window Treatments
- Window features: Plantation Shutters
- Flooring: Carpet,Tile
Heating & Cooling
- Heating features: Central,Electric,Gas,Multiple Heating Units
- Cooling features: Central Air,Electric,High Efficiency,2 Units
Interior Area
- Total structure area: 3,952
- Total interior livable area: 3,952 sqft
Kitchen
- Dimensions: 17x13
Master Bedroom
- Dimensions: 21x16
Property
Details
- Parcel number: 17625211033
- Attached to another structure: Yes
- Zoning description: Single Family
- Horse amenities: None
Features
- Stories: 2
- Private pool: Yes
- Pool features: Gas Heat,In Ground,Private,Waterfall
- Exterior features: Private Yard,Sprinkler/Irrigation
- Has spa: Yes
- Spa features: In Ground
- Fencing: Block,Back Yard
Lot
- Lot size: 5,662 sqft
- Features: Drip Irrigation/Bubblers,Landscaped,Rocks,< 1/4 Acre
Parking
- Total spaces: 3
- Parking features: Attached,Epoxy Flooring,Garage,Private
- Has garage: Yes
- Attached garage spaces: 3
- Covered spaces: 3
Climate Risk is Financial Risk
Every home has a financial story beyond the listing price. Below, you’ll see the climate risks that could affect this property — and in Bills & Affordability, how those risks may influence repairs, insurance, utilities, and long-term value.
Biggest Threats for This Home
- Heat Wave

- Inland Flooding

- Earthquake

How This Home’s Risks Compare
FEMA Declared Disasters Across Nevada Counties
Understanding the Costs
Financial advisors generally recommend spending no more than 30% of your gross household income on housing costs. In practice, many households stretch to 35% or beyond — especially in high-cost markets.
Estimated Costs Today
| Monthly | Annual | |
|---|---|---|
| Mortgage | $4,323 | $51,876 |
| Home Insurance | $207 | $2,484 |
| Property Taxes | $370 | $4,440 |
| Electricity | $368 | $4,425 |
| Total | $5,268 | $63,216 |
Income You'd Need if You Spent...
How Costs Could Change Over Time
Climate risk is quickly impacting all of the major home ownership costs. Adjust the growth rates and percentage of income spent on housing below to see how your housing costs could change over the next 10 years — and what income you'd need to keep up.
Comparing Against the Market
Price Per Sq Ft
vs Other Active Listings
Avg $/sqft
vs Homes Sold Last Month
Median $/sqft
Current Market Trends
Median Price Per Square Foot
The median price per square foot of homes sold in this area each month. Compare this to this listing's price per square foot to gauge whether the home is priced in line with recent sales.
Historicals for This Listing
Zestimate History ($/sqft)
Price History
| Date | Event | Price |
|---|---|---|
| 2026-07-22 | Listed for sale | $855,000 |
| 2021-08-06 | Sold | $580,862 |
| 2020-09-05 | Listing removed | -- |
| 2020-09-04 | Listed for sale | -- |
 View on Zillow