


107 5th St, Black Mountain, NC, 28711
About This Home
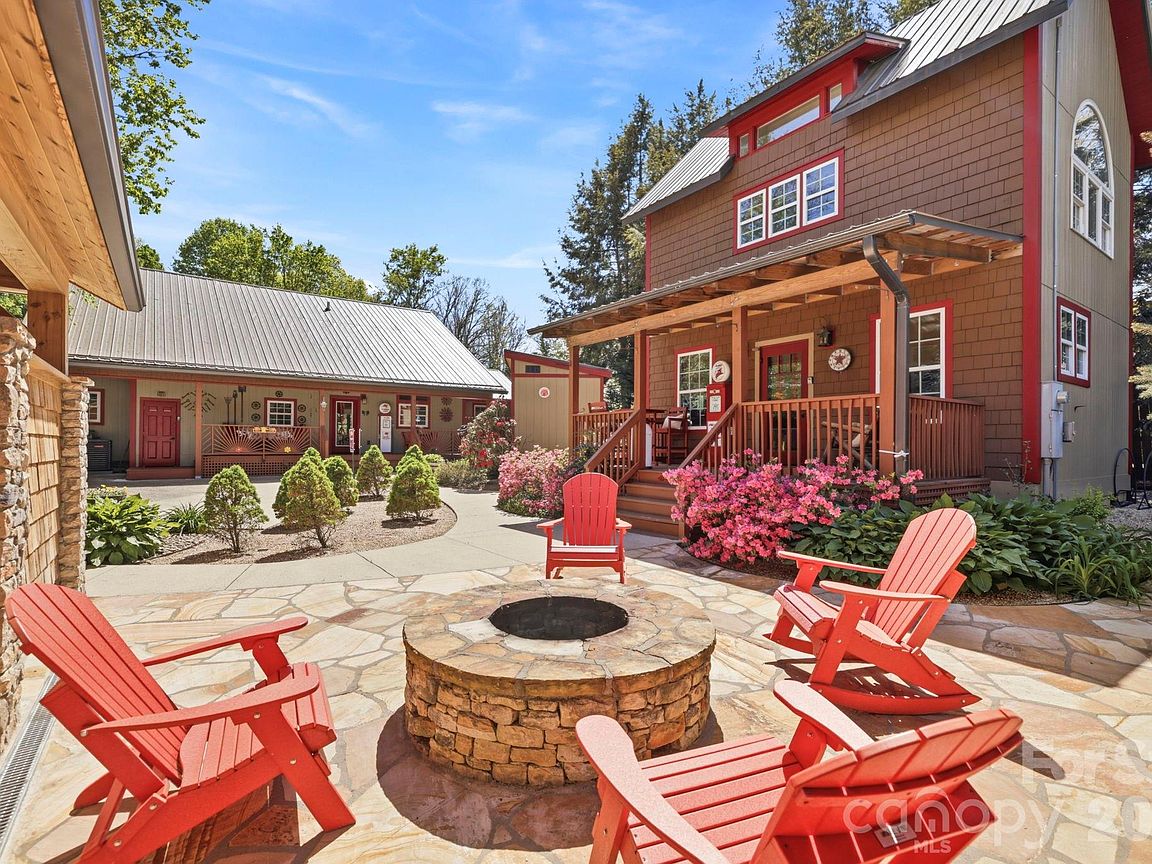
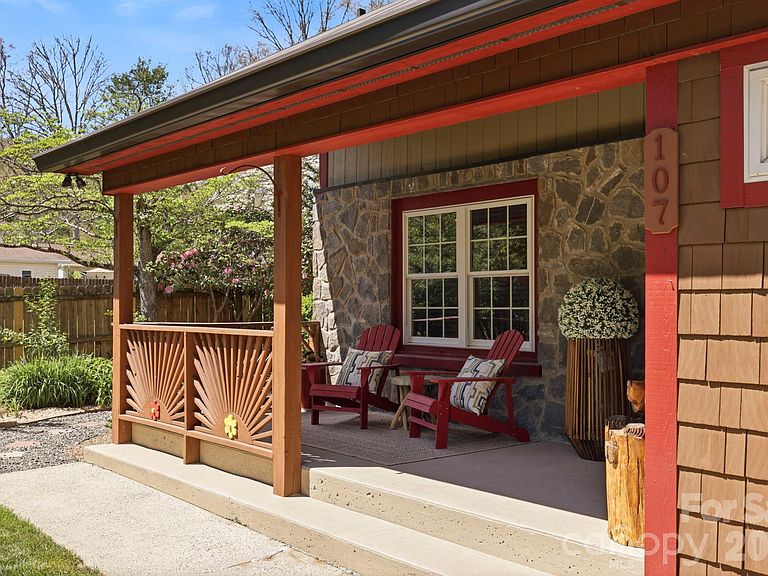
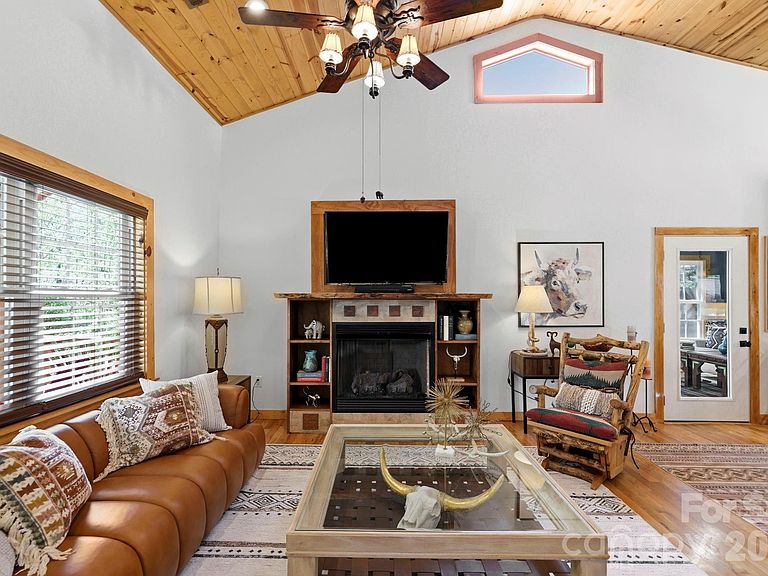
Welcome to 107 5th Street, a rare furnished, in-town Black Mountain retreat offering a beautifully curated 1500 sq ft main house plus a 628 ft detached guest house with 2 separate studio-style rental units, all tucked away on a quiet dead-end street just moments from downtown. Enjoy easy access to Black Mountain’s beloved dining, shopping, and galleries, with Lake Tomahawk Park, Montreat, Asheville, and area favorites including Biltmore all within easy reach. The main house features 2 bedrooms, 2.5 baths, hardwood floors throughout, vaulted tongue-and-groove ceilings, and a custom built-in gas fireplace surround. The open-concept living, dining, and kitchen areas are warm and inviting, with rich wood finishes and a layout designed for gathering. The gourmet kitchen is beautifully appointed with stainless steel appliances, granite countertops, custom wood cabinetry, farmhouse-style sink, large center island with seating, and a thoughtfully designed coffee/beverage station. A window-wrapped vaulted sunroom offers great flex space for reading, games, conversation, or overflow sleeping. The primary suite feels like a private retreat with 2 walk-in closets, a tucked-away workspace/sitting nook, and a spa-inspired bath featuring dual vanities, soaking tub, oversized walk-in shower, and private water closet. The second bedroom adds charm and personality, while the secondary bath is beautifully finished and guest-friendly. A stylish powder room, attractive hall details, and a spacious laundry room further enhance the home’s comfort and long-stay appeal. The detached guest house adds tremendous versatility with 2 separate studio units, each thoughtfully designed for privacy and comfort. The upper studio is bright and airy with hardwood floors, a stylish efficiency kitchen, private bath, seating area, and a dramatic arched window that fills the space with natural light. The main-level studio offers a cozy lodge-inspired feel with rich tones, a rustic log bed, efficiency kitchen with seating, and an updated bath with walk-in shower. Both units are beautifully curated and ideal for short-term rental use, private guest accommodations, or multigenerational living. Outside, the property truly shines. A welcoming front porch, expansive covered rear porch, and guest house porch create multiple places to relax, dine, and gather. At the center of the compound, a stone courtyard with firepit sets the stage for memorable evenings, while the charming covered party pavilion with attached outdoor sauna adds a true resort-style element rarely found this close to town. Framed by attractive fencing, mature landscaping, and beautiful hardscaping, the grounds feel private, polished, and intentionally designed for hospitality. With separate water and power meters, basement storage, an exterior shed, and a walkable Black Mountain location, 107 5th Street is a rare opportunity to own a distinctive multi-dwelling mountain property with standout hosting appeal.
Getting Around
 Somewhat Walkable
 Very Limited Transit
 Somewhat Bikeable
Schools
Construction
Condition
- Year built: 1953
Materials
- Roof: Metal
- Construction materials: Cedar Shake,Stone,Wood
Type & Style
- Home type: SingleFamily
- Architectural style: Cabin
- Property subType: Single Family Residence
Interior
Appliances
- Appliances included: Dishwasher,Dryer,Gas Cooktop,Gas Oven,Microwave,Propane Water Heater,Refrigerator with Ice Maker,Tankless Water Heater,Washer,Washer/Dryer
- Laundry features: Mud Room
Basement
- Has basement: Yes
- Basement: Exterior Entry,Storage Space
Bathroom Full
- Features: Built-in Features,Garden Tub,Vaulted Ceiling(s)
- Level: Main
- Area: 155.1675
- Dimensions: 12' 2" X 12' 9"
Bathroom Full
- Level: Main
- Area: 72.0736
- Dimensions: 8' 1" X 8' 11"
Bathroom Half
- Level: Main
- Area: 27.4536
- Dimensions: 4' 11" X 5' 7"
Bedroom S
- Features: Ceiling Fan(s)
- Level: Main
- Area: 149.0825
- Dimensions: 12' 3" X 12' 2"
Bedrooms & Bathrooms
- Bedrooms: 4
- Bathrooms: 5
- Full bathrooms: 4
- 1/2 bathrooms: 1
- Main level bedrooms: 2
Dining Area
- Features: Ceiling Fan(s),Open Floorplan,Vaulted Ceiling(s)
- Level: Main
- Area: 163.1436
- Dimensions: 15' 5" X 10' 7"
Features
- Total Primary Heated Living Area: 1506
- Flooring: Laminate,Linoleum,Wood
- Fireplace features: Gas Log
- Finished area below ground: 0
- Finished area above ground: 1,506
Heating & Cooling
- Heating features: Electric,Forced Air,Heat Pump,Propane
- Cooling features: Central Air,Window Unit(s)
Interior Area
- Total structure area: 1,506
- Total interior livable area: 2,134 sqft
Kitchen
- Features: Built-in Features,Ceiling Fan(s),Kitchen Island,Open Floorplan,Vaulted Ceiling(s)
- Level: Main
- Area: 151.0314
- Dimensions: 17' 5" X 8' 8"
Laundry
- Features: Built-in Features
- Level: Main
- Area: 76.4775
- Dimensions: 11' 4" X 6' 9"
Living Room
- Features: Ceiling Fan(s),Open Floorplan,Vaulted Ceiling(s)
- Level: Main
- Area: 205.7514
- Dimensions: 18' 5" X 11' 2"
Other
- Features: Built-in Features,Open Floorplan
- Level: Main
- Area: 311.6
- Dimensions: 15' 7" X 20' 0"
Other
- Features: Built-in Features,Open Floorplan
- Level: Upper
- Area: 311.6
- Dimensions: 15' 7" X 20' 0"
Primary Bedroom
- Features: Vaulted Ceiling(s)
- Level: Main
- Area: 225.145
- Dimensions: 12' 2" X 18' 6"
Sunroom
- Features: Vaulted Ceiling(s)
- Level: Main
- Area: 134.865
- Dimensions: 9' 3" X 14' 7"
Property
Details
- Parcel number: 061938592500000
- Zoning: UR-8
- Special condition: Standard
Features
- Levels: One
- Stories: 1
- Fencing: Back Yard,Fenced,Full
Lot
- Lot size: 0.26 Acres
- Features: Level
Parking
- Parking features: Detached Carport,Driveway
- Has uncovered spaces: Yes
- Carport: Yes
Climate Risk is Financial Risk
Every home has a financial story beyond the listing price. Below, you’ll see the climate risks that could affect this property — and in Bills & Affordability, how those risks may influence repairs, insurance, utilities, and long-term value.
Biggest Threats for This Home
- Cold Wave

- Ice Storm

- Lightning

- Inland Flooding

- Landslide

- Strong Wind

- Tornado

- Winter Weather

How This Home’s Risks Compare
FEMA Declared Disasters in Buncombe County and North Carolina
Understanding the Costs
Financial advisors generally recommend spending no more than 30% of your gross household income on housing costs. In practice, many households stretch to 35% or beyond — especially in high-cost markets.
Estimated Costs Today
| Monthly | Annual | |
|---|---|---|
| Mortgage | $5,940 | $71,280 |
| Home Insurance * | $327 | $3,924 |
| Property Taxes | $840 | $10,080 |
| Electricity | $200 | $2,405 |
| Total | $7,307 | $87,684 |
Income You'd Need if You Spent...
North Carolina FAIR Plan Programs


How Costs Could Change Over Time
Climate risk is quickly impacting all of the major home ownership costs. Adjust the growth rates and percentage of income spent on housing below to see how your housing costs could change over the next 10 years — and what income you'd need to keep up.
Comparing Against the Market
Price Per Sq Ft
vs Other Active Listings
Avg $/sqft
vs Homes Sold Last Month
Median $/sqft
Current Market Trends
Median Price Per Square Foot
The median price per square foot of homes sold in this area each month. Compare this to this listing's price per square foot to gauge whether the home is priced in line with recent sales.
Historicals for This Listing
Zestimate History ($/sqft)
Price History
| Date | Event | Price |
|---|---|---|
| 2026-04-24 | Listed for sale | $1,199,000 |
| 2025-09-23 | Price change | $2,000 |
| 2025-09-09 | Listed for rent | $3,000 |
| 2024-06-21 | Sold | $975,000 |
| 2024-05-08 | Listed for sale | $899,000 |
| 2016-12-06 | Sold | $335,000 |
| 2004-02-27 | Sold | $130,000 |
| 2000-07-31 | Sold | $99,000 |
 View on Zillow