



66 N Deerhaven Ln, Asheville, NC, 28803
About This Home
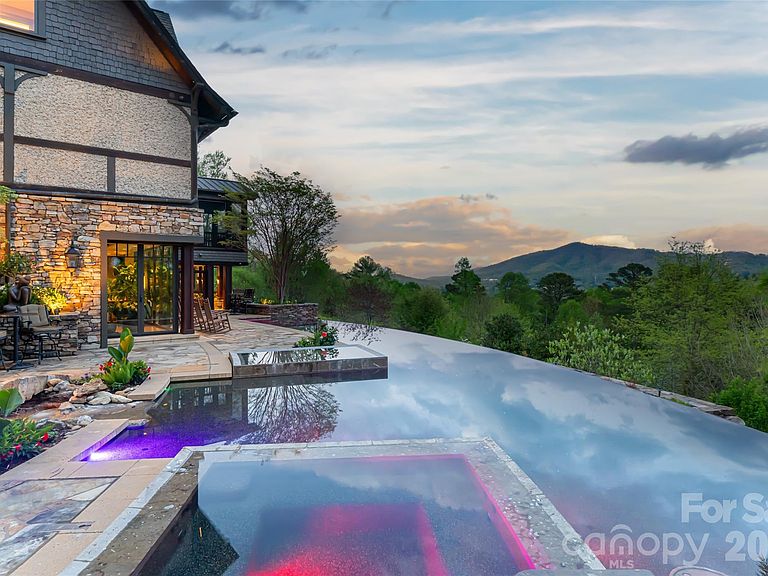
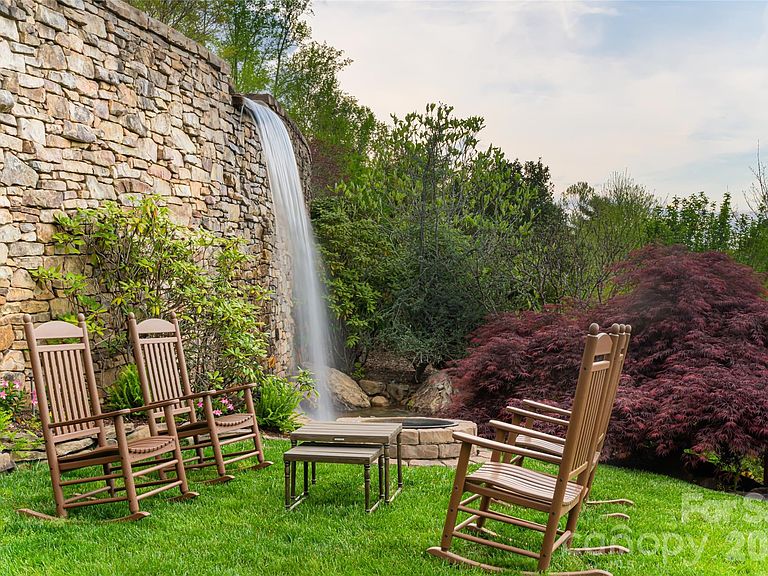
Just minutes from downtown Asheville, 66 North Deerhaven Lane is an extraordinary gated luxury estate in Asheville, N.C. offering over five acres of private gardens, award-winning landscape design and refined mountain living in the heart of the Blue Ridge Mountains. Known as Deerhaven Gardens, this remarkable property combines architectural elegance, world-class outdoor living and exceptional privacy just minutes from Asheville’s dining, arts and cultural amenities. The residences were completely renovated and expanded in 2011 with the estate’s grounds were masterfully designed by renowned Asheville landscape architect Charles Clay Mooney, whose work at Deerhaven Gardens earned the American Society of Landscape Architects’ highest national award. The property is centered around a spectacular 77-foot infinity-edge swimming pool with cascading waterfalls, natural stone terraces, streams and botanical gardens, recognized by Luxury Pools & Outdoor Living Magazine as Best Overall Outdoor Living Design in the United States. The main residence is designed to seamlessly blend indoor and outdoor living. A dramatic great room with vaulted ceilings, exposed beams and tongue-and-groove paneling opens through more than 200 feet of NanaWall accordion glass doors, creating an indoor-outdoor mountain retreat. Imported stone surfaces and natural materials complement the surrounding landscape while providing sophisticated luxury finishes throughout. At center of the home, the chef’s kitchen features a 60-inch Wolf range, Sub-Zero refrigeration, dual Miele dishwashers and custom cabinetry, opening to expansive living and dining spaces ideal for entertaining. Modern systems include fully integrated smart-home technology, geothermal HVAC, backup generators and advanced lighting, security and climate controls. The primary suite offers a private sanctuary with fireplace, spa-inspired bath, heated floors, steam shower, jetted soaking tub and custom cabinetry. Upstairs guest suites and an executive office capture sweeping sunrise views across the Blue Ridge Mountains. The terrace level recreation wing includes a media lounge, billiards room, full bar, wellness room, and fitness studio with direct access to the pool terrace and gardens. A separate guest house provides exceptional flexibility with its kitchen, living room, primary suite, bunk room and recreation space, ideal for hosting extended guests, multigenerational living or private staff accommodations. Outdoor amenities are equally impressive and include multiple entertaining terraces, a screened porch with hibachi grill, poolside summer kitchen and bar, and a private tennis court with observation deck and outdoor wet bar. Meandering paths wind through curated botanical gardens, tranquil ponds and wooded trails, creating one of the most remarkable private estates in the Southeastern United States. Despite its serene setting, the property is exceptionally convenient, approximately 15 minutes to downtown Asheville, eight minutes to Biltmore Forest Country Club, five minutes to the Blue Ridge Parkway, and under 15 minutes to Asheville Regional Airport and private aviation at Signature FBO. Offered turnkey with select exclusions, Deerhaven Gardens represents a rare opportunity to own one of Asheville’s celebrated luxury estates, combining privacy, architectural design, award-winning gardens and world-class outdoor living in the Blue Ridge Mountains.
Getting Around
 Car-Dependent
 Minimal Transit
 Somewhat Bikeable
Schools
Construction
Condition
- Year built: 2003
Materials
- Roof: Metal
- Construction materials: Stucco,Stone,Wood
Type & Style
- Home type: SingleFamily
- Architectural style: Other
- Property subType: Single Family Residence
Interior
Appliances
- Appliances included: Bar Fridge,Dishwasher,Disposal,Dryer,Dual Flush Toilets,Exhaust Hood,Filtration System,Gas Cooktop,Gas Oven,Gas Range,Gas Water Heater,Microwave,Oven,Plumbed For Ice Maker,Refrigerator,Washer,Washer/Dryer,Wine Refrigerator
- Laundry features: In Basement,Laundry Closet,Laundry Room,Main Level,Multiple Locations,Sink,Upper Level
Basement
- Has basement: Yes
- Basement: Daylight,Exterior Entry,Finished,Interior Entry,Walk-Out Access,Walk-Up Access
Bathroom Full
- Level: Main
Bathroom Full
- Level: Upper
Bathroom Full
- Level: Upper
Bathroom Full
- Level: Basement
Bathroom Half
- Level: Main
Bathroom Half
- Level: Upper
Bathroom Half
- Level: Basement
Bathroom Half
- Level: Basement
Bedroom S
- Level: Upper
Bedroom S
- Level: Upper
Bedrooms & Bathrooms
- Bedrooms: 6
- Bathrooms: 13
- Full bathrooms: 6
- 1/2 bathrooms: 7
- Main level bedrooms: 1
Breakfast
- Level: Main
Dining Room
- Level: Main
Exercise Room
- Level: Basement
Features
- Built-in Features,Soaking Tub,Hot Tub,Kitchen Island,Open Floorplan,Sauna,Storage,Walk-In Closet(s),Wet Bar,Total Primary Heated Living Area: 9323
- Door features: French Doors,Insulated Door(s),Pocket Doors,Screen Door(s),Sliding Doors,Storm Door(s)
- Window features: Insulated Windows,Window Treatments
- Flooring: Carpet,Hardwood,Tile,Wood
- Fireplace features: Fire Pit,Gas Log,Gas Vented,Great Room,Primary Bedroom,Recreation Room
- Finished area below ground: 3,792
- Finished area above ground: 5,531
Heating & Cooling
- Heating features: Central,Ductless,Forced Air,Geothermal
- Cooling features: Ceiling Fan(s),Central Air,Ductless,Geothermal,Heat Pump
Interior Area
- Total structure area: 5,531
- Total interior livable area: 13,294 sqft
Kitchen
- Level: Main
Laundry
- Level: Main
Laundry
- Level: Upper
Laundry
- Level: Basement
Office
- Level: Upper
Office
- Level: Basement
Other
- Level: 2nd Living Quarters
Other
- Level: Basement
Other
- Level: Basement
Other
- Level: Main
Other
- Level: Basement
Other
- Level: Basement
Primary Bedroom
- Level: Main
Recreation Room
- Level: Basement
Utility Room
- Level: Basement
Property
Details
- Parcel number: 964554260200000
- Zoning: R-1
- Special condition: Standard
- Other equipment: Generator
- Horse amenities: None
Features
- Levels: Two
- Stories: 2
- Private pool: Yes
- Pool features: Heated,In Ground,Infinity,Outdoor Pool,Pool/Spa Combo
- Patio & porch: Balcony,Covered,Deck,Front Porch,Patio,Porch,Rear Porch,Screened,Side Porch,Terrace
- Exterior features: Fire Pit,Gas Grill,In-Ground Irrigation,Outdoor Kitchen,Sauna,Tennis Court(s)
- Has spa: Yes
- Spa features: Heated,Interior Hot Tub
- Fencing: Fenced,Full,Privacy
- Has view: Yes
- View description: Long Range,Mountain(s),Year Round
- Waterfront features: None,Creek/Stream
Lot
- Lot size: 5.13 Acres
- Features: End Unit,Paved,Private,Rolling Slope,Sloped,Wooded,Views,Waterfall - Artificial
Parking
- Total spaces: 3
- Parking features: Driveway,Attached Garage,Garage Door Opener,Garage Faces Front,Keypad Entry,Garage on Main Level
- Has garage: Yes
- Attached garage spaces: 3
- Covered spaces: 3
- Has uncovered spaces: Yes
Climate Risk is Financial Risk
Every home has a financial story beyond the listing price. Below, you’ll see the climate risks that could affect this property — and in Bills & Affordability, how those risks may influence repairs, insurance, utilities, and long-term value.
Biggest Threats for This Home
- Cold Wave

- Ice Storm

- Lightning

- Inland Flooding

- Strong Wind

- Tornado

- Earthquake

- Hail

- Landslide

- Winter Weather

How This Home’s Risks Compare
FEMA Declared Disasters in Buncombe County and North Carolina
Understanding the Costs
Financial advisors generally recommend spending no more than 30% of your gross household income on housing costs. In practice, many households stretch to 35% or beyond — especially in high-cost markets.
Estimated Costs Today
| Monthly | Annual | |
|---|---|---|
| Mortgage | $80,399 | $964,788 |
| Home Insurance * | $6,159 | $73,908 |
| Property Taxes | $8,482 | $101,784 |
| Electricity | $1,238 | $14,858 |
| Total | $96,278 | $1,155,336 |
Income You'd Need if You Spent...
North Carolina FAIR Plan Programs

How Costs Could Change Over Time
Climate risk is quickly impacting all of the major home ownership costs. Adjust the growth rates and percentage of income spent on housing below to see how your housing costs could change over the next 10 years — and what income you'd need to keep up.
Comparing Against the Market
Price Per Sq Ft
vs Other Active Listings
Avg $/sqft
vs Homes Sold Last Month
Median $/sqft
Current Market Trends
Median Price Per Square Foot
The median price per square foot of homes sold in this area each month. Compare this to this listing's price per square foot to gauge whether the home is priced in line with recent sales.
Historicals for This Listing
Zestimate History ($/sqft)
Price History
| Date | Event | Price |
|---|---|---|
| 2026-03-16 | Listed for sale | $15,900,000 |
| 2026-01-26 | Listing removed | $15,900,000 |
| 2025-03-04 | Price change | $15,900,000 |
| 2024-11-17 | Listed for sale | $17,000,000 |
| 2024-08-06 | Listing removed | $19,995,000 |
| 2024-05-16 | Listed for sale | $24,000,000 |
 View on Zillow