



407 Vanderbilt Rd, Asheville, NC, 28803
About This Home
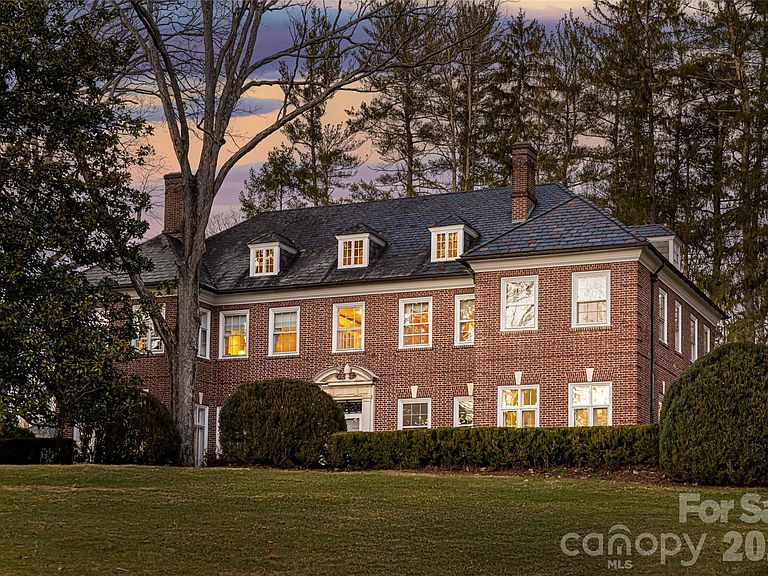
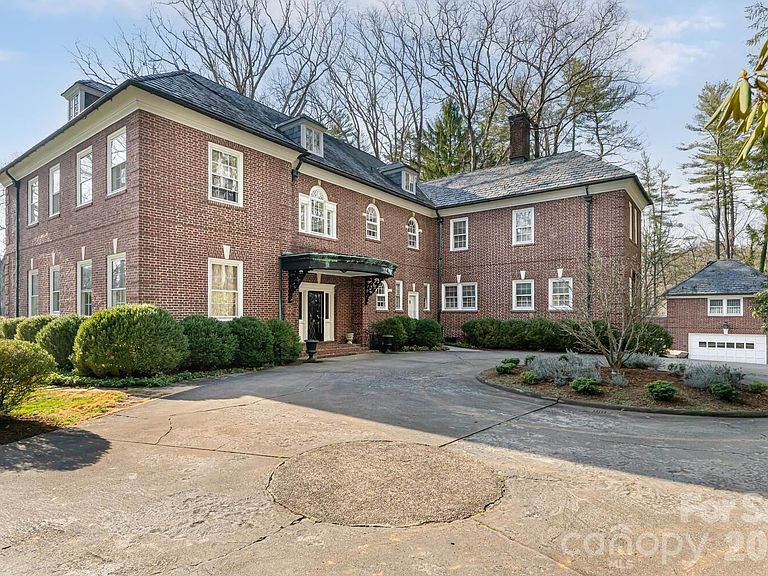
Fantastic opportunity to be the next steward of one of Biltmore Forest's most notable architectural treasures. Now offered at a price that is considerate of the time and resources needed to breathe new life with a careful hand into this magnificent property. Designed by Erle Stillwell in the Roaring 20's, this sunny and solid Georgian gem was built to last with materials and details that are difficult and costly to replicate. A nine-bedroom main house is complemented by a three-bedroom carriage house. Classic symmetry, high ceilings, expansive windows, rich floors, detailed millwork and fine masonry showcase the unspoiled character of the property. Set on over 4 acres in the heart of Biltmore Forest, come enjoy charm akin to English country living with all the conveniences this historic township offers. See www.biltmoreforest.org for more information on Town of Biltmore Forest.
Getting Around
 Car-Dependent
 Minimal Transit
 Somewhat Bikeable
Schools
Construction
Condition
- Year built: 1927
Materials
- Foundation: Permanent
- Roof: Slate
- Construction materials: Brick Full
Type & Style
- Home type: SingleFamily
- Architectural style: Georgian
- Property subType: Single Family Residence
Interior
Appliances
- Appliances included: Dishwasher,Disposal,Dryer,Exhaust Hood,Gas Range,Refrigerator,Warming Drawer,Washer,Washer/Dryer
- Laundry features: In Kitchen,Laundry Room,Main Level,Sink
Basement
- Has basement: Yes
- Basement: Exterior Entry,Full,Interior Entry,Walk-Out Access,Walk-Up Access
Bathroom Full
- Level: 2nd Living Quarters
- Area: 58.745
- Dimensions: 7' 7" X 7' 9"
Bathroom Full
- Level: 2nd Living Quarters
- Area: 48.8761
- Dimensions: 5' 4" X 9' 2"
Bedroom S
- Level: Main
- Area: 244
- Dimensions: 16' 0" X 15' 3"
Bedroom S
- Level: Upper
- Area: 219.8664
- Dimensions: 15' 1" X 14' 7"
Bedroom S
- Level: Upper
- Area: 246.2564
- Dimensions: 16' 4" X 15' 1"
Bedroom S
- Level: Upper
- Area: 226.4064
- Dimensions: 14' 1" X 16' 1"
Bedroom S
- Level: Upper
- Area: 188.43
- Dimensions: 16' 6" X 11' 5"
Bedroom S
- Level: Upper
- Area: 115.7264
- Dimensions: 12' 1" X 9' 7"
Bedroom S
- Level: Third
- Area: 264.3339
- Dimensions: 19' 10" X 13' 4"
Bedroom S
- Level: Third
- Area: 311.0775
- Dimensions: 21' 10" X 14' 3"
Bedroom S
- Level: 2nd Living Quarters
- Area: 200.64
- Dimensions: 14' 1" X 14' 3"
Bedroom S
- Level: 2nd Living Quarters
- Area: 152.3025
- Dimensions: 15' 9" X 9' 8"
Bedroom S
- Level: 2nd Living Quarters
- Area: 151.6514
- Dimensions: 15' 10" X 9' 7"
Bedrooms & Bathrooms
- Bedrooms: 12
- Bathrooms: 9
- Full bathrooms: 8
- 1/2 bathrooms: 1
- Main level bedrooms: 1
Dining Room
- Features: Tray Ceiling(s)
- Level: Main
- Area: 1283.52
- Dimensions: 213' 11" X 6' 0"
Features
- Built-in Features,Elevator,Pantry,Storage,Walk-In Closet(s),Walk-In Pantry,Total Primary Heated Living Area: 7916
- Door features: French Doors
- Window features: Storm Window(s)
- Flooring: Parquet,Tile,Wood
- Fireplace features: Wood Burning
- Attic: Finished,Permanent Stairs
- Finished area below ground: 0
- Finished area above ground: 7,916
Heating & Cooling
- Heating features: Natural Gas,Steam
- Cooling features: None
Interior Area
- Total structure area: 6,783
- Total interior livable area: 9,167 sqft
Kitchen
- Features: Breakfast Bar,Built-in Features,Walk-In Pantry
- Level: Main
- Area: 388.6614
- Dimensions: 23' 8" X 16' 5"
Kitchen
- Level: 2nd Living Quarters
- Area: 136.6764
- Dimensions: 18' 5" X 7' 5"
Living Room
- Features: Built-in Features,Open Floorplan,Vaulted Ceiling(s)
- Level: Main
- Area: 619.8489
- Dimensions: 36' 10" X 16' 10"
Living Room
- Level: 2nd Living Quarters
- Area: 172.2136
- Dimensions: 11' 5" X 15' 1"
Office
- Level: Main
- Area: 233.5725
- Dimensions: 15' 9" X 14' 10"
Other
- Level: Upper
- Area: 188.6936
- Dimensions: 15' 10" X 11' 11"
Other
- Level: Upper
- Area: 191.75
- Dimensions: 14' 9" X 13' 0"
Primary Bedroom
- Level: Upper
- Area: 271.5611
- Dimensions: 15' 8" X 17' 4"
Sunroom
- Level: Main
- Area: 183.3114
- Dimensions: 15' 10" X 11' 7"
Property
Details
- Parcel number: 964667208500000
- Zoning: R-1
- Special condition: Estate
- Other equipment: Generator
Features
- Levels: Three Or More
- Stories: 3
- Patio & porch: Covered,Front Porch,Patio,Terrace
- Exterior features: Elevator
Lot
- Lot size: 4.67 Acres
- Features: Cleared,Green Area,Level,Private,Sloped,Wooded,Other - See Remarks
Parking
- Total spaces: 3
- Parking features: Circular Driveway,Detached Garage,Garage Shop,Garage on Main Level
- Has garage: Yes
- Attached garage spaces: 3
- Covered spaces: 3
- Has uncovered spaces: Yes
Climate Risk is Financial Risk
Every home has a financial story beyond the listing price. Below, you’ll see the climate risks that could affect this property — and in Bills & Affordability, how those risks may influence repairs, insurance, utilities, and long-term value.
Biggest Threats for This Home
- Cold Wave

- Drought

- Hail

- Inland Flooding

- Ice Storm

- Lightning

How This Home’s Risks Compare
FEMA Declared Disasters in Buncombe County and North Carolina
Understanding the Costs
Financial advisors generally recommend spending no more than 30% of your gross household income on housing costs. In practice, many households stretch to 35% or beyond — especially in high-cost markets.
Estimated Costs Today
| Monthly | Annual | |
|---|---|---|
| Mortgage | $18,608 | $223,296 |
| Home Insurance * | $1,425 | $17,100 |
| Property Taxes | $1,661 | $19,932 |
| Electricity | $853 | $10,245 |
| Total | $22,547 | $270,564 |
Income You'd Need if You Spent...
North Carolina FAIR Plan Programs


How Costs Could Change Over Time
Climate risk is quickly impacting all of the major home ownership costs. Adjust the growth rates and percentage of income spent on housing below to see how your housing costs could change over the next 10 years — and what income you'd need to keep up.
Comparing Against the Market
Price Per Sq Ft
vs Other Active Listings
Avg $/sqft
vs Homes Sold Last Month
Median $/sqft
Current Market Trends
Median Price Per Square Foot
The median price per square foot of homes sold in this area each month. Compare this to this listing's price per square foot to gauge whether the home is priced in line with recent sales.
Historicals for This Listing
Zestimate History ($/sqft)
Price History
| Date | Event | Price |
|---|---|---|
| 2026-04-10 | Listed for sale | $3,680,000 |
| 2026-04-02 | Listing removed | $3,950,000 |
| 2025-08-14 | Price change | $3,950,000 |
| 2025-06-06 | Price change | $4,250,000 |
| 2025-02-21 | Listed for sale | $4,450,000 |
| 2024-08-21 | Listing removed | $4,950,000 |
| 2024-05-23 | Price change | $4,950,000 |
| 2024-03-01 | Listed for sale | $5,250,000 |
 View on Zillow