



324 Vanderbilt Rd, Asheville, NC, 28803
About This Home
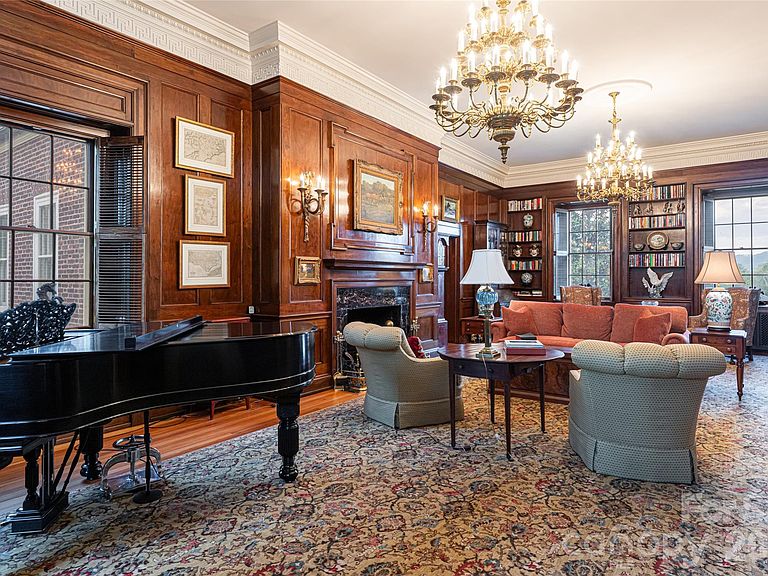
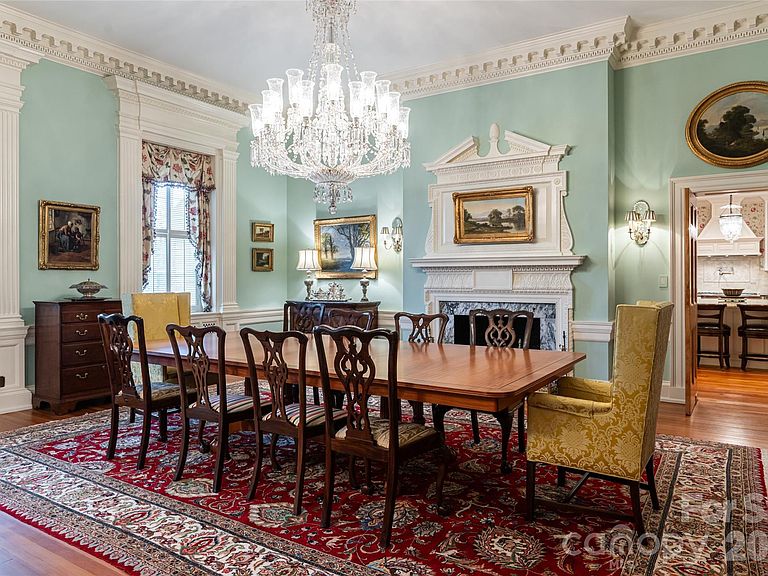
Atop one of the most distinguished ridge lines in Biltmore Forest, 324 Vanderbilt Road is a landmark estate of remarkable provenance, scale and architectural significance. Known as New Gunston Hall, the residence was completed in 1923 as one of the first homes ever built in Biltmore Forest and remains among the community’s iconic properties. Inspired by the historic Gunston Hall in Virginia and designed by renowned architect Waddy Butler Wood, the Colonial Revival estate is listed on the National Register of Historic Places and represents a level of craftsmanship and permanence rarely seen today. Behind its gated entrance, more than 11 acres unfold with a level of privacy, scale and presence rarely found so close to Biltmore Village and downtown Asheville, creating an extraordinary sense of arrival while remaining moments from the city’s premier dining, shopping and cultural amenities. Constructed with enduring materials including Flemish bond brickwork and slate roofing, the home spans approximately 8,688 square feet and balances historic grandeur with refined livability. Extensive renovations completed between 2013 and 2016 thoughtfully preserved the architectural integrity of the residence while incorporating modern systems, updated infrastructure and elevated finishes throughout. Rich millwork, elegant formal spaces, a distinguished library and meticulously restored details reflect the craftsmanship of another era, while the scale and flow of the home create an environment equally suited for intimate daily living and large-scale entertaining. The grounds are among the estate’s defining features. Rolling lawns, mature trees, formal gardens and exceptional privacy create the feeling of a private country estate tucked within one of the Southeast’s sought-after communities. Properties of this caliber and historical significance rarely become available, particularly within Biltmore Forest. New Gunston Hall is more than a home, it is a legacy estate with an irreplaceable place in Asheville’s architectural history.
Getting Around
 Car-Dependent
 Some Transit
 Somewhat Bikeable
Schools
Construction
Condition
- Year built: 1923
Materials
- Roof: Slate
- Construction materials: Brick Full
Type & Style
- Home type: SingleFamily
- Architectural style: Colonial,Georgian
- Property subType: Single Family Residence
Interior
Appliances
- Appliances included: Bar Fridge,Dishwasher,Double Oven,Exhaust Hood,Gas Cooktop,Gas Range,Microwave,Refrigerator,Warming Drawer,Washer/Dryer
- Laundry features: Laundry Room,Main Level,Multiple Locations,Other
Basement
- Level: Basement
Basement
- Has basement: Yes
- Basement: Interior Entry,Unfinished
Bathroom Full
- Level: Main
Bathroom Full
- Level: Main
Bathroom Full
- Level: Upper
Bathroom Full
- Level: Upper
Bathroom Half
- Level: Main
Bathroom Half
- Level: Main
Bedroom S
- Level: Main
Bedroom S
- Level: Upper
Bedroom S
- Level: Upper
Bedroom S
- Level: Upper
Bedroom S
- Level: Upper
Bedroom S
- Level: Upper
Bedroom S
- Level: Upper
Bedrooms & Bathrooms
- Bedrooms: 9
- Bathrooms: 7
- Full bathrooms: 5
- 1/2 bathrooms: 2
- Main level bedrooms: 3
Bonus Room
- Level: Upper
Breakfast
- Level: Main
Dining Room
- Level: Main
Features
- Built-in Features,Kitchen Island,Storage,Walk-In Closet(s),Walk-In Pantry
- Door features: Pocket Doors
- Window features: Window Treatments
- Flooring: Carpet,Wood
- Fireplace features: Gas,Keeping Room,Living Room,Primary Bedroom,Wood Burning,Other - See Remarks
- Attic: Walk-In
- Finished area below ground: 0
- Finished area above ground: 8,688
Heating & Cooling
- Heating features: Geothermal
- Cooling features: Central Air
Interior Area
- Total structure area: 8,688
- Total interior livable area: 8,688 sqft
Kitchen
- Level: Main
Laundry
- Level: Main
Laundry
- Level: Main
Library
- Level: Main
Living Room
- Level: Main
Loft
- Level: Upper
Media Room
- Level: Upper
Other
- Level: Main
Other
- Level: Main
Primary Bedroom
- Level: Main
Sunroom
- Level: Main
Property
Details
- Parcel number: 964783313500000
- Zoning: R-1
- Special condition: Standard
- Other equipment: Generator
- Horse amenities: None
Features
- Levels: Two
- Stories: 2
- Patio & porch: Patio,Rear Porch
- Fencing: Partial
- Has view: Yes
- View description: Mountain(s),Year Round
- Waterfront features: None
Lot
- Lot size: 11.26 Acres
- Features: Cleared,Level,Open Lot,Private,Wooded,Views
Parking
- Total spaces: 6
- Parking features: Circular Driveway,Attached Garage,Garage Faces Side,Garage on Main Level
- Has garage: Yes
- Attached garage spaces: 6
- Covered spaces: 6
- Has uncovered spaces: Yes
Climate Risk is Financial Risk
Every home has a financial story beyond the listing price. Below, you’ll see the climate risks that could affect this property — and in Bills & Affordability, how those risks may influence repairs, insurance, utilities, and long-term value.
Biggest Threats for This Home
- Cold Wave

- Drought

- Hail

- Inland Flooding

- Ice Storm

- Lightning

How This Home’s Risks Compare
FEMA Declared Disasters in Buncombe County and North Carolina
Understanding the Costs
Financial advisors generally recommend spending no more than 30% of your gross household income on housing costs. In practice, many households stretch to 35% or beyond — especially in high-cost markets.
Estimated Costs Today
| Monthly | Annual | |
|---|---|---|
| Mortgage | $49,301 | $591,612 |
| Home Insurance * | $3,776 | $45,312 |
| Property Taxes | $4,400 | $52,800 |
| Electricity | $809 | $9,710 |
| Total | $58,286 | $699,432 |
Income You'd Need if You Spent...
North Carolina FAIR Plan Programs


How Costs Could Change Over Time
Climate risk is quickly impacting all of the major home ownership costs. Adjust the growth rates and percentage of income spent on housing below to see how your housing costs could change over the next 10 years — and what income you'd need to keep up.
Comparing Against the Market
Price Per Sq Ft
vs Other Active Listings
Avg $/sqft
vs Homes Sold Last Month
Median $/sqft
Current Market Trends
Median Price Per Square Foot
The median price per square foot of homes sold in this area each month. Compare this to this listing's price per square foot to gauge whether the home is priced in line with recent sales.
Historicals for This Listing
Zestimate History ($/sqft)
Price History
| Date | Event | Price |
|---|---|---|
| 2026-05-28 | Listed for sale | $9,750,000 |
| 2012-12-03 | Sold | $1,850,000 |
 View on Zillow