



414 Beaucatcher Rd, Asheville, NC, 28805
About This Home
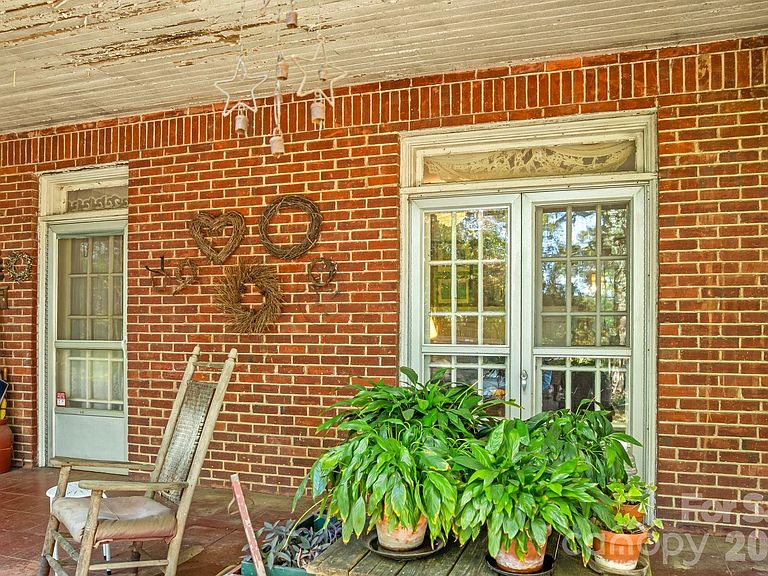
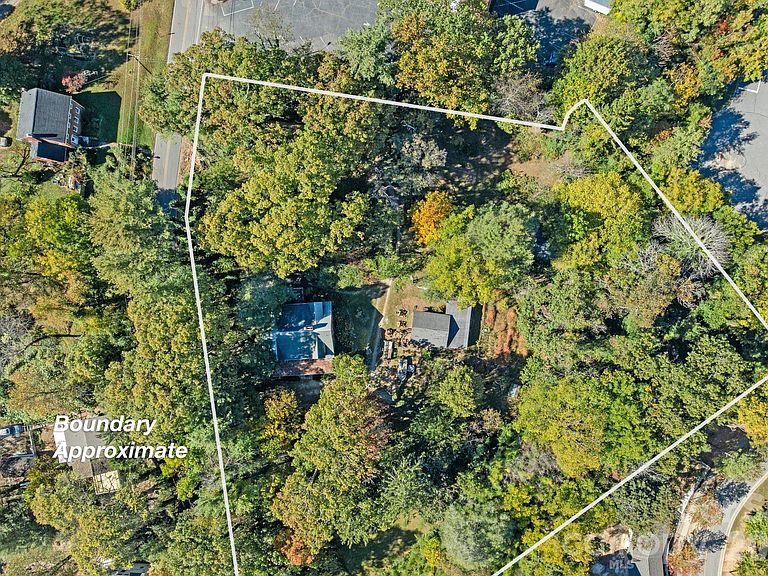
Unique Opportunity in Kenilworth – 2.23 Lovely Acres with 1920s Vintage Home. Unlock the potential of 2.23 acres in Asheville’s highly desirable Kenilworth neighborhood, zoned RM-6 for medium-density residential development. This rare in-town parcel offers a beautiful 1927 brick Arts & Crafts home and accompanying gardens. The home features original wood floors; built-ins; vintage windows; a deep, red ceramic tile front porch; and a second-story flex space with sink, range, and mini-fridge—ideal for guests or creative use. Additionally, there is a spacious stand-alone garage with garden shed, a tool shed, and small greenhouse. The property showcases mature gardens, brilliant azaleas, 100-year-old oaks, and walking paths. It is gardener’s paradise right in town! With Beaucatcher Road frontage, sewer access, and privacy in a central location just minutes from downtown Asheville, Mission Hospital, and Biltmore Village, this property offers both immediate utility and long-term upside. Restore the existing 1927 brick Arts & Crafts residence as a family home or boutique bed & breakfast, create a nursery or school, subdivide for townhomes or cottage clusters, or establish a tiny home community. This property is ideal for developers, investors, or visionaries seeking a blend of classic charm and urban scalability. (Buyer to verify specific plans.)
Getting Around
 Car-Dependent
 Some Transit
 Somewhat Bikeable
Schools
Construction
Condition
- Year built: 1927
Materials
- Foundation: Crawl Space
- Roof: Composition
- Construction materials: Brick Full
Type & Style
- Home type: SingleFamily
- Architectural style: Arts and Crafts
- Property subType: Single Family Residence
Interior
Appliances
- Appliances included: Convection Oven,Dishwasher
- Laundry features: Electric Dryer Hookup,In Kitchen
Basement
- Level: Basement
- Area: 201.7236
- Dimensions: 17' 5" X 11' 7"
Basement
- Level: Basement
- Area: 242.2536
- Dimensions: 20' 11" X 11' 7"
Basement
- Has basement: Yes
- Basement: Basement Shop,Partial,Storage Space,Unfinished
Bathroom Full
- Level: Main
- Area: 43.18
- Dimensions: 8' 6" X 5' 1"
Bathroom Full
- Level: Upper
- Area: 57.76
- Dimensions: 9' 6" X 6' 1"
Bedroom S
- Features: Built-in Features,En Suite Bathroom
- Level: Main
- Area: 164.3136
- Dimensions: 14' 1" X 11' 8"
Bedroom S
- Features: En Suite Bathroom,Walk-In Closet(s)
- Level: Main
- Area: 213.9486
- Dimensions: 17' 7" X 12' 2"
Bedroom S
- Features: Built-in Features
- Level: Upper
- Area: 169.215
- Dimensions: 14' 6" X 11' 8"
Bedroom S
- Features: Built-in Features
- Level: Upper
- Area: 219.965
- Dimensions: 14' 6" X 15' 2"
Bedroom S
- Features: Built-in Features
- Level: Upper
- Area: 167.5314
- Dimensions: 14' 8" X 11' 5"
Bedrooms & Bathrooms
- Bedrooms: 5
- Bathrooms: 2
- Full bathrooms: 2
- Main level bedrooms: 2
Dining Room
- Features: Built-in Features
- Level: Main
- Area: 8.7525
- Dimensions: 0' 9" X 11' 8"
Features
- Built-in Features,Storage,Walk-In Closet(s),Walk-In Pantry
- Door features: French Doors,Screen Door(s),Storm Door(s)
- Flooring: Carpet,Wood
- Fireplace features: Fire Pit
- Finished area below ground: 0
- Finished area above ground: 2,545
Flex Space
- Features: See Remarks
- Level: Upper
- Area: 51.49
- Dimensions: 9' 6" X 5' 5"
Heating
- Heating features: Hot Water,Natural Gas,Other
Interior Area
- Total structure area: 2,545
- Total interior livable area: 2,545 sqft
Kitchen
- Features: Walk-In Pantry
- Level: Main
- Area: 102.1125
- Dimensions: 8' 9" X 11' 8"
Living Room
- Features: Built-in Features
- Level: Main
- Area: 406.83
- Dimensions: 22' 11" X 17' 9"
Property
Details
- Parcel number: 964898947300000
- Zoning: RM6
- Special condition: Standard
Features
- Levels: Two
- Stories: 2
- Patio & porch: Front Porch,Rear Porch
- Exterior features: Fire Pit,Rainwater Catchment,Storage
Lot
- Lot size: 2.23 Acres
- Features: Cleared,Green Area,Level,Open Lot,Wooded
Parking
- Parking features: Circular Driveway,Driveway
- Has uncovered spaces: Yes
Climate Risk is Financial Risk
Every home has a financial story beyond the listing price. Below, you’ll see the climate risks that could affect this property — and in Bills & Affordability, how those risks may influence repairs, insurance, utilities, and long-term value.
Biggest Threats for This Home
- Cold Wave

- Lightning

- Inland Flooding

- Ice Storm

- Strong Wind

How This Home’s Risks Compare
FEMA Declared Disasters in Buncombe County and North Carolina
Understanding the Costs
Financial advisors generally recommend spending no more than 30% of your gross household income on housing costs. In practice, many households stretch to 35% or beyond — especially in high-cost markets.
Estimated Costs Today
| Monthly | Annual | |
|---|---|---|
| Mortgage | $5,815 | $69,780 |
| Home Insurance * | $312 | $3,744 |
| Property Taxes | $941 | $11,292 |
| Electricity | $237 | $2,844 |
| Total | $7,305 | $87,660 |
Income You'd Need if You Spent...
North Carolina FAIR Plan Programs


How Costs Could Change Over Time
Climate risk is quickly impacting all of the major home ownership costs. Adjust the growth rates and percentage of income spent on housing below to see how your housing costs could change over the next 10 years — and what income you'd need to keep up.
Comparing Against the Market
Price Per Sq Ft
vs Other Active Listings
Avg $/sqft
vs Homes Sold Last Month
Median $/sqft
Current Market Trends
Median Price Per Square Foot
The median price per square foot of homes sold in this area each month. Compare this to this listing's price per square foot to gauge whether the home is priced in line with recent sales.
Historicals for This Listing
Zestimate History ($/sqft)
No zestimate history available
Price History
| Date | Event | Price |
|---|---|---|
| 2025-10-19 | Listed for sale | $1,250,000 |
 View on Zillow