



10 Beaverbrook Ct, Asheville, NC, 28804
About This Home
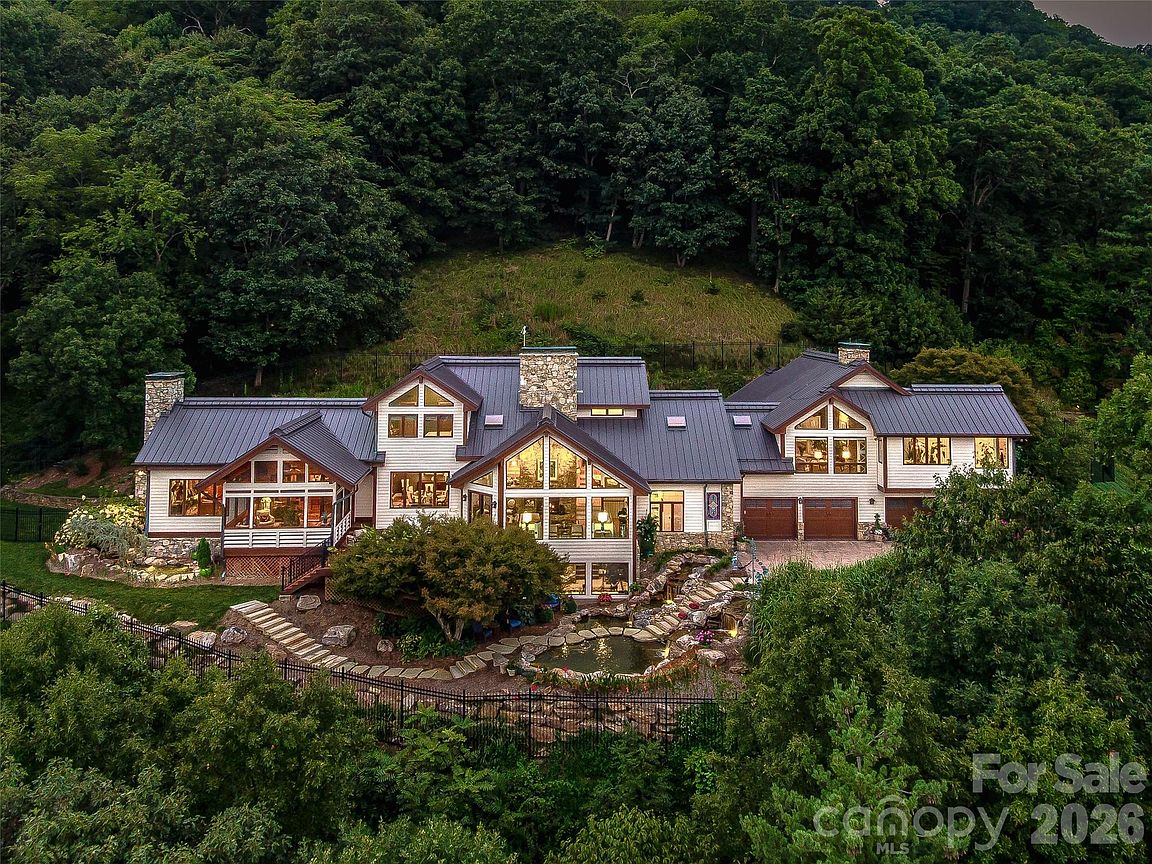
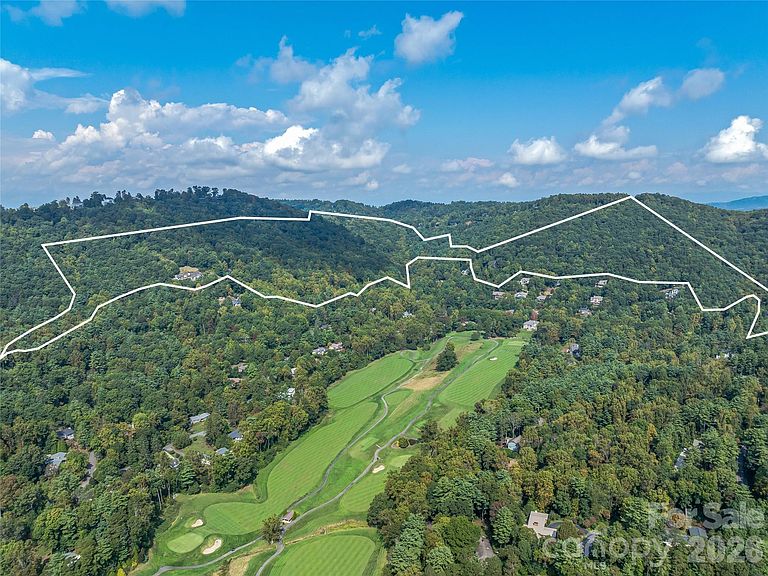
Set across 105.65 acres of pristine mountain landscape, this extraordinary North Asheville estate offers a rare combination of luxury, privacy, and legacy just minutes from the city's acclaimed restaurants, galleries, private clubs, and cultural attractions. Beyond the gated entrance, the estate unfolds as a private world of breathtaking mountain views, protected forests, cascading waterfalls, and exceptional craftsmanship. Designed to embrace its spectacular setting, the residence is filled with natural light, with walls of windows framing panoramic vistas from nearly every room. Expansive living spaces flow effortlessly from one to the next, creating an atmosphere equally suited for intimate evenings by the fire and grand-scale entertaining. Four gas fireplaces add warmth and character throughout, while the chef's kitchen, appointed with Viking appliances, serves as the heart of the home. The spacious owner's suite has a private sitting room with a gas fireplace, a custom dressing area, and a spa-inspired bath featuring radiant-heated floors, a half-glass cedar sauna, and a jetted soaking tub positioned to take in the beauty of the surrounding landscaping. Thoughtfully designed outdoor living spaces invite year-round enjoyment. A heated screened porch, expansive decks, multiple gathering areas, and a fire pit provide countless places to relax, entertain, and connect with nature. One of the highlights is a lighted koi pond with four cascading waterfalls, which creates a peaceful focal point, while private trails wind through the property's protected acreage. A beautifully appointed two-bedroom guest house, privately situated a few hundred feet from the main residence, offers an exceptional experience for family and guests. Located outside the city limits, it also presents the opportunity for short-term rental income, allowing owners to enjoy both flexibility and investment potential. What makes this offering truly irreplaceable, however, is the land itself. The main residence sits on four private acres and is surrounded by 95 acres of protected conservation land, ensuring the estate's beauty and privacy will endure for generations. An adjoining 6.57-acre parcel further enhances the possibilities, creating an extraordinary opportunity for a multi-generational family compound, additional guest residences, a wellness retreat, or a future legacy estate. Rarely does a property offer such a compelling combination of luxurious living, protected natural beauty, income potential, and future opportunity. More than a home, this is a place to gather, celebrate, and create a family legacy—an estate where memories are made, traditions are established, and generations can return for years to come. House and Guest house on 4.08 acres is available for $ 7,500,000
Getting Around
 Car-Dependent
 No Nearby Transit
 Somewhat Bikeable
Schools
Construction
Condition
- Year built: 1987
Materials
- Roof: Metal
- Construction materials: Stone,Wood,Other
Type & Style
- Home type: SingleFamily
- Architectural style: Contemporary
- Property subType: Single Family Residence
Interior
Appliances
- Appliances included: Bar Fridge,Dishwasher,Disposal,Gas Range,Microwave,Oven,Refrigerator,Wall Oven,Warming Drawer,Washer/Dryer
- Laundry features: Laundry Room,Main Level,Sink
Basement
- Has basement: Yes
- Basement: Daylight,Interior Entry,Partially Finished
Bedroom S
- Features: En Suite Bathroom
- Level: Third
Bedroom S
- Features: Cathedral Ceiling(s),En Suite Bathroom,Walk-In Closet(s)
- Level: Third
Bedroom S
- Features: En Suite Bathroom
- Level: Basement
Bedrooms & Bathrooms
- Bedrooms: 5
- Bathrooms: 7
- Full bathrooms: 5
- 1/2 bathrooms: 2
Dining Room
- Features: See Remarks
- Level: Main
Exercise Room
- Level: Basement
Family Room
- Features: Built-in Features,Reception Area,Wet Bar
- Level: Main
Family Room
- Level: 2nd Living Quarters
Features
- Built-in Features,Drop Zone,Hot Tub,Kitchen Island,Open Floorplan,Pantry,Sauna,Storage,Walk-In Closet(s),Wet Bar,Whirlpool,Total Primary Heated Living Area: 5437
- Door features: Insulated Door(s)
- Window features: Insulated Windows
- Flooring: Carpet,Marble,Wood,Other
- Fireplace features: Family Room,Gas,Gas Log,Gas Vented,Living Room,Primary Bedroom,Recreation Room,Other - See Remarks
- Finished area below ground: 496
- Finished area above ground: 4,941
Heating & Cooling
- Heating features: Electric,Floor Furnace,Heat Pump,Natural Gas,Zoned
- Cooling features: Central Air,Electric,Heat Pump,Multi Units,Zoned
Interior Area
- Total structure area: 4,157
- Total interior livable area: 7,277 sqft
Kitchen
- Features: Built-in Features,Kitchen Island,See Remarks
- Level: Main
Kitchen
- Features: Breakfast Bar,Built-in Features
- Level: 2nd Living Quarters
Laundry
- Features: Drop Zone,Storage
- Level: Main
Living Room
- Features: Open Floorplan,See Remarks
- Level: Main
Living Room
- Features: Cathedral Ceiling(s)
- Level: 2nd Living Quarters
Primary Bedroom
- Features: Built-in Features,En Suite Bathroom,Open Floorplan,Sauna,Walk-In Closet(s),Whirlpool,See Remarks
- Level: Upper
Primary Bedroom
- Features: Ceiling Fan(s),En Suite Bathroom
- Level: 2nd Living Quarters
Property
Accessibility
- Accessibility features: Two or More Access Exits,Roll-In Shower
Details
- Parcel number: 97413045480/9741526064/9741410533
- Zoning: RS2
- Special condition: Standard
- Other equipment: Generator
- Horse amenities: None
Features
- Levels: Three Or More
- Stories: 3
- Patio & porch: Covered,Deck,Rear Porch,Screened
- Exterior features: Fire Pit,Gas Grill
- Has spa: Yes
- Spa features: Interior Hot Tub
- Fencing: Back Yard,Fenced,Front Yard,Partial
- Has view: Yes
- View description: City,Long Range,Mountain(s),Winter,Year Round
Lot
- Lot size: 105.65 Acres
- Features: Private,Sloped,Wooded,Views,Other - See Remarks
Parking
- Total spaces: 3
- Parking features: Driveway,Attached Garage,Garage Door Opener,Garage Faces Front,Garage Shop,Keypad Entry,Garage on Main Level
- Has garage: Yes
- Attached garage spaces: 3
- Covered spaces: 3
- Has uncovered spaces: Yes
Climate Risk is Financial Risk
Every home has a financial story beyond the listing price. Below, you’ll see the climate risks that could affect this property — and in Bills & Affordability, how those risks may influence repairs, insurance, utilities, and long-term value.
Biggest Threats for This Home
- Cold Wave

- Lightning

- Inland Flooding

- Ice Storm

- Landslide

- Strong Wind

- Tornado

- Winter Weather

How This Home’s Risks Compare
FEMA Declared Disasters in Buncombe County and North Carolina
Understanding the Costs
Financial advisors generally recommend spending no more than 30% of your gross household income on housing costs. In practice, many households stretch to 35% or beyond — especially in high-cost markets.
Estimated Costs Today
| Monthly | Annual | |
|---|---|---|
| Mortgage | $50,565 | $606,780 |
| Home Insurance * | $2,926 | $35,112 |
| Property Taxes | $9,071 | $108,852 |
| Electricity | $677 | $8,133 |
| Total | $63,239 | $758,868 |
Income You'd Need if You Spent...
North Carolina FAIR Plan Programs


How Costs Could Change Over Time
Climate risk is quickly impacting all of the major home ownership costs. Adjust the growth rates and percentage of income spent on housing below to see how your housing costs could change over the next 10 years — and what income you'd need to keep up.
Comparing Against the Market
Price Per Sq Ft
vs Other Active Listings
Avg $/sqft
vs Homes Sold Last Month
Median $/sqft
Current Market Trends
Median Price Per Square Foot
The median price per square foot of homes sold in this area each month. Compare this to this listing's price per square foot to gauge whether the home is priced in line with recent sales.
Historicals for This Listing
Zestimate History ($/sqft)
Price History
| Date | Event | Price |
|---|---|---|
| 2026-06-10 | Listed for sale | $10,000,000 |
| 2025-12-11 | Listing removed | $6,950,000 |
| 2025-04-11 | Price change | $6,950,000 |
| 2025-02-27 | Listed for sale | $10,000,000 |
| 2021-03-03 | Sold | $3,650,000 |
| 2021-01-29 | Contingent | $3,750,000 |
| 2020-06-09 | Listed for sale | $3,750,000 |
| 2014-12-11 | Sold | $2,900,000 |
For Sale by Agent
 View on Zillow