



12006 Swallow Dr, Austin, TX, 78750
About This Home
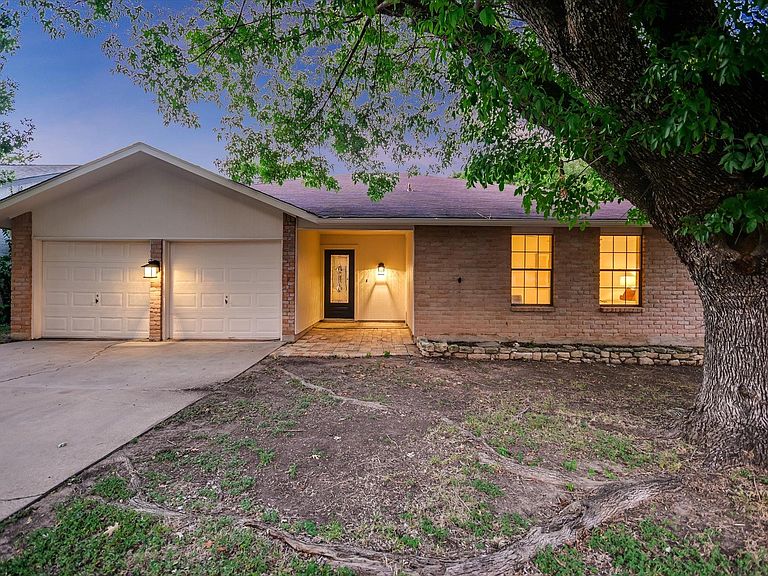
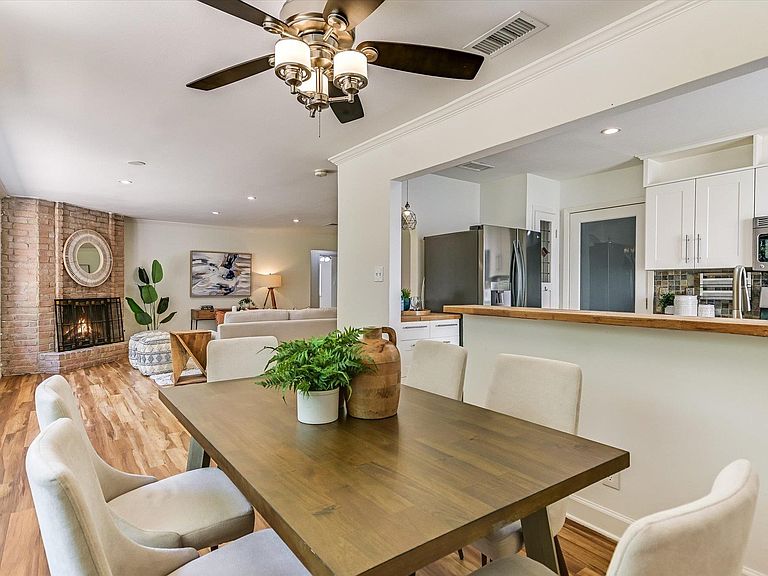
-Rare opportunity to own an updated one-story, 4-bedroom home in the highly desirable Woodlands at Anderson Mill! Combining move-in-ready comfort, thoughtful updates & an unbeatable Northwest Austin location, this home offers exceptional value just minutes from parks, shopping, dining, & everyday conveniences. -Step inside to discover beautiful COREtec Plus luxury vinyl plank flooring throughout the home—no carpet anywhere—& a bright, welcoming interior designed for comfortable living. The spacious family room is filled with natural light from oversized windows creating an inviting gathering space. The efficiently designed kitchen offers granite countertops, stainless steel appliances, a pantry, breakfast bar seating, & a seamless connection to the dining area, making meal preparation & entertaining convenient and enjoyable. The private primary suite features a walk-in closet & ensuite bath, while three additional bedrooms—including two with walk-in closets—provide flexibility for family, guests, a home office, or hobbies. -Step outside to enjoy the fully fenced backyard, where mature trees & easy-care landscaping create the perfect setting for relaxing, gardening, entertaining, or play. -Extensive updates provide added peace of mind, including interior & exterior paint (2026), HVAC improvements with A/C unit, ductwork, & smart thermostat (2019), COREtec Plus luxury vinyl plank flooring (2020), Bosch 200 Series dishwasher (2020), LG refrigerator (2022), & GE Profile 30-inch oven (2025). -Residents enjoy the outstanding amenities of the Anderson Mill Limited District, including multiple pools, parks, hike & bike trails, tennis courts, a fitness center, playgrounds, & year-round community events making this neighborhood one of Northwest Austin's most sought-after places to call home. -Located within the highly regarded Round Rock ISD, with convenient access to major employers, The Domain, Lakeline, & Austin's tech corridor. This home is a must see!
Getting Around
 Somewhat Walkable
 Some Transit
 Bikeable
Schools
Construction
Condition
- Property condition: Resale
- Year built: 1977
Materials
- Foundation: Slab
- Roof: Composition
Type & Style
- Home type: SingleFamily
- Property subType: Single Family Residence
Interior
Appliances
- Appliances included: Dishwasher,Disposal,Microwave,Free-Standing Gas Oven,Free-Standing Refrigerator,Stainless Steel Appliance(s),Gas Water Heater
Bathroom
- Features: Full Bath,Recessed Lighting
- Level: Main
Bedroom
- Features: Ceiling Fan(s),Walk-In Closet(s)
- Level: Main
Bedroom
- Features: Ceiling Fan(s),Walk-In Closet(s)
- Level: Main
Bedroom
- Features: Ceiling Fan(s)
- Level: Main
Bedrooms & Bathrooms
- Bedrooms: 4
- Bathrooms: 2
- Full bathrooms: 2
- Main level bedrooms: 4
Family Room
- Features: Recessed Lighting
- Level: Main
Features
- Ceiling Fan(s),Corain Counters,Granite Counters,Crown Molding,Electric Dryer Hookup,Eat-in Kitchen,Entrance Foyer,No Interior Steps,Open Floorplan,Pantry,Primary Bedroom on Main,Recessed Lighting,Smart Thermostat,Walk-In Closet(s),Washer Hookup
- Window features: Double Pane Windows,Screens
- Flooring: Tile,Vinyl
- Number of fireplaces: 1
- Fireplace features: Family Room
Heating & Cooling
- Heating features: Central,Natural Gas
- Cooling features: Ceiling Fan(s),Central Air
Interior Area
- Total interior livable area: 1,633 sqft
Kitchen
- Features: Granite Counters,Galley Type Kitchen,Open to Family Room,Pantry,Recessed Lighting,See Remarks,Track Lighting
- Level: Main
Kitchen
- Features: Ceiling Fan(s)
- Level: Main
Primary Bathroom
- Features: Walk-in Shower
- Level: Main
Primary Bedroom
- Features: Ceiling Fan(s),Walk-In Closet(s)
- Level: Main
Property
Accessibility
- Accessibility features: None
Details
- Parcel number: 165940000I0037
- Special condition: Standard
Features
- Levels: One
- Stories: 1
- Pool features: None
- Patio & porch: Front Porch,Patio
- Exterior features: Gutters Partial,Private Yard
- Spa features: None
- Fencing: Wood
- Has view: Yes
- View description: None
- Waterfront features: None
Lot
- Lot size: 5,793 sqft
- Features: Level
Parking
- Total spaces: 2
- Parking features: Attached,Door-Multi,Driveway,Garage Faces Front
- Has garage: Yes
- Attached garage spaces: 2
- Covered spaces: 2
Climate Risk is Financial Risk
Every home has a financial story beyond the listing price. Below, you’ll see the climate risks that could affect this property — and in Bills & Affordability, how those risks may influence repairs, insurance, utilities, and long-term value.
Biggest Threats for This Home
- Winter Weather

- Cold Wave

- Hail

- Tornado

How This Home’s Risks Compare
FEMA Declared Disasters Across Texas Counties
Understanding the Costs
Financial advisors generally recommend spending no more than 30% of your gross household income on housing costs. In practice, many households stretch to 35% or beyond — especially in high-cost markets.
Estimated Costs Today
| Monthly | Annual | |
|---|---|---|
| Mortgage | $2,123 | $25,476 |
| Home Insurance * | $154 | $1,848 |
| Property Taxes | $556 | $6,672 |
| Electricity | $238 | $2,859 |
| Total | $3,071 | $36,852 |
Income You'd Need if You Spent...
Texas FAIR Plan Programs


How Costs Could Change Over Time
Climate risk is quickly impacting all of the major home ownership costs. Adjust the growth rates and percentage of income spent on housing below to see how your housing costs could change over the next 10 years — and what income you'd need to keep up.
Comparing Against the Market
Price Per Sq Ft
vs Other Active Listings
Avg $/sqft
vs Homes Sold Last Month
Median $/sqft
Current Market Trends
Median Price Per Square Foot
The median price per square foot of homes sold in this area each month. Compare this to this listing's price per square foot to gauge whether the home is priced in line with recent sales.
Historicals for This Listing
Zestimate History ($/sqft)
Price History
| Date | Event | Price |
|---|---|---|
| 2026-08-11 | Price change | $399,000 |
| 2026-07-21 | Price change | $420,000 |
| 2026-06-26 | Listed for sale | $430,000 |
 View on Zillow