


701 Oaklands Dr, Round Rock, TX, 78681
About This Home
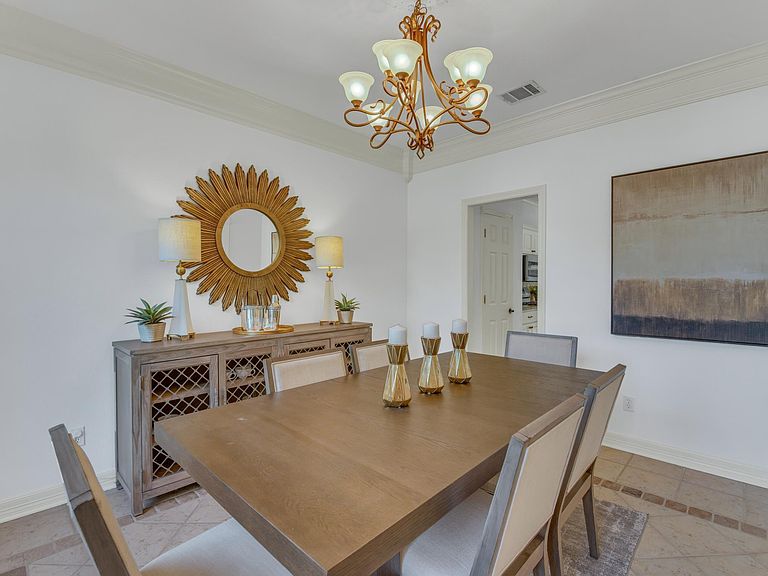
Beautiful custom estate Architect designed, detail in every room, access upstairs from front and back staircases, 2-sides greenbelt, conveniently located in The Oaklands! True one of a kind. Architect designed this graceful home with ample storage, workspace, flow & livability in mind. Large windows invite natural light & views of mature trees to complement high-end finishes, double crown molding, granite counters, stainless appliances, wood furniture quality cabinets, recessed lighting, wired for sound, vaulted ceilings, custom travertine tile, fresh paint inside and out, new carpet, built ins. 4 bedrooms, 2-1/2 baths, 2 dining, 2 living, 1 private office and 3 separate workspaces. Spacious primary retreat overlooks an oversized private oak tree canopy backyard w/ext. patio & tree fort. Wonderful spa bath, double vanity, separate shower and over-sized jetted tub surrounded by glass, like living in a tree house. 3 large secondary bedrooms with walk in closets and each have special built in features. The shared bath has double vanity, ample storage, window for light and bathing tub & shower. Bonus room upstairs, with easy access to kitchen, with two built in work areas and 2 oversized storage closets. Laundry room upstairs with built-in shelves and hanging rack. Oversized garage w/tons of storage, extended driveway, concrete footing ready for basketball goal, insulated garage door and opener, enter the home into a mud room with easy access to the kitchen or upstairs with the second staircase. Beautifully landscaped oversized yard with 2 sides greenbelt. Fresh new landscaping in the front, mulched beds ready for flower gardens or vegetables in the back. In ground sprinkler system front and back. Area for storing trash containers out of site. The tree house structure is sound just needs some TLC. Please do not allow children to climb on it. Updates list including a new roof in 2025 is attached to Sellers Disclosure. This home is special a true must see.
Getting Around
 Car-Dependent
 Very Limited Transit
 Somewhat Bikeable
Schools
Construction
Condition
- Property condition: Resale
- Year built: 1998
Materials
- Foundation: Slab
- Roof: Composition
Other
- Builder name: Shawn F Hood Design Build
Type & Style
- Home type: SingleFamily
- Property subType: Single Family Residence
Interior
Appliances
- Appliances included: Dishwasher,Disposal,Dryer,ENERGY STAR Qualified Appliances,Exhaust Fan,Gas Range,Microwave,Oven,Free-Standing Range,RNGHD,Refrigerator,Stainless Steel Appliance(s),Washer,Tankless Water Heater,Water Softener Owned
Bedrooms & Bathrooms
- Bedrooms: 4
- Bathrooms: 3
- Full bathrooms: 2
- 1/2 bathrooms: 1
Features
- Breakfast Bar,Built-in Features,Ceiling Fan(s),High Ceilings,Vaulted Ceiling(s),Chandelier,Granite Counters,Crown Molding,Double Vanity,Electric Dryer Hookup,Gas Dryer Hookup,Entrance Foyer,Interior Steps,Multiple Dining Areas,Multiple Living Areas,Recessed Lighting,Soaking Tub,Sound System,Study/Home Office,Walk-In Closet(s),Washer Hookup,Wired for Data,Wired for Sound
- Window features: Display Window(s),Double Pane Windows
- Flooring: Carpet,Stone,Tile,Wood
- Number of fireplaces: 1
- Fireplace features: Family Room
Heating & Cooling
- Heating features: Central,Natural Gas
- Cooling features: Ceiling Fan(s),Central Air
Interior Area
- Total interior livable area: 3,135 sqft
Property
Accessibility
- Accessibility features: None
Details
- Parcel number: 164821000H0050
- Special condition: Standard
Features
- Levels: Two
- Stories: 2
- Pool features: None
- Patio & porch: Covered,Patio,Porch
- Exterior features: Gutters Full,No Exterior Steps,Private Yard
- Spa features: None
- Fencing: Fenced, Privacy, Wood
- Has view: Yes
- View description: Park/Greenbelt
- Waterfront features: None
Lot
- Lot size: 8,842 sqft
- Features: Back to Park/Greenbelt,Curbs,Sprinkler - Automatic,Sprinkler - In-ground,Trees-Large (Over 40 Ft)
Parking
- Total spaces: 2
- Parking features: Attached,Door-Single,Garage Door Opener,Off Street
- Has garage: Yes
- Attached garage spaces: 2
- Covered spaces: 2
Climate Risk is Financial Risk
Every home has a financial story beyond the listing price. Below, you’ll see the climate risks that could affect this property — and in Bills & Affordability, how those risks may influence repairs, insurance, utilities, and long-term value.
Biggest Threats for This Home
- Hail

- Cold Wave

- Winter Weather

How This Home’s Risks Compare
FEMA Declared Disasters Across Texas Counties
Understanding the Costs
Financial advisors generally recommend spending no more than 30% of your gross household income on housing costs. In practice, many households stretch to 35% or beyond — especially in high-cost markets.
Estimated Costs Today
| Monthly | Annual | |
|---|---|---|
| Mortgage | $3,534 | $42,408 |
| Home Insurance * | $315 | $3,780 |
| Property Taxes | $1,025 | $12,300 |
| Electricity | $344 | $4,130 |
| Total | $5,218 | $62,616 |
Income You'd Need if You Spent...
Texas FAIR Plan Programs


How Costs Could Change Over Time
Climate risk is quickly impacting all of the major home ownership costs. Adjust the growth rates and percentage of income spent on housing below to see how your housing costs could change over the next 10 years — and what income you'd need to keep up.
Comparing Against the Market
Price Per Sq Ft
vs Other Active Listings
Avg $/sqft
vs Homes Sold Last Month
Median $/sqft
Current Market Trends
Median Price Per Square Foot
The median price per square foot of homes sold in this area each month. Compare this to this listing's price per square foot to gauge whether the home is priced in line with recent sales.
Historicals for This Listing
Zestimate History ($/sqft)
Price History
| Date | Event | Price |
|---|---|---|
| 2026-08-17 | Price change | $674,750 |
| 2026-07-29 | Listed for sale | $699,000 |
| 2026-05-04 | Listing removed | $2,800 |
| 2026-04-29 | Listed for rent | $2,800 |
| 2023-05-05 | Listing removed | -- |
| 2023-03-20 | Listed for rent | $3,000 |
| 2020-04-18 | Listing removed | $2,700 |
| 2020-04-15 | Listed for rent | $2,700 |
| 2019-03-01 | Listing removed | $379,900 |
| 2019-02-12 | Pending sale | $379,900 |
| 2019-02-08 | Listed for sale | $379,900 |
 View on Zillow