



5030 JACKEL CHASE DRIVE, Wimauma, FL, 33598
About This Home
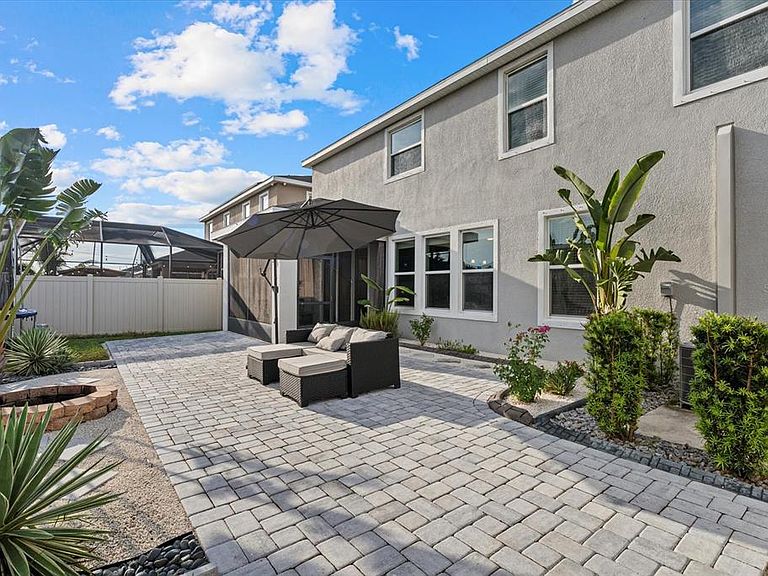
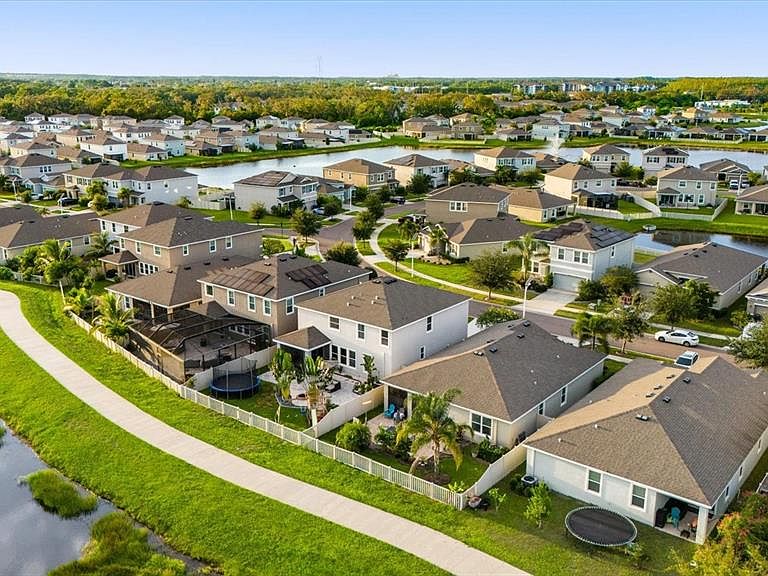
WELCOME TO YOUR FLORIDA DREAM HOME! IMAGINE HAVING A 5-ACRE COASTAL OASIS JUST STEPS AWAY FROM YOUR BACK DOOR! Southshore Bay brings resort-style living to life with its sparkling Lagoon. Dive into fun with sandy shores, swim-up bars, kayaking, and exclusive ULTRAFi high-speed internet! As you enter this exclusive guard-gated community you are welcomed into resort-style living with endless activities & outdoor adventures. This stunning home is just a short walk out your back door from the Southshore Bay Lagoon where you can relax on the beach, swim in the clear, blue water, and dive into the adventure with access to the water slide, water obstacle courses, kayaks, and paddle boards and bumper boats. With its beautifully landscaped front and back yards, and lavish pond view, the home boasts gorgeous curbside appeal with tropical landscaping, and colored LED trim lighting around its exterior. The DR Horton Hemingway floor plan offers a well thought out design, offering plenty of space without compromising style and functionality. Upon entering, you are welcomed into the spacious foyer which leads to an open concept kitchen, dining, and living area perfect for socializing with friends and family. The well-equipped kitchen is packed with sleek stainless-steel appliances, granite countertops, a Butlers Pantry, kitchen island with sink and breakfast bar that is ideal for cozying up to with your morning cup of coffee. The main living level also features a separated bedroom and full bath and a flex room which can be used as a formal dining or office space. Upstairs you will find a bonus loft that is great for movie night or entertaining your guests during game night. The spacious Master Suite offers a relaxing retreat. The Master bath features upgraded dual sinks with vanity, soaking tub, walk-in shower, and large walk-in closet. The three additional upstairs bedrooms are large sized, with spacious closets and natural lighting. The beautiful pond view is complemented by coastal landscaping, an outdoor pavered patio and firepit that is the ideal setting for roasting smores and enjoying evening sunsets. ADDITIONAL UPGRADES INCLUDE: SCREENED LANAI, NEWLY INSTALLED 50 AMP GENERATOR BYPASS SYSTEM, FRESH INTERIOR PAINT, NEW MICROWAVE, DISHWASHER, WASHER AND DRYER, UPGRADED LIGHTING FIXTURES, NEW CULLIGAN WATER SOFTNER, VINYL PLANK FLOORING IN FLEX ROOM, CUSTOM GARAGE SHELVING, HURRICANE SHUTTERS, ALARM SYSTEM WITH CAMERAS, RECORDING DOORBELL. This one is truly a SHOW STOPPER! Schedule your showing TODAY!!
Getting Around
 Car-Dependent
 Very Limited Transit
 Somewhat Bikeable
Schools
Construction
Condition
- Year built: 2019
Materials
- Foundation: Block
- Roof: Shingle
- Construction materials: Block,Stucco
Other
- Builder model: Hemingway
- Builder name: DR Horton
Type & Style
- Home type: SingleFamily
- Architectural style: Traditional
- Property subType: Single Family Residence
Interior
Appliances
- Appliances included: Dishwasher,Disposal,Dryer,Range,Range Hood,Refrigerator,Washer,Water Softener
- Laundry features: Laundry Room,Upper Level
Bedroom2
- Features: Built-in Closet
- Level: Second
- Area: 127.33
- Dimensions: 10.7x11.9
Bedroom3
- Features: Built-in Closet
- Level: Second
- Area: 124.12
- Dimensions: 10.7x11.6
Bedroom4
- Features: Built-in Closet
- Level: Second
- Area: 152.5
- Dimensions: 12.5x12.2
Bedroom5
- Features: Built-in Closet
- Level: First
- Area: 116.39
- Dimensions: 11.3x10.3
Bedrooms & Bathrooms
- Bedrooms: 5
- Bathrooms: 3
- Full bathrooms: 3
Den
- Features: No Closet
- Level: First
- Area: 156
- Dimensions: 13x12
Dining Room
- Level: First
- Area: 156
- Dimensions: 13x12
Features
- Ceiling Fan(s),Eating Space In Kitchen,High Ceilings,Living Room/Dining Room Combo,Open Floorplan,PrimaryBedroom Upstairs,Stone Counters,Walk-In Closet(s)
- Door features: Sliding Doors
- Window features: Window Treatments
- Flooring: Carpet,Luxury Vinyl,Tile
Heating & Cooling
- Heating features: Central
- Cooling features: Central Air
Interior Area
- Total structure area: 3,741
- Total interior livable area: 2,965 sqft
Kitchen
- Features: Granite Counters,Kitchen Island,Pantry
- Level: First
- Area: 169
- Dimensions: 13x13
Living Room
- Features: Ceiling Fan(s),No Closet
- Level: First
- Area: 224.51
- Dimensions: 14.3x15.7
Loft
- Features: Storage Closet
- Level: Second
- Area: 235.43
- Dimensions: 13x18.11
Primary Bedroom
- Features: Dual Sinks,Granite Counters,Tall Countertops,Tub with Separate Shower Stall,Water Closet/Priv Toilet,Walk-In Closet(s)
- Level: Second
- Area: 219.8
- Dimensions: 14x15.7
Property
Details
- Parcel number: U083220A9600000500004.0
- Zoning: PD
- Special condition: None
Features
- Levels: Two
- Stories: 2
- Patio & porch: Covered,Enclosed,Front Porch,Patio,Screened
- Exterior features: Sidewalk
- Fencing: Vinyl
- Has view: Yes
- View description: Water,Pond
- Has water view: Yes
- Water view: Water,Pond
- Residential vegetation: Trees/Landscaped
Lot
- Lot size: 5,732 sqft
- Features: Sidewalk
- Lot size dimensions: 49.84 x 115
Parking
- Total spaces: 2
- Parking features: Garage - Attached
- Has garage: Yes
- Attached garage spaces: 2
- Covered spaces: 2
Climate Risk is Financial Risk
Every home has a financial story beyond the listing price. Below, you’ll see the climate risks that could affect this property — and in Bills & Affordability, how those risks may influence repairs, insurance, utilities, and long-term value.
Biggest Threats for This Home
- Cold Wave

- Hurricane

- Lightning

- Tornado

- Hail

- Heat Wave

- Wildfire

- Tsunami

How This Home’s Risks Compare
FEMA Declared Disasters in Hillsborough County and Florida
Understanding the Costs
Financial advisors generally recommend spending no more than 30% of your gross household income on housing costs. In practice, many households stretch to 35% or beyond — especially in high-cost markets.
Estimated Costs Today
| Monthly | Annual | |
|---|---|---|
| Mortgage | $2,149 | $25,788 |
| Home Insurance * | $202 | $2,424 |
| Property Taxes | $655 | $7,860 |
| Electricity | $298 | $3,580 |
| Total | $3,304 | $39,648 |
Income You'd Need if You Spent...
Florida FAIR Plan Programs

How Costs Could Change Over Time
Climate risk is quickly impacting all of the major home ownership costs. Adjust the growth rates and percentage of income spent on housing below to see how your housing costs could change over the next 10 years — and what income you'd need to keep up.
Comparing Against the Market
Price Per Sq Ft
vs Other Active Listings
Avg $/sqft
vs Homes Sold Last Month
Median $/sqft
Current Market Trends
Median Price Per Square Foot
The median price per square foot of homes sold in this area each month. Compare this to this listing's price per square foot to gauge whether the home is priced in line with recent sales.
Historicals for This Listing
Zestimate History ($/sqft)
No zestimate history available
Price History
| Date | Event | Price |
|---|---|---|
| 2026-08-17 | Pending sale | $425,000 |
| 2026-07-27 | Listed for sale | $425,000 |
| 2026-07-27 | Pending sale | $425,000 |
| 2026-07-01 | Price change | $425,000 |
| 2026-05-27 | Price change | $445,000 |
| 2026-01-19 | Listed for sale | $459,900 |
| 2025-12-16 | Listing removed | $459,900 |
| 2025-11-25 | Price change | $459,900 |
| 2025-09-26 | Listed for sale | $479,900 |
| 2024-02-21 | Sold | $450,000 |
| 2024-02-21 | Listing removed | -- |
| 2024-02-02 | Pending sale | $469,500 |
| 2024-01-02 | Price change | $469,500 |
| 2023-11-03 | Listed for rent | $3,300 |
| 2023-11-03 | Price change | $475,000 |
| 2023-10-03 | Price change | $479,900 |
| 2023-09-06 | Price change | $484,900 |
| 2023-07-24 | Price change | $494,900 |
| 2023-05-15 | Listed for sale | $499,900 |
| 2022-03-22 | Sold | $470,000 |
| 2022-02-08 | Pending sale | $449,900 |
| 2022-01-31 | Listed for sale | $449,900 |
 View on Zillow