


10230 GEESE TRAIL CIRCLE, Sun City Center, FL, 33573
About This Home
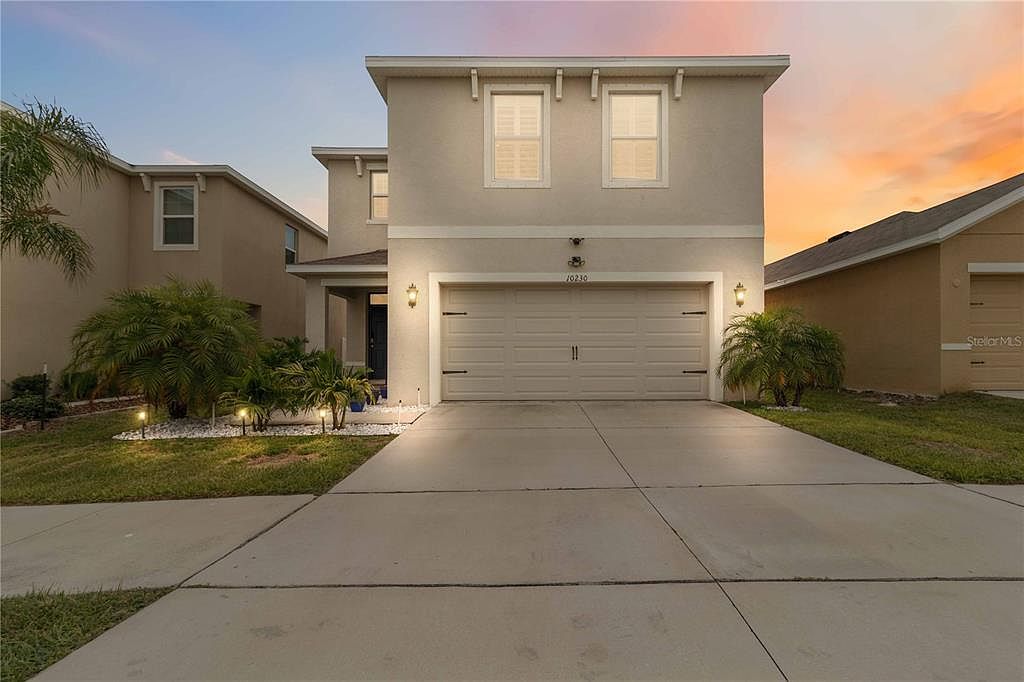
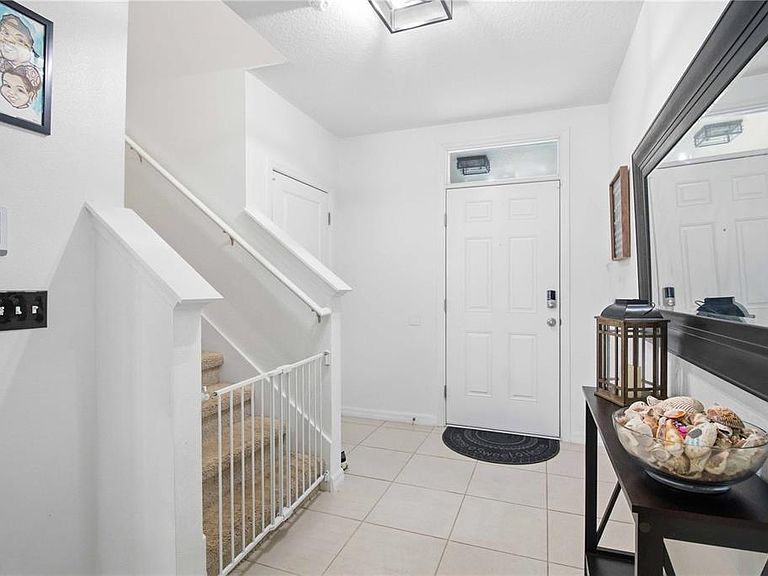
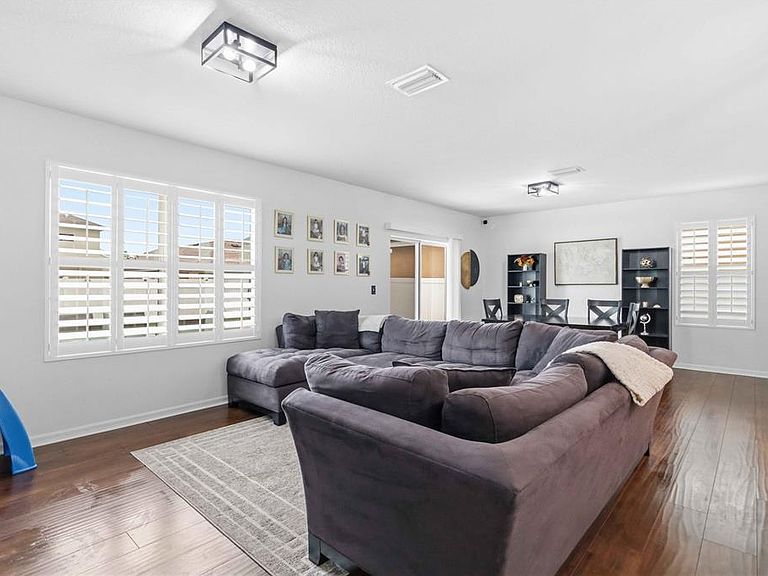
Welcome to 10230 Geese Trail Circle, where space, comfort, and value come together in one of the most desirable communities in Sun City Center. If you've been searching for a home that gives everyone room to spread out without sacrificing style, functionality, or affordability, this is the opportunity you've been waiting for. Built in 2019 and offering 2,328 square feet of thoughtfully designed living space, this four-bedroom, two-and-a-half-bath home delivers the flexibility today's buyers demand. From the moment you step inside, you'll appreciate the open-concept design, upgraded laminate flooring, plantation shutters throughout, and the natural flow that makes everyday living and entertaining effortless. At the heart of the home, the spacious kitchen is designed to bring people together, featuring beautiful quartz countertops, stainless steel appliances, abundant cabinetry, a walk-in pantry, and generous workspace for preparing meals, hosting gatherings, or simply enjoying your morning coffee. The adjoining living and dining areas create the perfect setting for making memories with family and friends. Upstairs, all four bedrooms are privately tucked away, along with a versatile loft that can easily serve as a home office, media room, fitness area, study space, or playroom. The spacious primary suite offers a true retreat, complete with dual vanities, an oversized walk-in closet, a large walk-in shower, and a private water closet designed for comfort and convenience. Step outside and discover one of the property's standout features—a fully fenced backyard with an extended patio, providing plenty of room for pets, outdoor entertaining, weekend barbecues, or simply enjoying Florida's beautiful weather year-round. Additional peace of mind comes from hurricane shutters, a security system, security cameras, a garage door that was professionally serviced in June 2026 and includes a one-year warranty, plus an assumable home security system and affordable quarterly pest control service that can transfer to the new owner. Living in the Orchids at Cypress Creek means enjoying exceptional amenities without the high fees. Residents have access to resort-style pools, a clubhouse, fitness stations, playgrounds, scenic walking trails, a dog park, and community gathering spaces, all while benefiting from low HOA fees that include internet service. Location is everything, and this home places you in the center of it all. Commuters will appreciate easy access to Interstate 75, U.S. Highway 301, State Road 674, and the Selmon Expressway, connecting you to Tampa, Brandon, Riverview, Apollo Beach, Ruskin, Sarasota, St. Petersburg, and beyond. Nearby shopping and dining options include Publix, Aldi, Walmart, Sam's Club, and numerous local restaurants and retail centers. Healthcare is close at hand with HCA Florida South Shore Hospital, St. Joseph's Hospital-South, Tampa General Hospital, and the James A. Haley Veterans' Hospital all within convenient driving distance. Families will appreciate proximity to schools including Cypress Creek Elementary School, Shields Middle School, and Lennard High School. For travel and adventure, you're within reach of both Tampa International Airport and Sarasota-Bradenton International Airport, making business trips and family vacations effortless. Florida's world-famous Gulf Coast beaches are also easily accessible, including Apollo Beach, Anna Maria Island, Siesta Key Beach, and Fort De Soto Park.
Getting Around
 Car-Dependent
 Very Limited Transit
 Somewhat Bikeable
Schools
Construction
Condition
- Property condition: Completed
- Year built: 2019
Materials
- Foundation: Slab
- Roof: Shingle
- Construction materials: Block,Stucco
Other
- Builder model: ELSTON
- Builder name: DR Horton
Type & Style
- Home type: SingleFamily
- Property subType: Single Family Residence
Interior
Appliances
- Appliances included: Dishwasher,Disposal,Dryer,Electric Water Heater,Microwave,Range,Refrigerator,Washer
- Laundry features: Inside,Laundry Room,Upper Level
Bedroom2
- Features: Ceiling Fan(s),Built-in Closet
- Level: Second
- Area: 168
- Dimensions: 12x14
Bedroom3
- Features: Ceiling Fan(s),Built-in Closet
- Level: Second
- Area: 150
- Dimensions: 10x15
Bedroom4
- Features: Ceiling Fan(s),Built-in Closet
- Level: Second
- Area: 150
- Dimensions: 10x15
Bedrooms & Bathrooms
- Bedrooms: 4
- Bathrooms: 3
- Full bathrooms: 2
- 1/2 bathrooms: 1
Dining Room
- Level: First
- Area: 112
- Dimensions: 8x14
Features
- Ceiling Fan(s),Eating Space In Kitchen,High Ceilings,Living Room/Dining Room Combo,PrimaryBedroom Upstairs,Solid Surface Counters,Solid Wood Cabinets,Stone Counters,Thermostat,Walk-In Closet(s)
- Door features: Sliding Doors
- Window features: Window Treatments,Hurricane Shutters
- Flooring: Carpet,Ceramic Tile
Foyer
- Level: First
- Area: 60
- Dimensions: 7.5x8
Heating & Cooling
- Heating features: Central,Electric
- Cooling features: Central Air
Interior Area
- Total structure area: 2,856
- Total interior livable area: 2,328 sqft
Kitchen
- Features: Breakfast Bar,Pantry
- Level: First
- Area: 150
- Dimensions: 15x10
Laundry
- Level: Second
- Area: 30
- Dimensions: 5x6
Living Room
- Features: Ceiling Fan(s)
- Level: First
- Area: 266
- Dimensions: 19x14
Loft
- Level: Second
- Area: 168
- Dimensions: 14x12
Primary Bathroom
- Features: Ceiling Fan(s),Dual Sinks,Shower No Tub,Water Closet/Priv Toilet
- Level: Second
- Area: 130
- Dimensions: 13x10
Primary Bedroom
- Features: Ceiling Fan(s),Walk-In Closet(s)
- Level: Second
- Area: 196
- Dimensions: 14x14
Property
Details
- Parcel number: U313120A9P00003900014.0
- Zoning: PD
- Special condition: None
Features
- Levels: Two
- Stories: 2
- Patio & porch: Covered,Front Porch,Patio,Porch,Rear Porch
- Exterior features: Irrigation System,Lighting,Private Yard,Sidewalk
- Fencing: Fenced,Vinyl
- Residential vegetation: Trees/Landscaped
Lot
- Lot size: 4,440 sqft
- Features: Landscaped,Level,Private,Sidewalk
Parking
- Total spaces: 2
- Parking features: Garage - Attached
- Has garage: Yes
- Attached garage spaces: 2
- Covered spaces: 2
Climate Risk is Financial Risk
Every home has a financial story beyond the listing price. Below, you’ll see the climate risks that could affect this property — and in Bills & Affordability, how those risks may influence repairs, insurance, utilities, and long-term value.
Biggest Threats for This Home
- Cold Wave

- Hurricane

- Lightning

- Tornado

- Heat Wave

- Wildfire

- Tsunami

How This Home’s Risks Compare
FEMA Declared Disasters in Hillsborough County and Florida
Understanding the Costs
Financial advisors generally recommend spending no more than 30% of your gross household income on housing costs. In practice, many households stretch to 35% or beyond — especially in high-cost markets.
Estimated Costs Today
| Monthly | Annual | |
|---|---|---|
| Mortgage | $1,817 | $21,804 |
| Home Insurance * | $277 | $3,324 |
| Property Taxes | $574 | $6,888 |
| Electricity | $234 | $2,811 |
| Total | $2,902 | $34,824 |
Income You'd Need if You Spent...
Florida FAIR Plan Programs


How Costs Could Change Over Time
Climate risk is quickly impacting all of the major home ownership costs. Adjust the growth rates and percentage of income spent on housing below to see how your housing costs could change over the next 10 years — and what income you'd need to keep up.
Comparing Against the Market
Price Per Sq Ft
vs Other Active Listings
Avg $/sqft
vs Homes Sold Last Month
Median $/sqft
Current Market Trends
Median Price Per Square Foot
The median price per square foot of homes sold in this area each month. Compare this to this listing's price per square foot to gauge whether the home is priced in line with recent sales.
Historicals for This Listing
Zestimate History ($/sqft)
Price History
| Date | Event | Price |
|---|---|---|
| 2026-07-13 | Price change | $359,500 |
| 2026-06-10 | Listed for sale | $362,500 |
| 2026-03-27 | Listing removed | $367,500 |
| 2026-03-18 | Price change | $367,500 |
| 2026-02-16 | Listed for sale | $369,000 |
| 2026-01-12 | Pending sale | $369,000 |
| 2026-01-06 | Listed for sale | $369,000 |
| 2025-07-19 | Listing removed | $369,900 |
| 2025-07-10 | Price change | $369,900 |
| 2025-04-29 | Price change | $370,000 |
| 2025-04-24 | Price change | $380,000 |
| 2025-04-15 | Listed for sale | $383,000 |
| 2023-03-16 | Sold | $361,000 |
| 2023-02-13 | Pending sale | $360,099 |
| 2023-02-03 | Price change | $360,099 |
| 2023-01-17 | Listed for sale | $385,000 |
| 2019-10-11 | Listing removed | $217,990 |
| 2019-09-28 | Price change | $217,990 |
| 2019-09-21 | Price change | $219,990 |
| 2019-08-31 | Price change | $224,990 |
| 2019-08-17 | Price change | $222,990 |
| 2019-08-02 | Price change | $224,990 |
| 2019-07-26 | Price change | $231,990 |
| 2019-06-29 | Price change | $229,990 |
| 2019-06-08 | Price change | $228,990 |
| 2019-05-16 | Listed for sale | $232,990 |
 View on Zillow