


3027 BERMUDA SLOOP CIRCLE, Ruskin, FL, 33570
About This Home
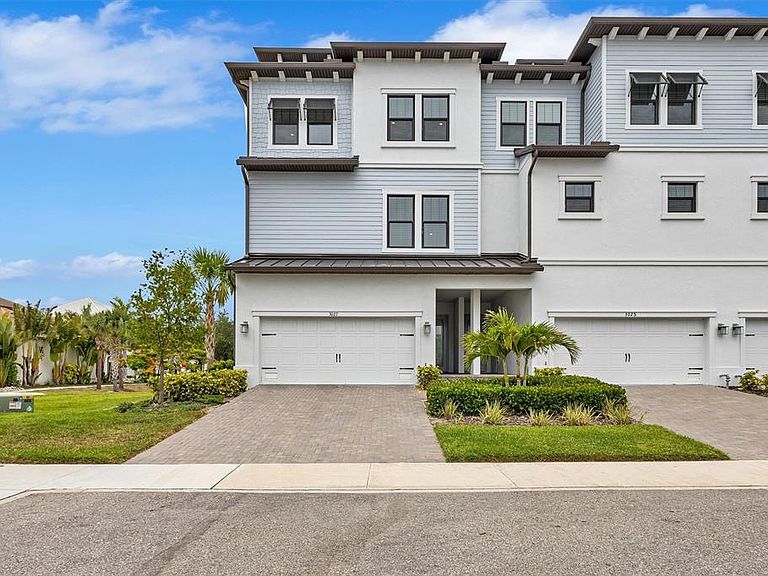
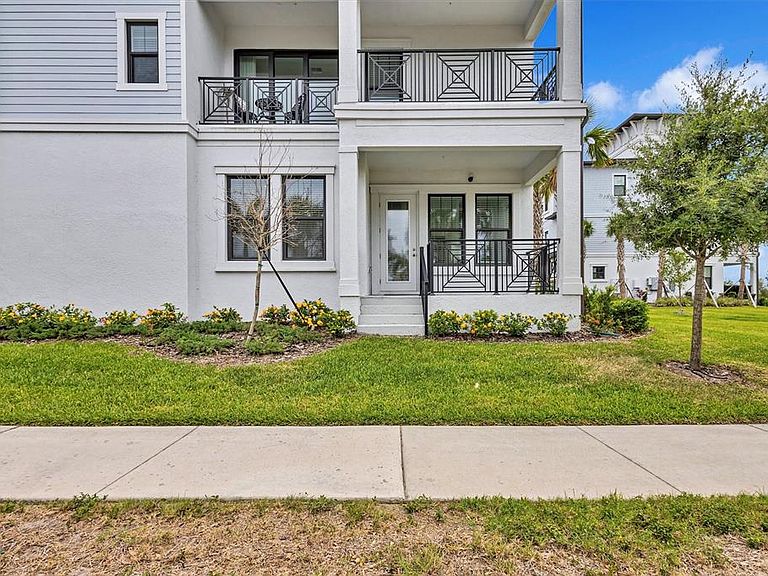
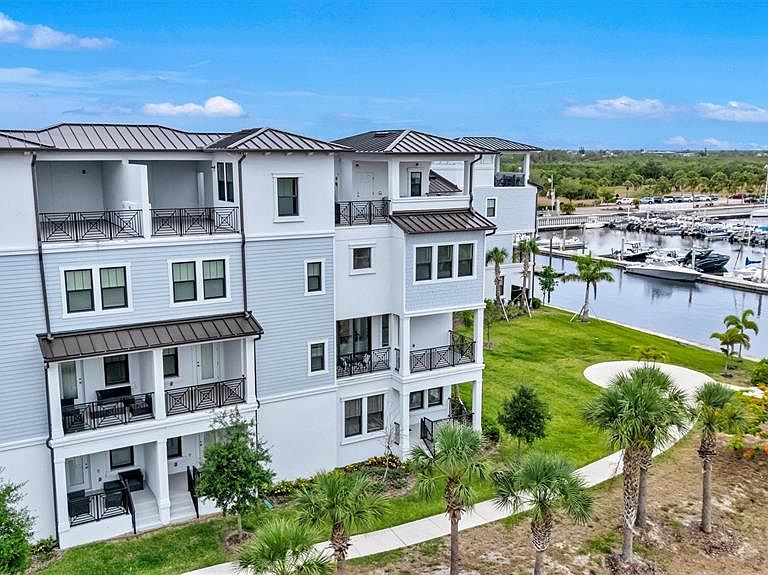
Experience luxury waterfront living in this exceptional four-story, 4 bedroom, 3.5 bath, 2,869 sq. ft. townhome located in the highly sought-after gated community of Antigua Cove nestled within Little Harbor. Built in 2024 with insulated concrete block construction on all four levels and featuring hurricane-impact windows, doors, and garage door, this residence offers outstanding durability, energy efficiency, and peace of mind. Inside, you'll find over 10-foot ceilings, engineered hardwood, LVT and tile flooring, an in-wall pest system, crown moldings, a private elevator servicing all four levels, a dual-zone HVAC for year-round comfort, tankless water heater, EV hookup, and a complete water treatment system. The gourmet kitchen is designed to impress with 42-inch cabinetry featuring glass uppers and soft-close doors and drawers, stainless steel appliances, a farmhouse sink, and elegant Calcutta Gold quartz countertops. Plantation shutters, designer lighting, and premium finishes throughout create a unique coastal atmosphere. The crown jewel of the home is the expansive fourth-floor covered rooftop terrace, complete with a built-in outdoor kitchen and panoramic views of Tampa Bay, Downtown St. Petersburg, the Skyway Bridge, Little Harbor Marina, and beyond. Additional outdoor living spaces include a spacious terrace and waterfront setting ideal for enjoying Florida's spectacular sunsets. Residents enjoy access to an impressive collection of resort-style amenities, including a gated entrance, waterfront clubhouse with pool tables, card room, mini kitchen, outdoor fire pit, heated waterfront community pool only a short walk, fitness center, dog park, pickleball courts, tennis courts, basketball court, playground, kayak launch, private fishing pier, and a private owners' beach with umbrellas and chairs. Boating enthusiasts will appreciate direct access to Tampa Bay with no bridges to navigate, deep-water access, and proximity to three marina clubs with boat slips and storage available. The community also offers manned gate security and regular roving patrols for added convenience and security. This rare waterfront opportunity combines luxury finishes, breathtaking views, premier boating access, and unmatched resort-style amenities in one of Florida's most desirable coastal communities. Call for a private showing today!
Getting Around
 Car-Dependent
 Very Limited Transit
 Somewhat Bikeable
Schools
Construction
Condition
- Property condition: Completed
- Year built: 2024
Materials
- Foundation: Slab
- Roof: Metal
- Construction materials: Block,Stucco,Vinyl Siding
Other
- Builder model: Mainsail
- Builder name: Lennar WCI Homes
Type & Style
- Home type: Townhouse
- Architectural style: Key West
- Property subType: Townhouse
Interior
Appliances
- Appliances included: Dishwasher,Disposal,Dryer,Gas Water Heater,Microwave,Range,Tankless Water Heater,Water Filtration System,Water Softener
- Laundry features: Electric Dryer Hookup,Gas Dryer Hookup,Inside,Upper Level,Washer Hookup
Bedroom1
- Features: Built-in Closet
- Level: First
- Area: 121
- Dimensions: 11x11
Bedroom2
- Features: Built-in Closet
- Level: Third
- Area: 120
- Dimensions: 10x12
Bedroom3
- Features: Built-in Closet
- Level: Third
- Area: 110
- Dimensions: 10x11
Bedrooms & Bathrooms
- Bedrooms: 4
- Bathrooms: 4
- Full bathrooms: 3
- 1/2 bathrooms: 1
Dining Room
- Level: Second
- Area: 156
- Dimensions: 12x13
Features
- Ceiling Fan(s),Crown Molding,Elevator,High Ceilings,In Wall Pest System,Kitchen/Family Room Combo,Living Room/Dining Room Combo,Open Floorplan,Pest Guard System,PrimaryBedroom Upstairs,Solid Surface Counters,Solid Wood Cabinets,Split Bedroom,Thermostat,Walk-In Closet(s)
- Door features: Sliding Doors
- Window features: Window Treatments
- Flooring: Engineered Hardwood,Tile
- Common walls with other units/homes: End Unit
Heating & Cooling
- Heating features: Central,Electric
- Cooling features: Central Air,Zoned
Interior Area
- Total structure area: 4,059
- Total interior livable area: 2,829 sqft
Kitchen
- Level: Second
- Area: 156
- Dimensions: 12x13
Living Room
- Features: Ceiling Fan(s)
- Level: Second
- Area: 240
- Dimensions: 15x16
Primary Bathroom
- Features: Dual Sinks,En Suite Bathroom,Linen Closet
- Level: Third
- Area: 120
- Dimensions: 10x12
Primary Bedroom
- Features: En Suite Bathroom,Walk-In Closet(s)
- Level: Third
- Area: 169
- Dimensions: 13x13
Property
Details
- Parcel number: U023218B2J00001B0001B.0
- Attached to another structure: Yes
- Zoning: PD
- Special condition: None
Features
- Levels: Three Or More
- Stories: 3
- Patio & porch: Covered,Rear Porch
- Exterior features: Balcony,Irrigation System,Rain Gutters,Sidewalk
- Has view: Yes
- View description: Park/Greenbelt,Water,Bay/Harbor - Full,Canal,Marina
- Has water view: Yes
- Water view: Water,Bay/Harbor - Full,Canal,Marina
- On waterfront: Yes
- Waterfront features: Marina,Bay/Harbor Access,Beach - Access Deeded,Marina Access,Boat Ramp - Private,Fishing Pier,Sailboat Water
Lot
- Lot size: 2,589 sqft
- Features: Flood Insurance Required,Landscaped,Level,Near Marina,Private,Sidewalk
Parking
- Total spaces: 2
- Parking features: Driveway,Garage Door Opener,Ground Level,Guest
- Has garage: Yes
- Attached garage spaces: 2
- Covered spaces: 2
- Has uncovered spaces: Yes
Climate Risk is Financial Risk
Every home has a financial story beyond the listing price. Below, you’ll see the climate risks that could affect this property — and in Bills & Affordability, how those risks may influence repairs, insurance, utilities, and long-term value.
Biggest Threats for This Home
- Coastal Flooding

- Cold Wave

- Hurricane

- Lightning

- Tornado

- Hail

- Heat Wave

- Inland Flooding

- Wildfire

- Tsunami

How This Home’s Risks Compare
FEMA Declared Disasters in Hillsborough County and Florida
Understanding the Costs
Financial advisors generally recommend spending no more than 30% of your gross household income on housing costs. In practice, many households stretch to 35% or beyond — especially in high-cost markets.
Estimated Costs Today
| Monthly | Annual | |
|---|---|---|
| Mortgage | $3,918 | $47,016 |
| Home Insurance * | $369 | $4,428 |
| Property Taxes | $542 | $6,504 |
| Electricity | $284 | $3,416 |
| Total | $5,113 | $61,356 |
Income You'd Need if You Spent...
Florida FAIR Plan Programs

How Costs Could Change Over Time
Climate risk is quickly impacting all of the major home ownership costs. Adjust the growth rates and percentage of income spent on housing below to see how your housing costs could change over the next 10 years — and what income you'd need to keep up.
Comparing Against the Market
Price Per Sq Ft
vs Other Active Listings
Avg $/sqft
vs Homes Sold Last Month
Median $/sqft
Current Market Trends
Median Price Per Square Foot
The median price per square foot of homes sold in this area each month. Compare this to this listing's price per square foot to gauge whether the home is priced in line with recent sales.
Historicals for This Listing
Zestimate History ($/sqft)
Price History
| Date | Event | Price |
|---|---|---|
| 2026-06-14 | Listing removed | $4,900 |
| 2026-06-12 | Listed for sale | $775,000 |
| 2026-05-21 | Price change | $4,900 |
| 2026-04-20 | Price change | $5,000 |
| 2026-03-30 | Listed for rent | $5,200 |
| 2026-03-02 | Listing removed | $799,000 |
| 2026-02-09 | Price change | $799,000 |
| 2025-11-11 | Price change | $840,000 |
| 2025-09-11 | Listed for sale | $850,000 |
| 2025-07-13 | Listing removed | $799,000 |
| 2025-06-25 | Price change | $799,000 |
| 2025-06-19 | Price change | $815,000 |
| 2025-06-02 | Price change | $825,000 |
| 2025-05-15 | Price change | $850,000 |
| 2025-04-04 | Price change | $875,000 |
| 2025-03-06 | Price change | $899,000 |
| 2025-02-06 | Listed for sale | $950,000 |
| 2024-05-31 | Sold | $789,900 |
| 2024-04-15 | Pending sale | $789,900 |
| 2024-04-09 | Price change | $789,900 |
| 2024-03-12 | Price change | $849,900 |
| 2023-11-17 | Listed for sale | $918,390 |
 View on Zillow