


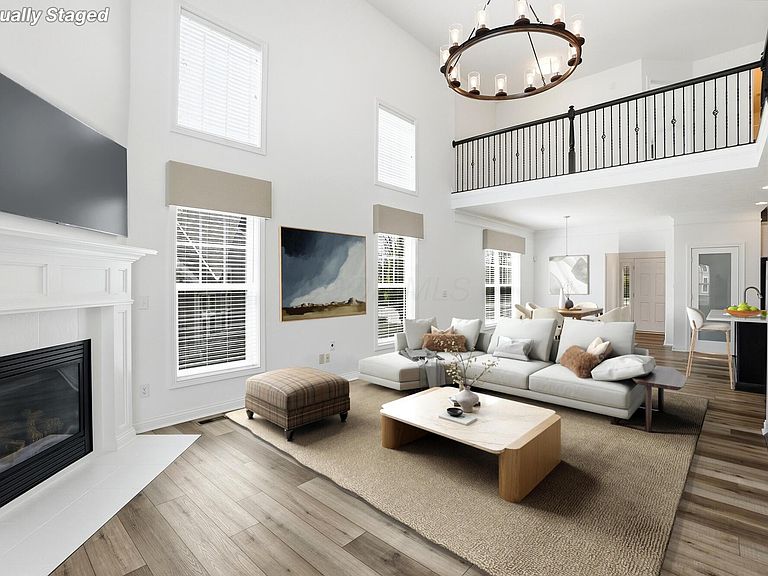


8886 Winemack Ln, Dublin, OH, 43016
About This Home
Location, lifestyle, and timeless style converge in this exceptional residence within Dublin's prestigious Tartan West community. Meticulously maintained and enhanced with a decorator's touch, this home offers a rare blend of sophistication and comfort. Step inside to nearly 4,000 sq ft of thoughtfully crafted living space. The chef's kitchen anchors the main level with an oversized island, custom cabinetry, and stainless-steel appliances--an ideal setting for gatherings, creativity, and connection. The main-level primary suite provides a serene private retreat, while the finished lower level adds flexible space perfect for entertaining, media, fitness, or overnight guests. The HOA covers the exterior and the roof! Upstairs, you'll find generously sized bedrooms with walk-in closets, offering comfort and privacy for family or visitors. Enjoy peaceful views of the pond from the front porch, and appreciate the added privacy of being an end unit with adjacent common space--a rare advantage in the community. Residents love Tartan West for its prime location within the City of Dublin and Union County. The highly regarded Club at Corazon is just a short walk away, offering full membership or convenient day-pass options for fitness, dining, and social connection. This home invites you to experience elevated living in one of Dublin's most sought-after neighborhoods; where convenience, community, and timeless design come together beautifully.
Getting Around
 Car-Dependent
 Very Limited Transit
 Somewhat Bikeable
Schools
Construction
Condition
- Year built: 2016
Type & Style
- Home type: Condo
- Property subType: Condominium
Interior
Appliances
- Appliances included: Dishwasher,Gas Range,Microwave,Refrigerator
- Laundry features: Electric Dryer Hookup
Basement
- Has basement: Yes
- Basement: Full
Bedrooms & Bathrooms
- Bedrooms: 4
- Bathrooms: 4
- Full bathrooms: 3
- 1/2 bathrooms: 1
- Main level bedrooms: 1
Features
- Window features: Insulated Windows
- Flooring: Laminate,Carpet,Ceramic/Porcelain
- Number of fireplaces: 1
- Fireplace features: One,Gas Log
- Fireplace: Yes
- Common walls with other units/homes: 1 Common Wall
Heating & Cooling
- Heating features: Forced Air
- Cooling features: Central Air
Interior Area
- Total structure area: 3,996
- Total interior livable area: 3,996 sqft
Property
Details
- Parcel number: 3900150271830
- Special condition: Standard
- Other equipment: Irrigation Equipment
Features
- Levels: Two
- Patio & porch: Porch,Patio
- Has view: Yes
- View description: Water
- Has water view: Yes
- Water view: Water
Lot
- Lot size: 1,306 sqft
Parking
- Total spaces: 2
- Parking features: Common,Garage Door Opener,Attached,On Street
- Has garage: Yes
- Attached garage spaces: 2
- Covered spaces: 2
- Has uncovered spaces: Yes
Climate Risk is Financial Risk
Every home has a financial story beyond the listing price. Below, you’ll see the climate risks that could affect this property — and in Bills & Affordability, how those risks may influence repairs, insurance, utilities, and long-term value.
Biggest Threats for This Home
- Inland Flooding

- Ice Storm

- Tornado

- Winter Weather

- Hail

- Heat Wave

- Lightning

- Strong Wind

How This Home’s Risks Compare
FEMA Declared Disasters Across Ohio Counties
Understanding the Costs
Financial advisors generally recommend spending no more than 30% of your gross household income on housing costs. In practice, many households stretch to 35% or beyond — especially in high-cost markets.
Estimated Costs Today
| Monthly | Annual | |
|---|---|---|
| Mortgage | $2,907 | $34,884 |
| Home Insurance * | $162 | $1,944 |
| Property Taxes | $637 | $7,644 |
| Electricity | $428 | $5,142 |
| Total | $4,134 | $49,608 |
Income You'd Need if You Spent...
Ohio FAIR Plan Programs

How Costs Could Change Over Time
Climate risk is quickly impacting all of the major home ownership costs. Adjust the growth rates and percentage of income spent on housing below to see how your housing costs could change over the next 10 years — and what income you'd need to keep up.
Comparing Against the Market
Price Per Sq Ft
vs Other Active Listings
Avg $/sqft
vs Homes Sold Last Month
Median $/sqft
Current Market Trends
Median Price Per Square Foot
The median price per square foot of homes sold in this area each month. Compare this to this listing's price per square foot to gauge whether the home is priced in line with recent sales.
Historicals for This Listing
Zestimate History ($/sqft)
Price History
| Date | Event | Price |
|---|---|---|
| 2026-04-22 | Listed for sale | $600,000 |
| 2026-04-13 | Listing removed | $625,000 |
| 2025-11-15 | Price change | $625,000 |
| 2025-09-25 | Listed for sale | $635,000 |
| 2025-09-20 | Listing removed | $639,900 |
| 2025-08-01 | Listed for sale | $639,900 |
| 2016-03-28 | Sold | $339,900 |
 View on Zillow