



2041 Saint Andrews Dr, Round Rock, TX, 78664
About This Home
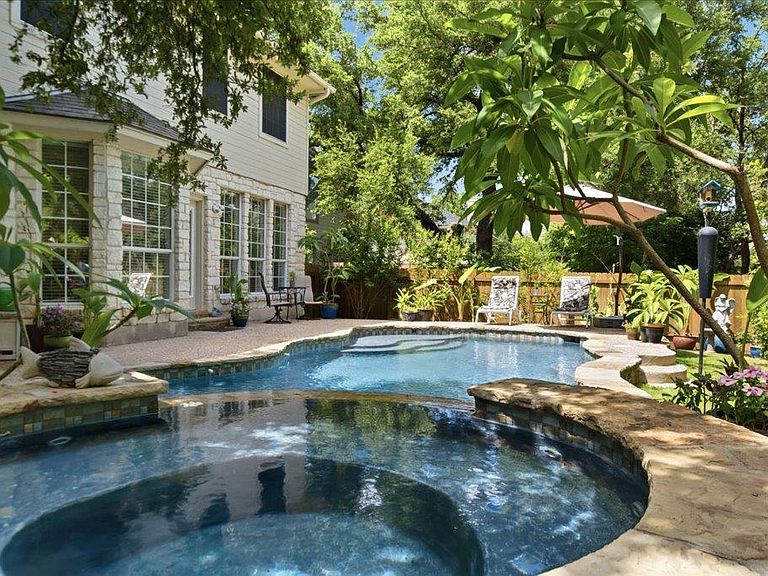
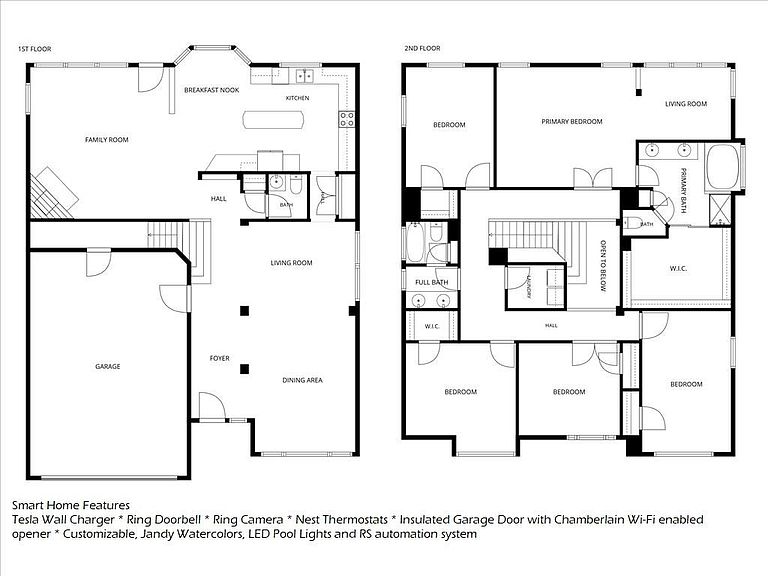
Was it the serene pool, the gardens or expansive windows that caught your eye? The ease of living with smart home technology? Or the primary suite with it's light filled flex space? This home features vast windows, extra garage space and storage generous sized bedrooms, smart technology and unique architectural features such as a catwalk and floor to ceiling windows with views of the backyard oasis. From the extended driveway to the 8ft front door, this property invites you in. Wide plank, French oak wood floors flow effortlessly thru every space downstairs. Upgraded carpet and pad installed April of 2026 upstairs. This flexible floorplan could live well as a 4 bedroom, 4 living or 5 bedroom/3 living area home. Need dual offices, no problem, the center secondary bedroom upstairs already has double doors. Prefer a 5th bedroom - don't worry there is a closet too. Meticulously maintained, HVAC replaced in 2024/2022; roof 2020, LED Pool lights 2025, carpet 2026. PS - this new carpet will soon be yours so please remove your shoes for showings!
Getting Around
 Car-Dependent
 Very Limited Transit
 Somewhat Bikeable
Schools
Construction
Condition
- Property condition: Updated/Remodeled
- Year built: 1995
Materials
- Foundation: Slab
- Roof: See Remarks, Shingle
Type & Style
- Home type: SingleFamily
- Property subType: Single Family Residence
Interior
Appliances
- Appliances included: See Remarks,Built-In Electric Oven,Dishwasher,Down Draft,Electric Cooktop,Microwave,Double Oven,Refrigerator,Washer/Dryer
Bedrooms & Bathrooms
- Bedrooms: 5
- Bathrooms: 3
- Full bathrooms: 2
- 1/2 bathrooms: 1
Features
- Ceiling Fan(s),Cathedral Ceiling(s),Crown Molding,Eat-in Kitchen,High Speed Internet,Interior Steps,Kitchen Island,Multiple Dining Areas,Multiple Living Areas,Open Floorplan,Pantry,Recessed Lighting,Smart Home,Smart Thermostat,Soaking Tub,Walk-In Closet(s)
- Window features: Bay Window(s)
- Flooring: Carpet,Wood
- Number of fireplaces: 1
- Fireplace features: Gas Log,Living Room,Masonry
Heating & Cooling
- Heating features: Natural Gas
- Cooling features: Ceiling Fan(s),Central Air
Interior Area
- Total interior livable area: 3,104 sqft
Kitchen
- Features: Gourmet Kitchen,Smart Home,Smart Thermostat
- Level: Main
Living Room
- Features: Smart Home,Smart Thermostat
- Level: Main
Primary Bedroom
- Features: Ceiling Fan(s),See Remarks
- Level: Second
Property
Accessibility
- Accessibility features: None
Details
- Parcel number: 163854000B0009
- Special condition: Standard
Features
- Levels: Two
- Stories: 2
- Private pool: Yes
- Pool features: See Remarks,In Ground,Outdoor Pool,Pool/Spa Combo,Saltwater,Waterfall
- Patio & porch: See Remarks,Front Porch,Patio,Wrap Around
- Exterior features: See Remarks,Electric Car Plug-in,Garden,Gutters Partial,Private Yard
- Spa features: See Remarks,Above Ground,Heated,Hot Tub
- Fencing: Back Yard, Privacy, Wood
- Has view: Yes
- View description: Trees/Woods
- Waterfront features: None
Lot
- Lot size: 10,166 sqft
- Features: Front Yard,Garden,Landscaped,Near Golf Course,Sprinkler - Rain Sensor,Trees-Heavy
Parking
- Total spaces: 2
- Parking features: See Remarks,Attached,Door-Single,Garage,Garage Door Opener,Garage Faces Front,Storage
- Has garage: Yes
- Attached garage spaces: 2
- Covered spaces: 2
Climate Risk is Financial Risk
Every home has a financial story beyond the listing price. Below, you’ll see the climate risks that could affect this property — and in Bills & Affordability, how those risks may influence repairs, insurance, utilities, and long-term value.
Biggest Threats for This Home
- Hail

- Winter Weather

How This Home’s Risks Compare
FEMA Declared Disasters Across Texas Counties
Understanding the Costs
Financial advisors generally recommend spending no more than 30% of your gross household income on housing costs. In practice, many households stretch to 35% or beyond — especially in high-cost markets.
Estimated Costs Today
| Monthly | Annual | |
|---|---|---|
| Mortgage | $3,751 | $45,012 |
| Home Insurance * | $431 | $5,172 |
| Property Taxes | $677 | $8,124 |
| Electricity | $340 | $4,090 |
| Total | $5,199 | $62,388 |
Income You'd Need if You Spent...
Texas FAIR Plan Programs


How Costs Could Change Over Time
Climate risk is quickly impacting all of the major home ownership costs. Adjust the growth rates and percentage of income spent on housing below to see how your housing costs could change over the next 10 years — and what income you'd need to keep up.
Comparing Against the Market
Price Per Sq Ft
vs Other Active Listings
Avg $/sqft
vs Homes Sold Last Month
Median $/sqft
Current Market Trends
Median Price Per Square Foot
The median price per square foot of homes sold in this area each month. Compare this to this listing's price per square foot to gauge whether the home is priced in line with recent sales.
Historicals for This Listing
Zestimate History ($/sqft)
Price History
| Date | Event | Price |
|---|---|---|
| 2026-07-03 | Listed for sale | $742,000 |
 View on Zillow