


14829 Irondale Dr, Austin, TX, 78717
About This Home
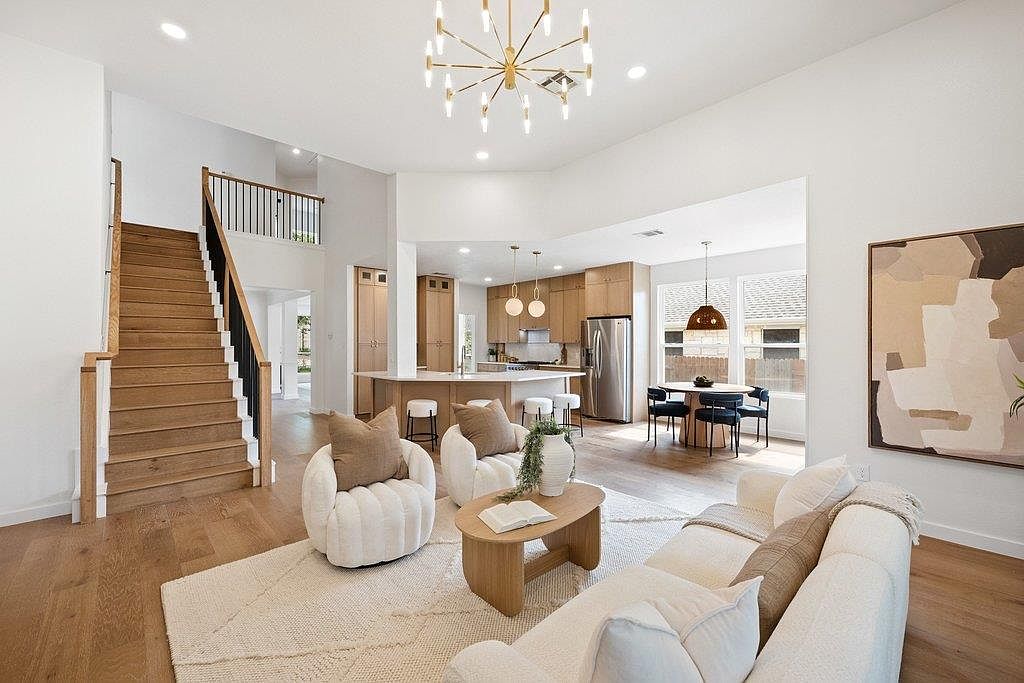
Priced below appraised value! A beautifully reimagined home with over 190k + in renovations , where elevated materials, thoughtful craftsmanship, and an organic-modern design palette come together with sophistication. From the engineered hardwood floors throughout to the soaring ceilings in the living area and modern staircase, every detail has been selected to create a refined, designer-forward feel. The kitchen makes a stunning statement with Taj Mahal quartzite countertops carried up the backsplash, slim shaker white oak ceiling-height cabinetry, a custom vent hood, all-new stainless steel appliances, and a 36” Forno range. The living room is equally striking, anchored by a fluted tile fireplace surround and custom built-in cabinetry that adds warmth, texture, and architectural interest. Key upgrades include brand-new Elevate 2000 Series windows with a 10 year warranty, a new downstairs HVAC unit, Roof replaced in 2022, engineered hardwood flooring throughout, all new interior paint, fully remodeled bathrooms. The primary suite offers a spa-inspired retreat with terrazzo and fluted tile details, while the secondary bathrooms have been thoughtfully updated with elevated finishes. Designed to feel polished, warm, and distinctly elevated, this home delivers a level of finish and presence rarely found in the neighborhood. Davis Springs residents enjoy a true sense of community alongside exceptional amenities, including a pool, playground, tennis and basketball courts, walking trails, a park, and disc golf course. Just 2 miles from Brushy Creek Lake Park, outdoor adventures like fishing, canoeing, biking, and scenic walks are always within reach. The location also places you minutes from major employers, including Apple and Dell, top-rated Round Rock ISD schools, Lakeline Mall, and local dining.
Getting Around
 Car-Dependent
 No Nearby Transit
 Somewhat Bikeable
Schools
Construction
Condition
- Property condition: Resale
- Year built: 1998
Materials
- Foundation: Slab
- Roof: Composition, Shingle
Type & Style
- Home type: SingleFamily
- Property subType: Single Family Residence
Interior
Appliances
- Appliances included: Dishwasher,Gas Range,Microwave,Refrigerator,Stainless Steel Appliance(s)
Bedrooms & Bathrooms
- Bedrooms: 5
- Bathrooms: 4
- Full bathrooms: 3
- 1/2 bathrooms: 1
- Main level bedrooms: 1
Features
- See Remarks,2 Primary Suites,Breakfast Bar,Built-in Features,Ceiling Fan(s),High Ceilings,Vaulted Ceiling(s),Quartz Counters,Double Vanity,Kitchen Island,Multiple Dining Areas,Multiple Living Areas,Open Floorplan,Pantry,Primary Bedroom on Main,Recessed Lighting,Soaking Tub,Walk-In Closet(s)
- Window features: See Remarks,Double Pane Windows
- Flooring: Tile,Wood
- Number of fireplaces: 1
- Fireplace features: Living Room
Heating & Cooling
- Heating features: Central
- Cooling features: Central Air
Interior Area
- Total interior livable area: 3,153 sqft
Property
Accessibility
- Accessibility features: None
Details
- Parcel number: 163671000D0003
- Special condition: Standard
Features
- Levels: Two
- Stories: 2
- Pool features: None
- Patio & porch: Covered,Patio
- Exterior features: See Remarks,Lighting,Private Yard
- Fencing: Back Yard, Wood
- Has view: Yes
- View description: None
- Waterfront features: None
Lot
- Lot size: 7,601 sqft
- Features: Back Yard
Parking
- Total spaces: 2
- Parking features: Attached,Driveway,Garage
- Has garage: Yes
- Attached garage spaces: 2
- Covered spaces: 2
Climate Risk is Financial Risk
Every home has a financial story beyond the listing price. Below, you’ll see the climate risks that could affect this property — and in Bills & Affordability, how those risks may influence repairs, insurance, utilities, and long-term value.
Biggest Threats for This Home
- Hail

- Winter Weather

- Cold Wave

- Lightning

- Tornado

How This Home’s Risks Compare
FEMA Declared Disasters Across Texas Counties
Understanding the Costs
Financial advisors generally recommend spending no more than 30% of your gross household income on housing costs. In practice, many households stretch to 35% or beyond — especially in high-cost markets.
Estimated Costs Today
| Monthly | Annual | |
|---|---|---|
| Mortgage | $4,297 | $51,564 |
| Home Insurance * | $290 | $3,480 |
| Property Taxes | $1,146 | $13,752 |
| Electricity | $346 | $4,154 |
| Total | $6,079 | $72,948 |
Income You'd Need if You Spent...
Texas FAIR Plan Programs


How Costs Could Change Over Time
Climate risk is quickly impacting all of the major home ownership costs. Adjust the growth rates and percentage of income spent on housing below to see how your housing costs could change over the next 10 years — and what income you'd need to keep up.
Comparing Against the Market
Price Per Sq Ft
vs Other Active Listings
Avg $/sqft
vs Homes Sold Last Month
Median $/sqft
Current Market Trends
Median Price Per Square Foot
The median price per square foot of homes sold in this area each month. Compare this to this listing's price per square foot to gauge whether the home is priced in line with recent sales.
Historicals for This Listing
Zestimate History ($/sqft)
Price History
| Date | Event | Price |
|---|---|---|
| 2026-08-18 | Price change | $839,000 |
| 2026-08-08 | Price change | $844,000 |
| 2026-08-01 | Price change | $849,900 |
| 2026-07-29 | Price change | $855,000 |
| 2026-07-21 | Price change | $859,900 |
| 2026-07-10 | Price change | $869,000 |
| 2026-06-25 | Listed for sale | $879,900 |
| 2026-03-24 | Listing removed | $649,900 |
| 2026-02-07 | Pending sale | $649,900 |
| 2026-01-14 | Price change | $649,900 |
| 2025-11-20 | Price change | $717,000 |
| 2025-11-04 | Listed for sale | $737,000 |
| 2010-09-24 | Listing removed | $285,000 |
| 2010-06-24 | Listed for sale | $285,000 |
 View on Zillow