


133 Mountain View Road, Deerfield, NH, 03037
About This Home
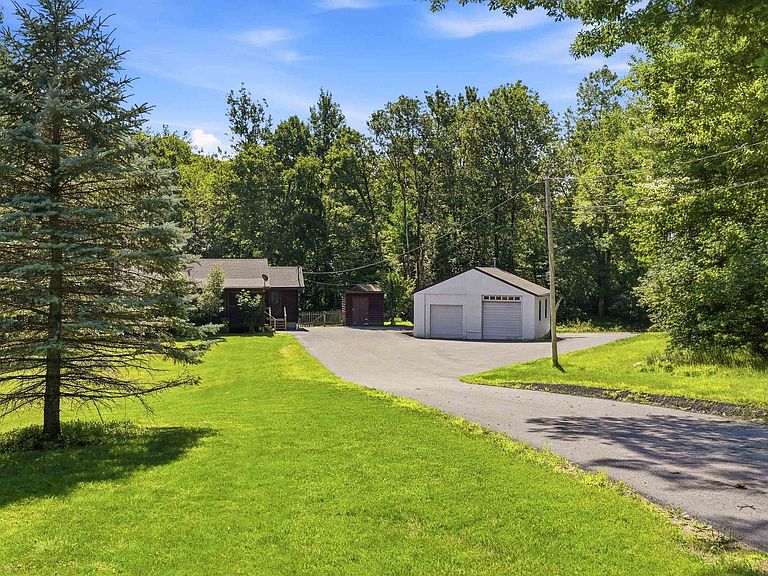
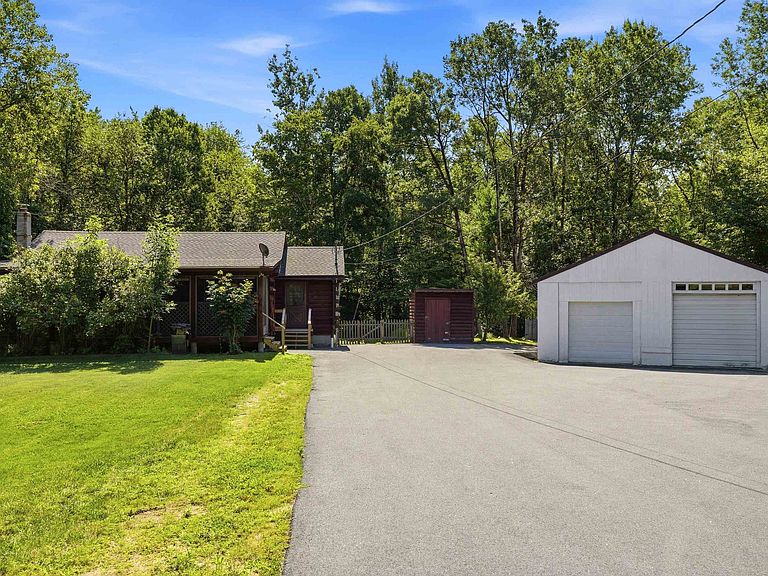
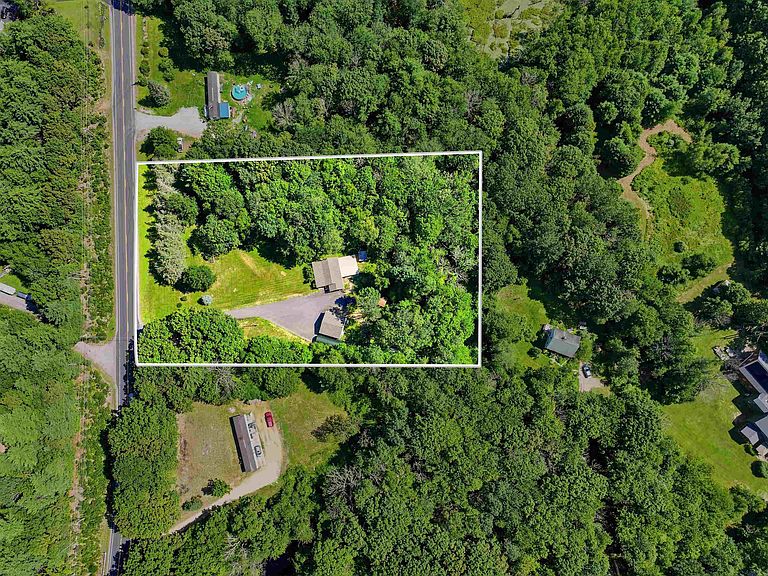
Set back on 3 acres, this log home offers a unique spin on a highly sought after versatile property with space for use as an in-law apartment or the opportunity to generate rental income! As you drive up, you'll appreciate the beautifully landscaped lot and the massive detached two-car garage. Entering through the large enclosed porch, you'll step into the front unit, where an open-concept living area features a cozy pellet stove and flows seamlessly into the dining area and kitchen. Just off the kitchen is the side entrance and the first floor laundry hookups. Down the hall, you'll find two generously sized bedrooms with gorgeous rustic wood walls and the full bathroom. Accessing unit two from the first floor, you’ll find the spiral staircase that leads to the basement, which provides additional storage space for both units as well as one (of two) point of access to the second unit. The second unit features its own laundry hookups, a dining area, a spacious kitchen with modern appliances and eat-in breakfast bar, and a three-quarter bathroom complete with stone tile accents and a glass bowl style sink. This unit also includes two bedrooms and a massive living room with built-in cabinets and another pellet stove that is at ground level for easy access to the backyard. Stepping outside through the main entrance of the second unit, you'll be welcomed by a screened gazebo, multiple sheds, and dedicated garden space. With plenty of room to spread out, several outbuildings, portable garages included with the property, and the lawn mower staying, and a whole house generator, this property is ready to enjoy from day one. Conveniently located just a short drive from stores, restaurants, and other amenities while still tucked away in a peaceful country setting, this unique two-unit home truly offers the best of both worlds and is one of a kind!
Getting Around
 Car-Dependent
 Very Limited Transit
 Somewhat Bikeable
Schools
Construction
Condition
- Year built: 1986
Materials
- Foundation: Concrete,Concrete Slab
- Roof: Metal,Shingle
- Construction materials: Wood Frame
Type & Style
- Home type: SingleFamily
- Architectural style: Ranch
- Property subType: Ranch
Interior
Appliances
- Appliances included: Dishwasher,Dryer,Range Hood,Microwave,Electric Range,Refrigerator,Washer,Water Heater off Boiler
- Laundry features: Laundry Hook-ups,1st Floor Laundry
Basement
- Has basement: Yes
- Basement: Interior Stairs,Storage Space,Walkout,Interior Access,Interior Entry
Bedrooms & Bathrooms
- Bedrooms: 2
- Bathrooms: 2
- Full bathrooms: 1
- 3/4 bathrooms: 1
Features
- Dining Area,In-Law/ADU,In-Law Suite,Kitchen/Dining,Kitchen/Living,Living/Dining,Natural Light,Natural Woodwork
- Flooring: Carpet,Laminate,Tile
- Finished area below ground: 205
- Finished area above ground: 1,537
Heating & Cooling
- Heating features: Pellet Stove,Boiler
- Cooling features: None
Interior Area
- Total structure area: 2,020
- Total interior livable area: 1,742 sqft
Property
Accessibility
- Accessibility features: 1st Floor Bedroom,1st Floor Full Bathroom,One-Level Home,Paved Parking,1st Floor Laundry
Details
- Parcel number: DRFDM00407B000021L000000
- Zoning description: 01- AR AGR/RES
- Other equipment: Standby Generator
Features
- Levels: One
- Stories: 1
- Patio & porch: Enclosed Porch
- Exterior features: Garden,Shed,Storage
- Fencing: Partial
- Frontage length: Road frontage: 100
Lot
- Lot size: 3 Acres
- Features: Country Setting,Landscaped,Wooded,Rural
Parking
- Total spaces: 2
- Parking features: Paved,Heated Garage,Driveway,Garage,Off Street,Parking Spaces 11 - 20,RV Access/Parking
- Has garage: Yes
- Attached garage spaces: 2
- Covered spaces: 2
- Has uncovered spaces: Yes
Climate Risk is Financial Risk
Every home has a financial story beyond the listing price. Below, you’ll see the climate risks that could affect this property — and in Bills & Affordability, how those risks may influence repairs, insurance, utilities, and long-term value.
Biggest Threats for This Home
- Inland Flooding

- Ice Storm

- Tsunami

How This Home’s Risks Compare
FEMA Declared Disasters Across New Hampshire Counties
Understanding the Costs
Financial advisors generally recommend spending no more than 30% of your gross household income on housing costs. In practice, many households stretch to 35% or beyond — especially in high-cost markets.
Estimated Costs Today
| Monthly | Annual | |
|---|---|---|
| Mortgage | $2,528 | $30,336 |
| Home Insurance | $140 | $1,680 |
| Property Taxes | $558 | $6,696 |
| Electricity | $283 | $3,398 |
| Total | $3,509 | $42,108 |
Income You'd Need if You Spent...
How Costs Could Change Over Time
Climate risk is quickly impacting all of the major home ownership costs. Adjust the growth rates and percentage of income spent on housing below to see how your housing costs could change over the next 10 years — and what income you'd need to keep up.
Comparing Against the Market
Price Per Sq Ft
vs Other Active Listings
Avg $/sqft
vs Homes Sold Last Month
Median $/sqft
Current Market Trends
Median Price Per Square Foot
The median price per square foot of homes sold in this area each month. Compare this to this listing's price per square foot to gauge whether the home is priced in line with recent sales.
Historicals for This Listing
Zestimate History ($/sqft)
No zestimate history available
Price History
| Date | Event | Price |
|---|---|---|
| 2026-08-12 | Pending sale | $500,000 |
| 2026-07-31 | Listed for sale | $500,000 |
| 2017-10-19 | Sold | $260,000 |
 View on Zillow