


135 Maple Ave, Wellsville, NY, 14895
About This Home
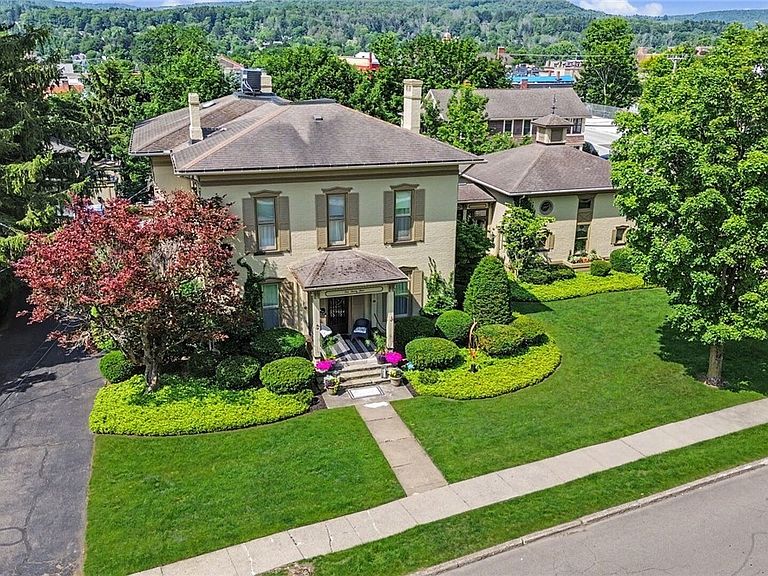
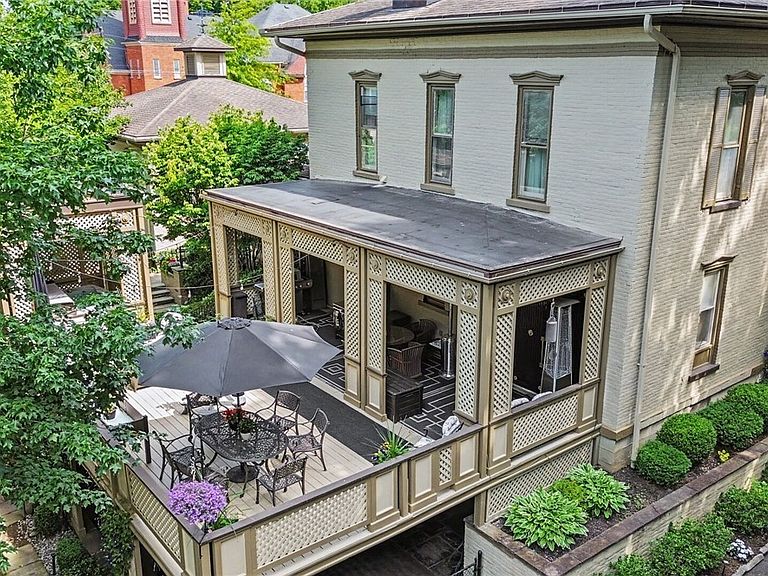
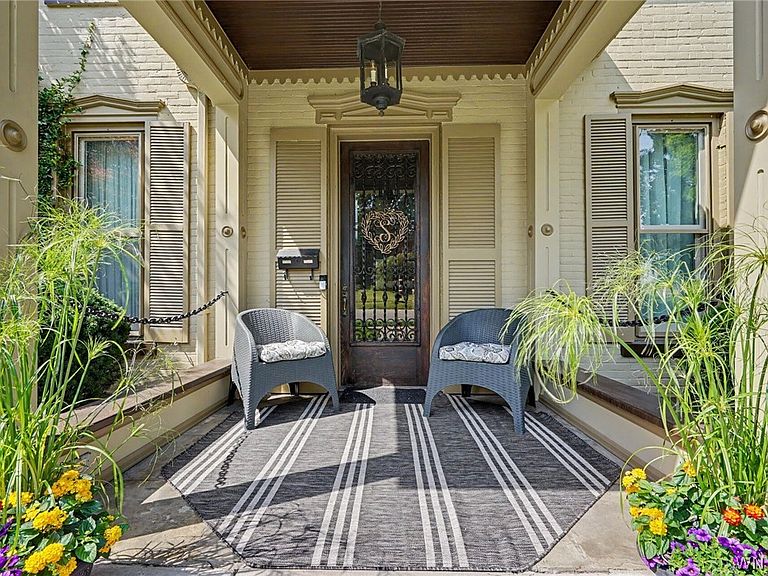
NEW TO THE MARKET! ELEGANT, TIMELESS, AND EXTRAORDINARY! THIS MAGNIFICENT ESTATE BLENDS CLASSIC ARCHITECTURE, HISTORIC CHARM, AND MODERN LUXURY. PROMINENTLY POSITIONED ON A BEAUTIFULLY LANDSCAPED CORNER LOT IN THE HEART OF THE VILLAGE OF WELLSVILLE, ITS STUNNING CURB APPEAL AND STATELY PRESENCE CREATE A LASTING IMPRESSION. SURROUNDED BY LUSH MANICURED GROUNDS, MATURE LANDSCAPING, AND BEAUTIFULLY MAINTAINED GARDENS, EVERY DETAIL REFLECTS QUALITY CRAFTSMANSHIP AND TIMELESS DESIGN. STEP THROUGH THE GRAND FOYER AND EXPERIENCE SOARING 10-FOOT CEILINGS, A SELF-SUPPORTING STAIRCASE, ELEGANT WOODWORK, RICH MILLWORK, CROWN MOLDINGS, DECORATIVE WINDOW AND DOOR CASINGS, AND REFINED FINISHES THAT SHOWCASE THE HOME'S HISTORIC CHARACTER WHILE EMBRACING MODERN COMFORTS. THE FORMAL PARLOR, LIVING ROOM, AND OFFICE PROVIDE BEAUTIFULLY APPOINTED SPACES FOR BOTH EVERYDAY LIVING AND ENTERTAINING. THE SPACIOUS LIVING ROOM FEATURES A GLASS FIREPLACE, WHILE THE FORMAL DINING ROOM IS PERFECT FOR HOLIDAY GATHERINGS. THE RECENTLY UPDATED EAT-IN KITCHEN OFFERS ABUNDANT CABINETRY, GENEROUS WORKSPACE, COUNTER BAR SEATING, AND A BUTLER'S PREP KITCHEN FOR ADDED CONVENIENCE. THE SECOND FLOOR FEATURES FOUR SPACIOUS BEDROOMS, PLUS A LUXURIOUS PRIMARY SUITE WITH A PRIVATE ENSUITE BATH. TWO ADDITIONAL FULL BATHS AND A SECOND-FLOOR LAUNDRY PROVIDE COMFORT AND FUNCTIONALITY FOR FAMILY AND GUESTS. THE FULLY FINISHED WALK-OUT LOWER LEVEL EXPANDS THE LIVING SPACE WITH A SECOND FULL KITCHEN, FULL BATH, FAMILY ROOM, AND FLEXIBLE AREAS IDEAL FOR ENTERTAINING, MOVIE NIGHTS, OR MULTI-GENERATIONAL LIVING. OUTSIDE, YOUR PRIVATE BACKYARD OASIS OFFERS SEAMLESS INDOOR-OUTDOOR LIVING. ENJOY THE RESORT-STYLE IN-GROUND POOL WITH A DEDICATED BATH HOUSE, UNWIND IN THE SAUNA OR HOT TUB, AND ENTERTAIN FAMILY AND FRIENDS IN THE COVERED BACK PATIO WHILE OVERLOOKING THE BEAUTIFULLY LANDSCAPED SURROUNDINGS. A HEATED TWO-CAR GARAGE PROVIDES YEAR-ROUND CONVENIENCE AND AMPLE STORAGE. THE BONUS IS THE DETACHED CARRIAGE HOUSE THAT FEATURES A CARETAKER AND/OR RENTAL UNITS. A RARE OPPORTUNITY TO OWN A DISTINGUISHED HOME WHERE HISTORY, ELEGANCE, AND MODERN LUXURY COME TOGETHER TO CREATE AN EXCEPTIONAL LIFESTYLE. BY APPOINTMENT ONLY
Getting Around
 Somewhat Walkable
 Very Limited Transit
 Somewhat Bikeable
Schools
Construction
Condition
- Property condition: Resale
- Year built: 1888
Materials
- Foundation: Block
- Roof: Asphalt,Membrane,Rubber,Shingle
- Construction materials: Brick,Frame,Stucco,Wood Siding
Type & Style
- Home type: SingleFamily
- Architectural style: Greek Revival
- Property subType: Single Family Residence
Interior
Appliances
- Appliances included: Built-In Range,Built-In Oven,Convection Oven,Double Oven,Dryer,Dishwasher,Gas Cooktop,Gas Oven,Gas Range,Gas Water Heater,Microwave,Refrigerator,Wine Cooler,Washer,Water Purifier Owned
- Laundry features: Upper Level
Basement
- Has basement: Yes
- Basement: Full,Finished,Walk-Out Access
Bedroom1
- Level: Second
- Dimensions: 12.00 x 13.00
Bedroom2
- Level: Second
- Dimensions: 12.00 x 14.00
Bedroom3
- Level: Second
- Dimensions: 8.00 x 15.00
Bedroom4
- Level: Second
- Dimensions: 15.00 x 8.00
Bedroom5
- Level: Second
- Dimensions: 10.00 x 13.00
Bedrooms & Bathrooms
- Bedrooms: 5
- Bathrooms: 6
- Full bathrooms: 5
- 1/2 bathrooms: 1
- Main level bathrooms: 2
Den
- Level: First
- Dimensions: 15.00 x 10.00
Dining Room
- Level: First
- Dimensions: 19.00 x 13.00
Family Room
- Level: Lower
- Dimensions: 27.00 x 13.00
Features
- Breakfast Bar,Ceiling Fan(s),Dry Bar,Den,Separate/Formal Dining Room,Entrance Foyer,Separate/Formal Living Room,Guest Accommodations,Home Office,Library,Pantry,Pull Down Attic Stairs,Quartz Counters,Second Kitchen,Natural Woodwork,Window Treatments,Convertible Bedroom,In-Law Floorplan,Bath in Primary Bedroom
- Window features: Drapes,Leaded Glass,Thermal Windows
- Flooring: Laminate,Luxury Vinyl,Other,See Remarks,Tile,Varies
- Attic: Pull Down Stairs
- Finished area below ground: 2,204
Heating & Cooling
- Heating features: Gas,Baseboard,Hot Water,Radiator(s)
- Cooling features: Central Air
Interior Area
- Total structure area: 6,844
- Total interior livable area: 6,844 sqft
Kitchen
- Level: First
- Dimensions: 15.00 x 14.00
Kitchen
- Level: Lower
- Dimensions: 10.00 x 12.00
Living Room
- Level: First
- Dimensions: 15.00 x 13.00
Other
- Level: First
- Dimensions: 9.00 x 10.00
Other
- Level: First
- Dimensions: 14.00 x 12.00
Property
Accessibility
- Accessibility features: Stair Lift,See Remarks
Details
- Parcel number: 02700123903700010120000000
- Special condition: Standard
Features
- Levels: Two
- Stories: 2
- Pool features: In Ground
- Patio & porch: Covered,Open,Patio,Porch
- Exterior features: Awning(s),Concrete Driveway,Fence,Hot Tub/Spa,Pool,Patio,Private Yard,See Remarks
- Has spa: Yes
- Fencing: Partial
Lot
- Lot size: 0.37 Acres
- Features: Corner Lot,Irregular Lot,Residential Lot
- Lot size dimensions: 149 x 209
Parking
- Total spaces: 2
- Parking features: Attached,Garage,Heated Garage,Driveway,Garage Door Opener,Other,Paver Block
- Has garage: Yes
- Attached garage spaces: 2
- Covered spaces: 2
Climate Risk is Financial Risk
Every home has a financial story beyond the listing price. Below, you’ll see the climate risks that could affect this property — and in Bills & Affordability, how those risks may influence repairs, insurance, utilities, and long-term value.
Biggest Threats for This Home
- Inland Flooding

- Strong Wind

- Cold Wave

- Lightning

- Winter Weather

How This Home’s Risks Compare
FEMA Declared Disasters in Allegany County and New York
Understanding the Costs
Financial advisors generally recommend spending no more than 30% of your gross household income on housing costs. In practice, many households stretch to 35% or beyond — especially in high-cost markets.
Estimated Costs Today
| Monthly | Annual | |
|---|---|---|
| Mortgage | $3,539 | $42,468 |
| Home Insurance * | $483 | $5,796 |
| Property Taxes | $1,382 | $16,584 |
| Electricity | $1,131 | $13,572 |
| Total | $6,535 | $78,420 |
Income You'd Need if You Spent...
New York FAIR Plan Programs


How Costs Could Change Over Time
Climate risk is quickly impacting all of the major home ownership costs. Adjust the growth rates and percentage of income spent on housing below to see how your housing costs could change over the next 10 years — and what income you'd need to keep up.
Comparing Against the Market
Price Per Sq Ft
vs Other Active Listings
Avg $/sqft
vs Homes Sold Last Month
Median $/sqft
Current Market Trends
Median Price Per Square Foot
The median price per square foot of homes sold in this area each month. Compare this to this listing's price per square foot to gauge whether the home is priced in line with recent sales.
Historicals for This Listing
Zestimate History ($/sqft)
Price History
| Date | Event | Price |
|---|---|---|
| 2026-07-18 | Listed for sale | $700,000 |
| 2021-07-14 | Sold | $235,000 |
| 2021-07-03 | Pending sale | $259,900 |
| 2021-06-15 | Price change | $259,900 |
| 2021-06-04 | Price change | $269,900 |
| 2021-05-21 | Listed for sale | $279,900 |
| 2001-08-02 | Sold | $130,000 |
 View on Zillow