



718 Emerson Gulch Rd, Boulder, CO, 80302
About This Home
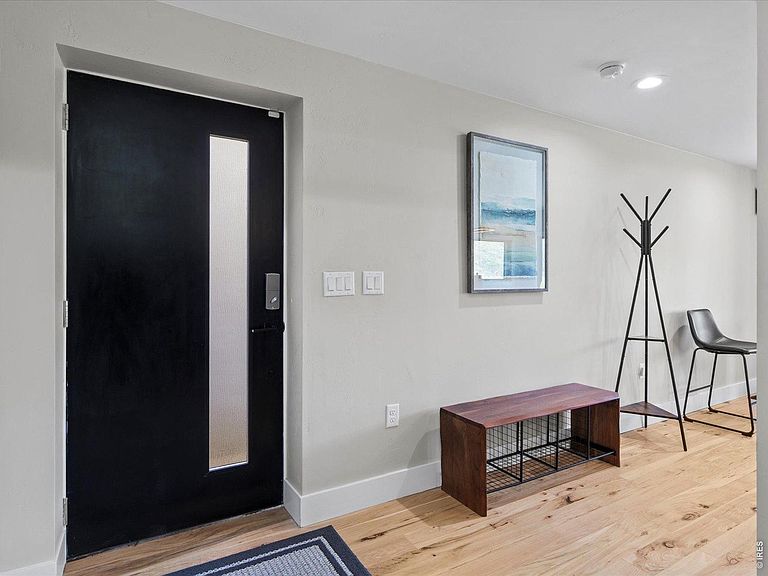
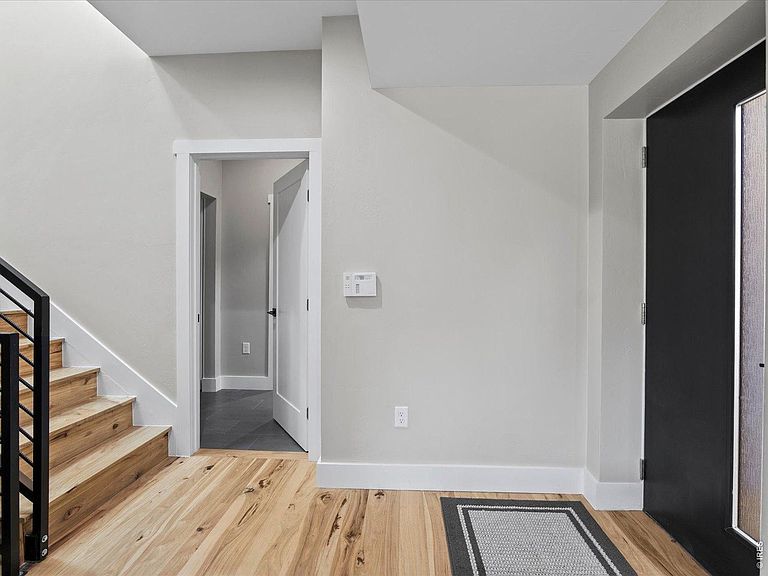
This architectural masterpiece offers a private, modern retreat that feels a world away, yet is just minutes from town. Built into the landscape, the home commands breathtaking and panoramic views from every window as well as two expansive outdoor living spaces. Inside, this fully furnished property is a sanctuary of luxury, featuring custom European cabinetry, upscale stainless steel appliances, quartz countertops and open floorplan. Serene living anchored by a heart of the house kitchen and sweeping views from the floor to ceiling windows. It truly feels like you are outside even while cooking dinner or enjoying morning coffee. Tastefully designed to showcase the stunning views in every single room. The main floor primary suite provides a personal escape with a large walk in closet, stunning 5 pc bath with freestanding tub, spa like shower and custom tile accents. Expansive wide plank hickory wood floors throughout and a grand staircase that leads you to a phenomenal upper level featuring two additional bedrooms, an office area and upper level family room with a wet bar designed to soak up the views. Gorgeous rooftop deck providing unbelievable picture perfect livable art of Four Mile Canyon and Sugar Loaf Mountain. Set on 2.46 acres this property is private, has stunning views, is close to Downtown Boulder and provides ample opportunity for hiking, biking and simple yet pure enjoyment of Colorado Mountain living. This is more than a home-it's an unparalleled lifestyle opportunity. Work from home? No problem...fast internet speeds and wonderful work areas will make working from home a dream come true. Commute to Boulder? No problem.....a quick 11 mile drive to the heart of Boulder. Looking for a second home?...Close proximity to the metro area yet close proximity to Boulder activities make this the perfect option for an escape from reality. Steps from hiking trails and close to Four Mile Creek, Just one mile up from scenic Four Mile Canyon Drive.
Getting Around
 Car-Dependent
 No Nearby Transit
 Somewhat Bikeable
Schools
Construction
Condition
- Year built: 2021
Materials
- Roof: Metal
- Construction materials: Frame,Brick,Metal Siding
Type & Style
- Home type: SingleFamily
- Architectural style: Contemporary
- Property subType: Single Family Residence
Interior
Appliances
- Appliances included: Dishwasher,Refrigerator,Washer,Dryer,Microwave,Disposal
- Laundry features: Washer/Dryer Hookup
Basement
- Has basement: Yes
- Basement: Partially Finished
Bedroom2
- Level: Upper
- Area: 132
- Dimensions: 12 x 11
Bedroom3
- Level: Upper
- Area: 110
- Dimensions: 11 x 10
Bedrooms & Bathrooms
- Bedrooms: 3
- Bathrooms: 2
- Full bathrooms: 1
- 3/4 bathrooms: 1
- Main level bathrooms: 1
Dining Room
- Level: Main
- Area: 84
- Dimensions: 7 x 12
Family Room
- Level: Main
- Area: 286
- Dimensions: 13 x 22
Features
- Eat-in Kitchen,Cathedral Ceiling(s),Open Floorplan,Walk-In Closet(s),Kitchen Island
- Window features: Window Coverings
- Flooring: Wood
- Fireplace features: Electric,Family Room
- Fireplace: Yes
- Finished area below ground: 389
- Finished area above ground: 1,870
Heating & Cooling
- Heating features: Forced Air,Heat Pump
- Cooling features: Central Air
Interior Area
- Total structure area: 2,259
- Total interior livable area: 2,259 sqft
Kitchen
- Level: Main
- Area: 130
- Dimensions: 13 x 10
Laundry
- Level: Basement
- Area: 63
- Dimensions: 9 x 7
Living Room
- Level: Upper
- Area: 306
- Dimensions: 18 x 17
Primary Bedroom
- Features: Full Primary Bath
- Level: Main
- Area: 180
- Dimensions: 12 x 15
Study
- Level: Upper
- Area: 168
- Dimensions: 14 x 12
Property
Accessibility
- Accessibility features: Main Floor Bath,Accessible Bedroom
Details
- Parcel number: R0028564
- Zoning: F
- Special condition: Private Owner
- Exclusions: Garage tools,sellers personal property
Features
- Levels: Two
- Stories: 2
- Patio & porch: Patio,Deck
- Has view: Yes
- View description: Mountain(s),Hills,Plains View
Lot
- Lot size: 2.46 Acres
- Features: Rolling Slope
Parking
- Total spaces: 2
- Parking features: Garage Door Opener,Attached,Oversized
- Has garage: Yes
- Attached garage spaces: 2
- Covered spaces: 2
Climate Risk is Financial Risk
Every home has a financial story beyond the listing price. Below, you’ll see the climate risks that could affect this property — and in Bills & Affordability, how those risks may influence repairs, insurance, utilities, and long-term value.
Biggest Threats for This Home
- Wildfire

- Avalanche

- Hail

- Landslide

- Lightning

- Winter Weather

How This Home’s Risks Compare
FEMA Declared Disasters Across Colorado Counties
Understanding the Costs
Financial advisors generally recommend spending no more than 30% of your gross household income on housing costs. In practice, many households stretch to 35% or beyond — especially in high-cost markets.
Estimated Costs Today
| Monthly | Annual | |
|---|---|---|
| Mortgage | $6,315 | $75,780 |
| Home Insurance * | $433 | $5,196 |
| Property Taxes | $541 | $6,492 |
| Electricity | $186 | $2,232 |
| Total | $7,475 | $89,700 |
Income You'd Need if You Spent...
Colorado FAIR Plan Programs

How Costs Could Change Over Time
Climate risk is quickly impacting all of the major home ownership costs. Adjust the growth rates and percentage of income spent on housing below to see how your housing costs could change over the next 10 years — and what income you'd need to keep up.
Comparing Against the Market
Price Per Sq Ft
vs Other Active Listings
Avg $/sqft
vs Homes Sold Last Month
Median $/sqft
Current Market Trends
Median Price Per Square Foot
The median price per square foot of homes sold in this area each month. Compare this to this listing's price per square foot to gauge whether the home is priced in line with recent sales.
Historicals for This Listing
Zestimate History ($/sqft)
No zestimate history available
Price History
| Date | Event | Price |
|---|---|---|
| 2026-03-19 | Listed for sale | $1,249,900 |
| 2023-08-21 | Listing removed | -- |
| 2023-07-05 | Price change | $1,199,000 |
| 2023-06-16 | Price change | $1,299,000 |
| 2023-05-31 | Price change | $1,399,000 |
| 2023-05-26 | Listed for sale | $1,550,000 |
| 2023-04-25 | Listing removed | -- |
| 2023-03-27 | Price change | $1,849,000 |
| 2023-03-15 | Price change | $1,879,000 |
| 2023-02-28 | Price change | $1,899,000 |
| 2023-02-10 | Listed for sale | $1,979,900 |
| 2023-02-03 | Listing removed | $1,679,900 |
| 2022-12-13 | Price change | $1,699,777 |
| 2022-11-08 | Listed for sale | $1,777,000 |
| 2022-10-31 | Listing removed | -- |
| 2022-10-22 | Listed for sale | $1,999,000 |
| 2022-07-23 | Listing removed | -- |
| 2022-07-14 | Listed for sale | $2,100,000 |
| 2022-05-14 | Listing removed | -- |
| 2022-04-05 | Listed for sale | $2,100,000 |
| 2019-02-07 | Sold | $50,000 |
 View on Zillow