


601 Chautauqua Park, Boulder, CO, 80302
About This Home
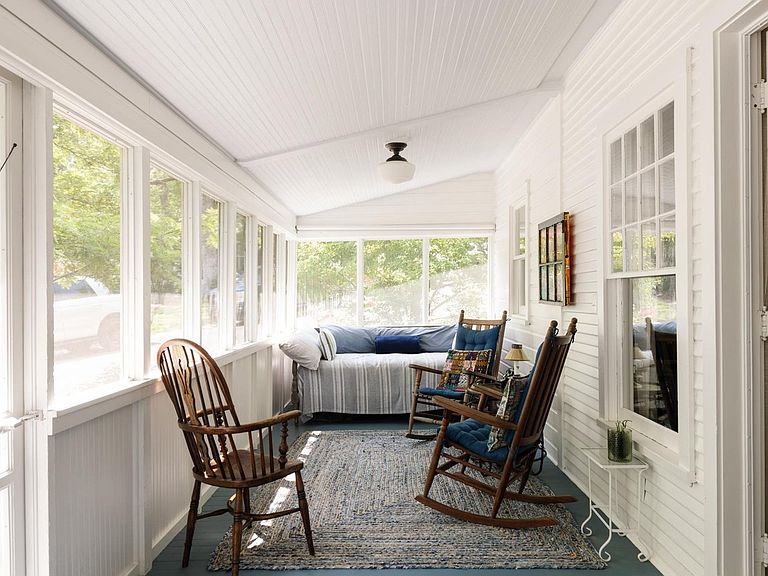
A front-row seat to Boulder at its very best. For more than a century, Chautauqua has been where Boulder gathers. Summer concerts under the stars, breakfast at the Dining Hall, afternoon hikes beneath the Flatirons, evenings on the porch, and a pace of life that feels increasingly rare. Few addresses capture the essence of Boulder more completely. The magic here isn't simply the cottage itself, but the life that unfolds around it. Coffee and blueberry waffles on the porch. A short stroll to dinner. Music drifting through the summer air. Trailheads leading into thousands of acres of protected open space. The Flatirons fill your view and remind you every day why people come to Boulder and never leave. One of the property's most unusual features is the land itself. While many Chautauqua cottages occupy compact sites, this home enjoys an exceptionally generous lot, 3 off-street parking spots, apple trees, and a native stone patio positioned to capture sweeping Flatiron views. It's the kind of setting that allows the home to live far larger outdoors than its square footage would suggest, creating outdoor gathering spaces rarely found in Chautauqua. Inside, the one-level cottage has been totally rebuilt from the inside out, preserving historic features while providing modern conveniences. Warm oak floors, abundant natural light, inviting living spaces, a bright kitchen with granite counters and dining area, two bedrooms connected by a renovated bath, a private primary retreat, charming soaking tub preserve the home's character while embracing modern comfort. The extensive renovation by architect Kristin Lewis included updated heating and cooling systems, plumbing, and electrical infrastructure. Irrigation, EV-ready service, attic storage, and rare off-street parking for 3 vehicles. Sun room maintained as a 3 season finished area. Opportunities to own within Chautauqua's National Historic Landmark are rare, with this much outdoor living, this much privacy, Flations views.
Getting Around
 Car-Dependent
 Some Transit
 Somewhat Bikeable
Schools
Construction
Condition
- Year built: 1903
Materials
- Roof: Composition
- Construction materials: Frame,Wood Siding,Concrete
Type & Style
- Home type: SingleFamily
- Architectural style: Cottage
- Property subType: Single Family Residence
Interior
Appliances
- Appliances included: Gas Range,Double Oven,Refrigerator,Washer,Dryer,Gas Bar-B-Q
- Laundry features: Washer/Dryer Hookup
Basement
- Basement: None,Crawl Space
Bedroom2
- Level: Main
- Area: 162
- Dimensions: 18 x 9
Bedrooms & Bathrooms
- Bedrooms: 2
- Bathrooms: 2
- Full bathrooms: 1
- 3/4 bathrooms: 1
- Main level bathrooms: 2
Family Room
- Level: Main
- Area: 160
- Dimensions: 10 x 16
Features
- Eat-in Kitchen,Open Floorplan,Pantry,Jack & Jill Bathroom,Kitchen Island
- Door features: French Doors
- Window features: Wood Frames
- Flooring: Wood
- Fireplace features: Gas
- Fireplace: Yes
- Finished area above ground: 1,473
Heating & Cooling
- Heating features: Forced Air
- Cooling features: Central Air
Interior Area
- Total structure area: 1,473
- Total interior livable area: 1,473 sqft
Kitchen
- Level: Main
- Area: 110
- Dimensions: 11 x 10
Living Room
- Level: Main
- Area: 323
- Dimensions: 17 x 19
Primary Bedroom
- Features: Shared Primary Bath,3/4 Primary Bath
- Level: Main
- Area: 135
- Dimensions: 9 x 15
Property
Details
- Parcel number: R0005298
- On leased land: Yes
- Zoning: RES
- Special condition: Private Owner
- Other equipment: Fireplace Tools Included
Features
- Levels: One
- Stories: 1
- Patio & porch: Patio,Enclosed
- Exterior features: Sprinkler System
- Has view: Yes
- View description: Hills
Lot
- Lot size: 5,746 sqft
- Features: Deciduous Trees,Historic District,City Limits,Paved,Sidewalks,Street Light
Parking
- Parking features: Off Street
- Has garage: Yes
Climate Risk is Financial Risk
Every home has a financial story beyond the listing price. Below, you’ll see the climate risks that could affect this property — and in Bills & Affordability, how those risks may influence repairs, insurance, utilities, and long-term value.
Biggest Threats for This Home
- Lightning

- Hail

- Inland Flooding

- Tornado

- Wildfire

- Winter Weather

- Avalanche

- Cold Wave

- Strong Wind

How This Home’s Risks Compare
FEMA Declared Disasters Across Colorado Counties
Understanding the Costs
Financial advisors generally recommend spending no more than 30% of your gross household income on housing costs. In practice, many households stretch to 35% or beyond — especially in high-cost markets.
Estimated Costs Today
| Monthly | Annual | |
|---|---|---|
| Mortgage | $12,616 | $151,392 |
| Home Insurance * | $866 | $10,392 |
| Property Taxes | $1,081 | $12,972 |
| Electricity | $186 | $2,232 |
| Total | $14,749 | $176,988 |
Income You'd Need if You Spent...
Colorado FAIR Plan Programs
How Costs Could Change Over Time
Climate risk is quickly impacting all of the major home ownership costs. Adjust the growth rates and percentage of income spent on housing below to see how your housing costs could change over the next 10 years — and what income you'd need to keep up.
Comparing Against the Market
Price Per Sq Ft
vs Other Active Listings
Avg $/sqft
vs Homes Sold Last Month
Median $/sqft
Current Market Trends
Median Price Per Square Foot
The median price per square foot of homes sold in this area each month. Compare this to this listing's price per square foot to gauge whether the home is priced in line with recent sales.
Historicals for This Listing
Zestimate History ($/sqft)
No zestimate history available
Price History
| Date | Event | Price |
|---|---|---|
| 2026-07-08 | Listed for sale | $2,495,000 |
| 2013-06-07 | Sold | $510,000 |
For Sale by Agent
 View on Zillow