

801 Widgeon Drive, Longmont, CO, 80503
About This Home
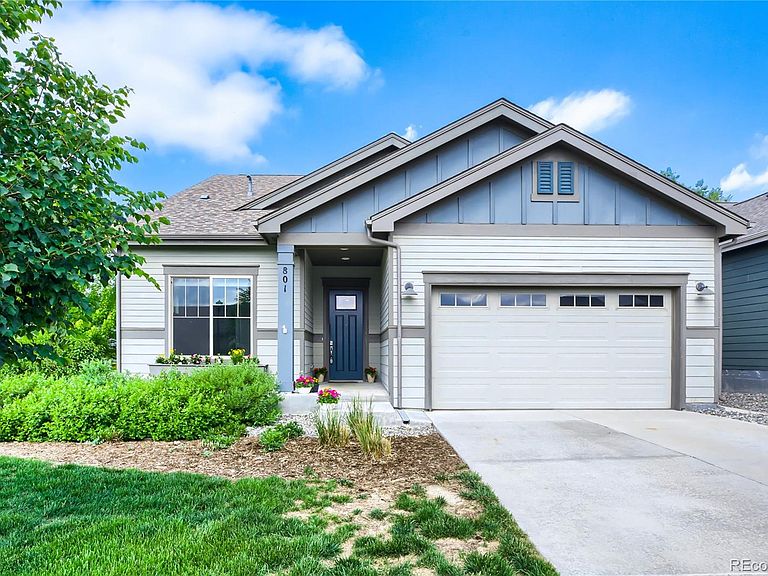
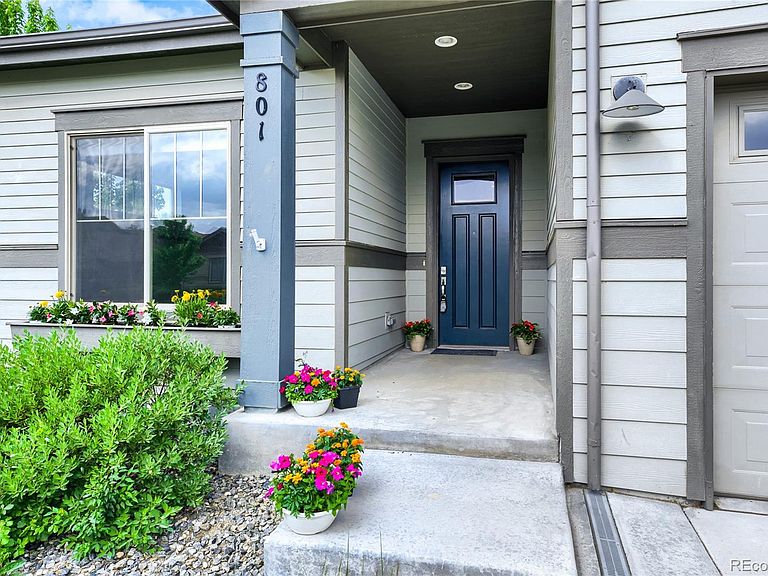
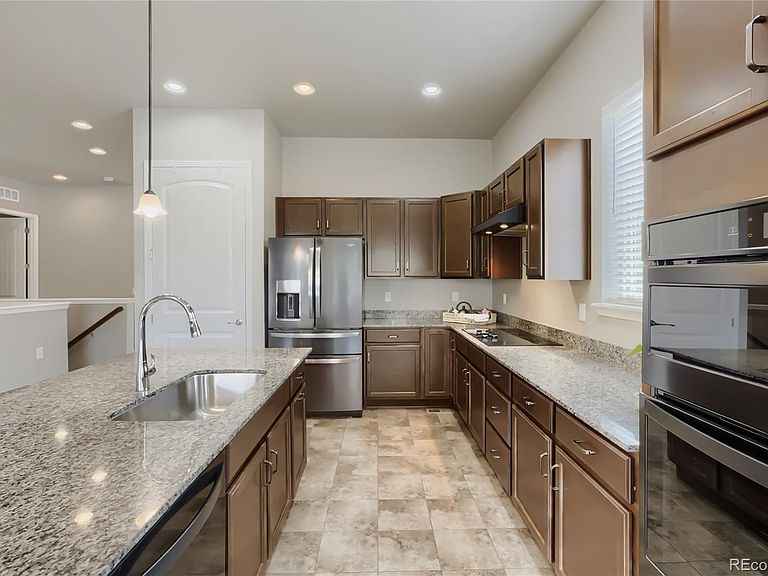
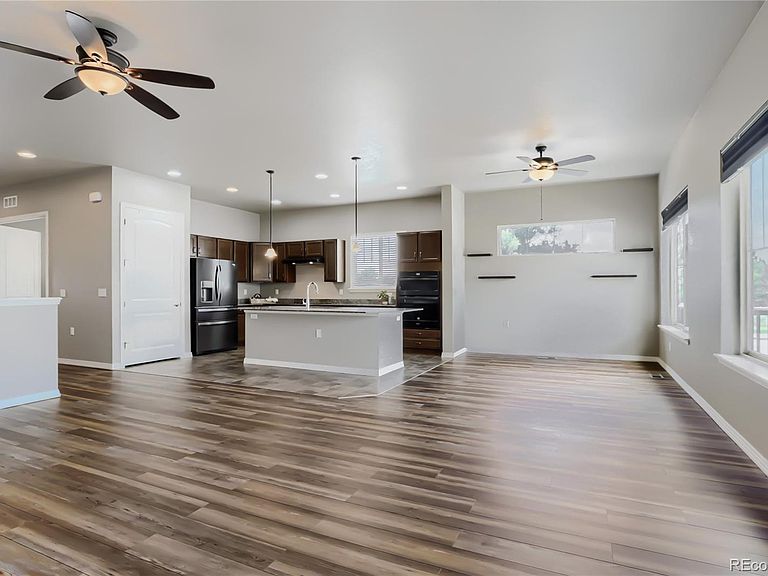
This home won't last! A significant price improvement for this beautiful like-new, maintenance-free patio home, makes it the perfect blend of accessibility & affordability. Featuring brand-new carpet, fresh interior paint, a new roof, high efficiency furnace, & tankless H2O heater --this lovely home is truly move-in ready! Designed for easy single-level living (but with the bonus of a huge, finished basement), the main floor features wide hallways/doorways and a thoughtfully designed layout for both accessibility and comfort. The primary suite boasts a luxurious ensuite bath and generous walk-in closet. An oversized secondary bedroom also features its own private bathroom, making it ideal for guests or multigenerational living. At the heart of the home is the expansive kitchen with abundant cabinetry, granite counters, a large center island and pantry. The open design allows you to stay connected when cooking or entertaining while large windows flood the living spaces with natural light. Just beyond dramatic french doors, the flexible dining room can easily function as a formal dining area, library or additional sitting room to suit your lifestyle. An additional office/den sits just inside the front entry through another set of french doors, beside an easily accessible half bath. Step outside to relax on a massive covered deck with peaceful west-facing views. The fully finished basement significantly expands the home's living space with two additional bedrooms, a full bathroom, an enormous rec room and a substantial unfinished storage area. Best of all, the patio home lifestyle allows you to leave the maintenance behind. The HOA handles landscaping, snow removal, and exterior water, providing true lock-and-leave convenience and more time to enjoy the things you love. With four bedrooms & bathrooms, multiple living areas, extensive updates and desirable maintenance-free lifestyle, this home offers the space you need & the ease you deserve.
Getting Around
 Car-Dependent
 Minimal Transit
 Somewhat Bikeable
Schools
Construction
Condition
- Year built: 2018
Materials
- Roof: Composition
- Construction materials: Frame
Other
- Builder name: Boulder Creek Neighborhoods
Type & Style
- Home type: SingleFamily
- Property subType: Single Family Residence
Interior
Appliances
- Appliances included: Dishwasher,Disposal,Microwave,Oven,Range,Refrigerator,Tankless Water Heater
Basement
- Has basement: Yes
- Basement: Finished,Full
Bathroom
- Features: En Suite Bathroom,Primary Suite
- Level: Main
Bathroom
- Features: En Suite Bathroom
- Level: Main
Bathroom
- Level: Basement
Bathroom
- Level: Main
Bedroom
- Features: Primary Suite
- Level: Main
Bedroom
- Level: Main
Bedroom
- Features: Primary Suite
- Level: Basement
Bedroom
- Level: Basement
Bedrooms & Bathrooms
- Bedrooms: 4
- Bathrooms: 4
- Full bathrooms: 3
- 1/2 bathrooms: 1
- Main level bathrooms: 3
- Main level bedrooms: 2
Dining Room
- Level: Main
Family Room
- Level: Basement
Features
- Ceiling Fan(s),Granite Counters,High Ceilings,High Speed Internet,Kitchen Island,Open Floorplan,Pantry,Primary Suite,Walk-In Closet(s)
- Finished area below ground: 1,277
- Finished area above ground: 2,038
Great Room
- Level: Main
Heating & Cooling
- Heating features: Forced Air
- Cooling features: Central Air
Interior Area
- Total structure area: 3,377
- Total interior livable area: 3,377 sqft
Kitchen
- Level: Main
Office
- Level: Main
Property
Details
- Parcel number: R0609900
- Special condition: Standard
- Exclusions: Any Remaining Sellers Personal Property.
Features
- Levels: One
- Stories: 1
- Patio & porch: Deck
Lot
- Lot size: 6,218 sqft
- Features: Corner Lot
Parking
- Total spaces: 2
- Parking features: Garage - Attached
- Has garage: Yes
- Attached garage spaces: 2
- Covered spaces: 2
Climate Risk is Financial Risk
Every home has a financial story beyond the listing price. Below, you’ll see the climate risks that could affect this property — and in Bills & Affordability, how those risks may influence repairs, insurance, utilities, and long-term value.
Biggest Threats for This Home
- Hail

- Lightning

- Winter Weather

- Inland Flooding

- Strong Wind

- Tornado

How This Home’s Risks Compare
FEMA Declared Disasters Across Colorado Counties
Understanding the Costs
Financial advisors generally recommend spending no more than 30% of your gross household income on housing costs. In practice, many households stretch to 35% or beyond — especially in high-cost markets.
Estimated Costs Today
| Monthly | Annual | |
|---|---|---|
| Mortgage | $4,040 | $48,480 |
| Home Insurance * | $363 | $4,356 |
| Property Taxes | $346 | $4,152 |
| Electricity | $254 | $3,059 |
| Total | $5,003 | $60,036 |
Income You'd Need if You Spent...
Colorado FAIR Plan Programs

How Costs Could Change Over Time
Climate risk is quickly impacting all of the major home ownership costs. Adjust the growth rates and percentage of income spent on housing below to see how your housing costs could change over the next 10 years — and what income you'd need to keep up.
Comparing Against the Market
Price Per Sq Ft
vs Other Active Listings
Avg $/sqft
vs Homes Sold Last Month
Median $/sqft
Current Market Trends
Median Price Per Square Foot
The median price per square foot of homes sold in this area each month. Compare this to this listing's price per square foot to gauge whether the home is priced in line with recent sales.
Historicals for This Listing
Zestimate History ($/sqft)
Price History
| Date | Event | Price |
|---|---|---|
| 2026-08-14 | Price change | $780,000 |
| 2026-06-25 | Price change | $799,000 |
| 2026-06-04 | Listed for sale | $840,000 |
| 2019-05-30 | Sold | $587,326 |
 View on Zillow