



859 Stagecoach Dr, Lafayette, CO, 80026
About This Home
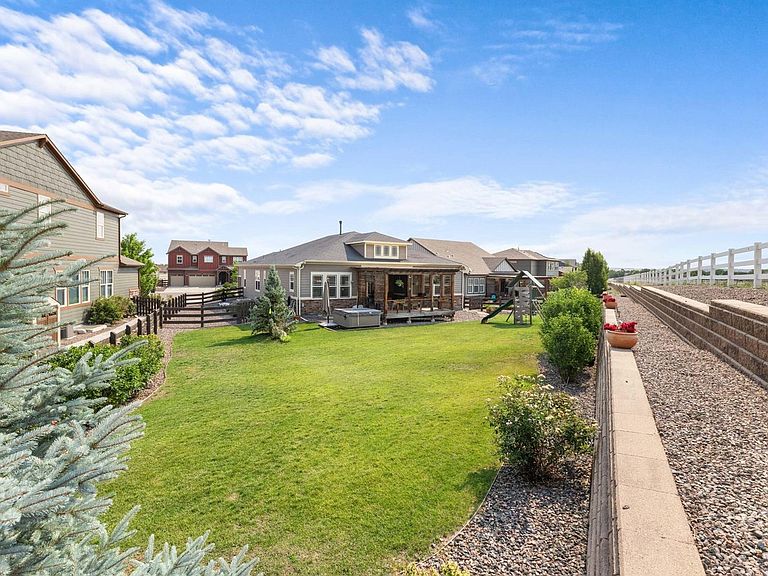
Nestled in an unbeatable location, 859 Stagecoach offers the perfect blend of modern comfort, exceptional space, and direct access to Colorado's outdoor lifestyle. Meticulously maintained, this home sits on an impressive lot featuring a beautifully landscaped and private backyard complete with a custom deck and pergola designed for seamless outdoor entertaining. Inside, the main-level living layout emphasizes open-concept flow and exceptional hosting capabilities that center around the stunning kitchen, which boasts a massive eat-in island, double ovens, and extensive counter prep space. A striking double-sided fireplace acts as a architectural feature piece, providing a visual separation between the dining and living areas while keeping both spaces cozy. The main floor hosts a luxurious primary suite - a true retreat complete with a glass enclosed shower, soaking tub, dual vanities, and two separate walk-in closets. Two additional bedrooms share a well-appointed full bath, while a home office offers flexible space that can easily serve as a fourth main-floor bedroom. The fully finished basement opens up a world of possibilities, offering expansive square footage to customize to your lifestyle - ideal for a home theater, private gym, or recreation hub. The location truly sets this home apart. Enjoy the unique convenience of having direct access to the Coal Creek Trail system, allowing you to log miles of scenic trail riding or running right from your front door. And you are only minutes away from the delicious dining, local boutiques, and community events that define both Louisville and Lafayette. Finally, to top it all off, the home is engineered for modern sustainability and lower utility costs. High-efficiency features include spray foam insulation thermal envelope, double-pane Low-E windows, and a durable PEX plumbing system. This home perfectly pairs move-in-ready comfort with instant access to scenic trails and charming downtowns.
Getting Around
 Car-Dependent
 Very Limited Transit
 Somewhat Bikeable
Schools
Construction
Condition
- Year built: 2018
Materials
- Roof: Composition
- Construction materials: Frame
Type & Style
- Home type: SingleFamily
- Property subType: Single Family Residence
Interior
Appliances
- Appliances included: Gas Range,Double Oven,Dishwasher,Refrigerator,Washer,Dryer,Microwave,Disposal
- Laundry features: Sink
Basement
- Has basement: Yes
- Basement: Full,Partially Finished,Retrofit for Radon,Sump Pump
Bedroom2
- Level: Main
Bedroom3
- Level: Main
Bedroom4
- Level: Basement
Bedrooms & Bathrooms
- Bedrooms: 4
- Bathrooms: 4
- Full bathrooms: 3
- 1/2 bathrooms: 1
- Main level bathrooms: 3
Dining Room
- Level: Main
Features
- Eat-in Kitchen,Separate Dining Room,Open Floorplan,Pantry,Walk-In Closet(s),Kitchen Island,High Ceilings
- Window features: Window Coverings
- Fireplace features: Gas,Multi-Sided,Great Room
- Fireplace: Yes
- Finished area above ground: 2,854
Great Room
- Level: Main
Heating & Cooling
- Heating features: Forced Air,Humidity Control
- Cooling features: Central Air
Interior Area
- Total structure area: 2,854
- Total interior livable area: 5,717 sqft
Kitchen
- Level: Main
Laundry
- Level: Main
Primary Bedroom
- Features: Tub+Shower Primary,5 Piece Primary Bath
- Level: Main
Study
- Level: Main
Property
Details
- Parcel number: R0608160
- Zoning: RES
- Special condition: Private Owner
- Exclusions: Sellers' personal property; refrigerator in the mudroom.
Features
- Levels: One
- Stories: 1
- Patio & porch: Deck
- Exterior features: Sprinkler System
- Spa features: Heated
- Fencing: Fenced
Lot
- Lot size: 0.37 Acres
- Features: Level,Abuts Farm Land,Paved,Curbs,Gutters,Sidewalks,Street Light
Parking
- Total spaces: 3
- Parking features: Attached
- Has garage: Yes
- Attached garage spaces: 3
- Covered spaces: 3
Climate Risk is Financial Risk
Every home has a financial story beyond the listing price. Below, you’ll see the climate risks that could affect this property — and in Bills & Affordability, how those risks may influence repairs, insurance, utilities, and long-term value.
Biggest Threats for This Home
- Lightning

- Hail

- Winter Weather

- Cold Wave

- Inland Flooding

- Strong Wind

- Tornado

How This Home’s Risks Compare
FEMA Declared Disasters Across Colorado Counties
Understanding the Costs
Financial advisors generally recommend spending no more than 30% of your gross household income on housing costs. In practice, many households stretch to 35% or beyond — especially in high-cost markets.
Estimated Costs Today
| Monthly | Annual | |
|---|---|---|
| Mortgage | $6,320 | $75,840 |
| Home Insurance * | $484 | $5,808 |
| Property Taxes | $541 | $6,492 |
| Electricity | $431 | $5,178 |
| Total | $7,776 | $93,312 |
Income You'd Need if You Spent...
Colorado FAIR Plan Programs

How Costs Could Change Over Time
Climate risk is quickly impacting all of the major home ownership costs. Adjust the growth rates and percentage of income spent on housing below to see how your housing costs could change over the next 10 years — and what income you'd need to keep up.
Comparing Against the Market
Price Per Sq Ft
vs Other Active Listings
Avg $/sqft
vs Homes Sold Last Month
Median $/sqft
Current Market Trends
Median Price Per Square Foot
The median price per square foot of homes sold in this area each month. Compare this to this listing's price per square foot to gauge whether the home is priced in line with recent sales.
Historicals for This Listing
Zestimate History ($/sqft)
Price History
| Date | Event | Price |
|---|---|---|
| 2026-08-06 | Pending sale | $1,250,000 |
| 2026-07-30 | Price change | $1,250,000 |
| 2026-07-10 | Listed for sale | $1,300,000 |
| 2019-01-24 | Sold | $889,000 |
 View on Zillow