



1430 Riverside Dr, Cincinnati, OH, 45202
About This Home
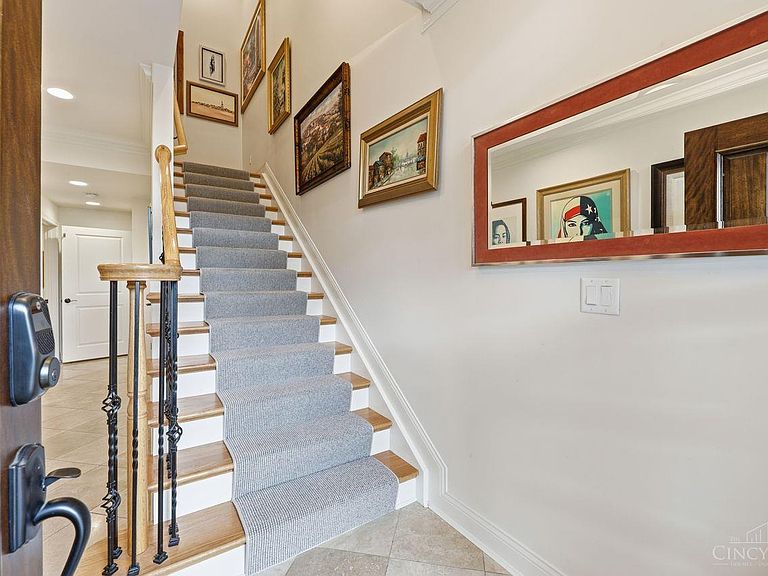
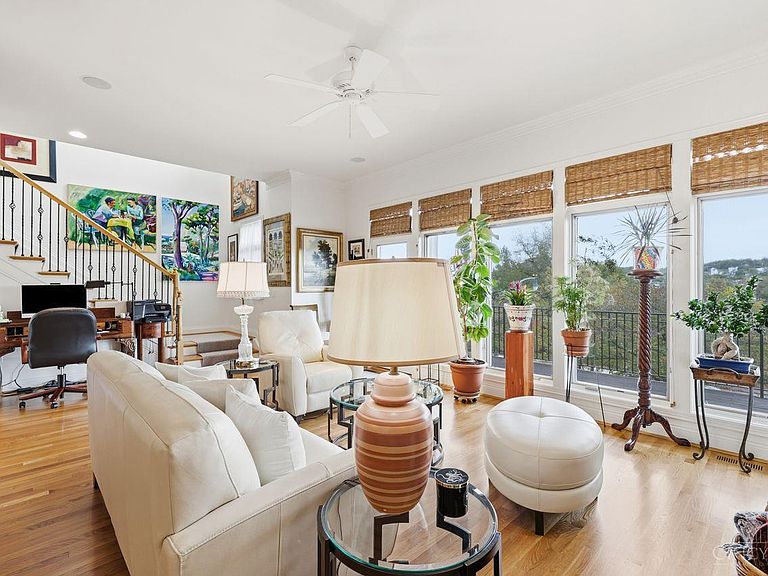
Welcome to your turn-key Riverside home in Twain's Point. End-unit, luxury upgrades thruout, lock & leave lifestyle. Riverfront park system at your doorstep: walking paths, pickle ball, bike lanes. Moments to dwntwn dining, shopping, events, employers. Fabulous views of Ohio River, hills of KY, Cincy Skyline! Gourmet kit w/island, cntr bar, granite, new Sub-Zero refrig, gas cooktop, wine cooler. Entertaining is a breeze w/ open/bright liv/din space, 2 private balconies & patio. Hdwd flrs thruout main living & upstairs bdrm level. Stunningly upgraded primary bathroom w/ dble vanity, walk-in shower, soak tub, heated flrs. New custom blinds in primary ste w/ fireplace, built-ins. End-unit, bonus rooms include main floor office/study w/ built-in bookshelves & 15x12 1st flr exer/wrkshp/hobby/storage. 2 car+ gar w/ custom cabinet, refrig. 3,200+ SF w/3 ensuite bdrms/full ba, 1/2 ba main liv level, crown molding, builtin, 2FP Great value considering Lux options on river in EE!
Getting Around
 Car-Dependent
 Some Transit
 Somewhat Bikeable
Schools
Construction
Condition
- Year built: 2005
Materials
- Foundation: Concrete Perimeter
- Roof: Shingle
- Construction materials: Brick
Type & Style
- Home type: SingleFamily
- Architectural style: Traditional
- Property subType: Single Family Residence
Interior
Appliances
- Appliances included: Dishwasher,Dryer,Disposal,Gas Cooktop,Microwave,Oven/Range,Refrigerator,Washer,Wine Cooler,Gas Water Heater
Basement
- Has basement: Yes
- Basement: Full,Finished,Walk-Out Access,WW Carpet
Bathroom1
- Features: Full
- Level: Third
Bathroom2
- Features: Full
- Level: Third
Bathroom3
- Features: Full
- Level: First
Bathroom4
- Features: Partial
- Level: Second
Bedroom2
- Level: Third
- Area: 154
Bedroom3
- Level: First
- Area: 234
Bedroom4
- Area: 0
Bedroom5
- Area: 0
Bedrooms & Bathrooms
- Bedrooms: 3
- Bathrooms: 4
- Full bathrooms: 3
- 1/2 bathrooms: 1
Dining Room
- Features: Built-in Features,Chandelier,Wood Floor
- Level: Second
- Area: 224
Family Room
- Area: 0
Features
- High Ceilings,Crown Molding,Elevator,Ceiling Fan(s),Recessed Lighting
- Door features: French Doors,Multi Panel Doors
- Window features: Casement,Double Hung,Double Pane Windows,Wood Frames,Insulated Windows
- Number of fireplaces: 2
- Fireplace features: Gas,Great Room,Master Bedroom
- Fireplace: Yes
Great Room
- Features: Bookcases,Walkout,Fireplace,Wood Floor
- Level: Second
- Area: 252
Heating & Cooling
- Heating features: Forced Air,Gas
- Cooling features: Ceiling Fan(s),Central Air
Interior Area
- Total structure area: 3,268
- Total interior livable area: 3,268 sqft
Kitchen
- Features: Counter Bar,Eat-in Kitchen,Walkout,Gourmet,Kitchen Island,Wood Cabinets,Wood Floor,Marble/Granite/Slate
- Area: 240
Living Room
- Area: 0
Master Bathroom
- Features: Shower,Tile Floor,Double Vanity,Tub,Heated Floors,Marb/Gran/Slate
Master Bedroom
- Features: Bath Adjoins,Walk-In Closet(s),Walkout,Dressing Area,Fireplace,Window Treatment,Sitting Room,Wood Floor
- Level: Third
- Area: 294
Office
- Features: Bookcases,French Doors,Window Treatment,Wood Floor
- Level: Second
- Area: 180
Property
Details
- Parcel number: 0850004017600
- Zoning description: Residential
Features
- Stories: 3
- Patio & porch: Patio,Porch
- Exterior features: Balcony
- Has view: Yes
- View description: City,Park/Greenbelt,River
- Has water view: Yes
- Water view: River
- On waterfront: Yes
- Waterfront features: River
- Topography of land: Level
Lot
- Lot size: 2,700 sqft
- Features: Less than .5 Acre,Busline Near
Parking
- Total spaces: 2
- Parking features: Off Street,Driveway,Garage Door Opener
- Has garage: Yes
- Attached garage spaces: 2
- Covered spaces: 2
- Has uncovered spaces: Yes
Climate Risk is Financial Risk
Every home has a financial story beyond the listing price. Below, you’ll see the climate risks that could affect this property — and in Bills & Affordability, how those risks may influence repairs, insurance, utilities, and long-term value.
Biggest Threats for This Home
- Inland Flooding

- Heat Wave

- Tornado

How This Home’s Risks Compare
FEMA Declared Disasters Across Ohio Counties
Understanding the Costs
Financial advisors generally recommend spending no more than 30% of your gross household income on housing costs. In practice, many households stretch to 35% or beyond — especially in high-cost markets.
Estimated Costs Today
| Monthly | Annual | |
|---|---|---|
| Mortgage | $6,320 | $75,840 |
| Home Insurance * | $337 | $4,044 |
| Property Taxes | $1,572 | $18,864 |
| Electricity | $350 | $4,205 |
| Total | $8,579 | $102,948 |
Income You'd Need if You Spent...
Ohio FAIR Plan Programs



How Costs Could Change Over Time
Climate risk is quickly impacting all of the major home ownership costs. Adjust the growth rates and percentage of income spent on housing below to see how your housing costs could change over the next 10 years — and what income you'd need to keep up.
Comparing Against the Market
Price Per Sq Ft
vs Other Active Listings
Avg $/sqft
vs Homes Sold Last Month
Median $/sqft
Current Market Trends
Median Price Per Square Foot
The median price per square foot of homes sold in this area each month. Compare this to this listing's price per square foot to gauge whether the home is priced in line with recent sales.
Historicals for This Listing
Zestimate History ($/sqft)
Price History
| Date | Event | Price |
|---|---|---|
| 2026-04-18 | Price change | $1,250,000 |
| 2026-02-11 | Listed for sale | $1,330,000 |
| 2025-12-01 | Sold | $1,040,000 |
| 2025-10-24 | Listed for sale | $1,340,000 |
| 2025-08-29 | Sold | $1,040,000 |
| 2025-07-21 | Pending sale | $1,099,000 |
| 2025-06-12 | Listed for sale | $1,099,000 |
| 2024-10-03 | Sold | $850,000 |
| 2024-09-13 | Pending sale | $825,000 |
| 2024-09-13 | Listed for sale | $825,000 |
| 2024-09-13 | Pending sale | $825,000 |
| 2024-09-13 | Listed for sale | $825,000 |
| 2016-09-16 | Sold | $740,200 |
 View on Zillow