


2 Spring Street, Albany, NY, 12210
About This Home
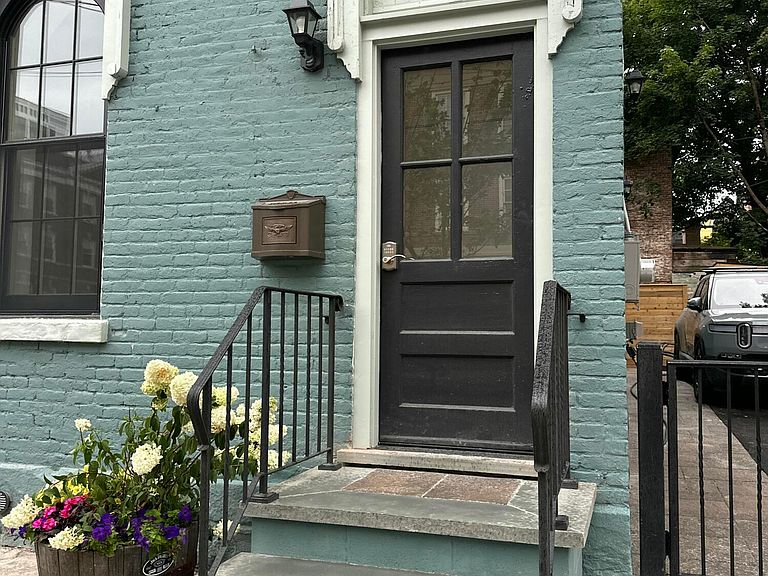
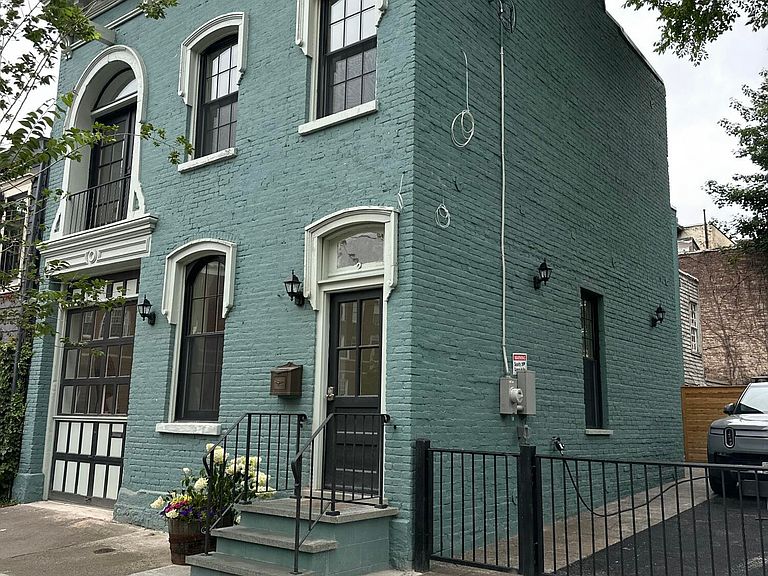
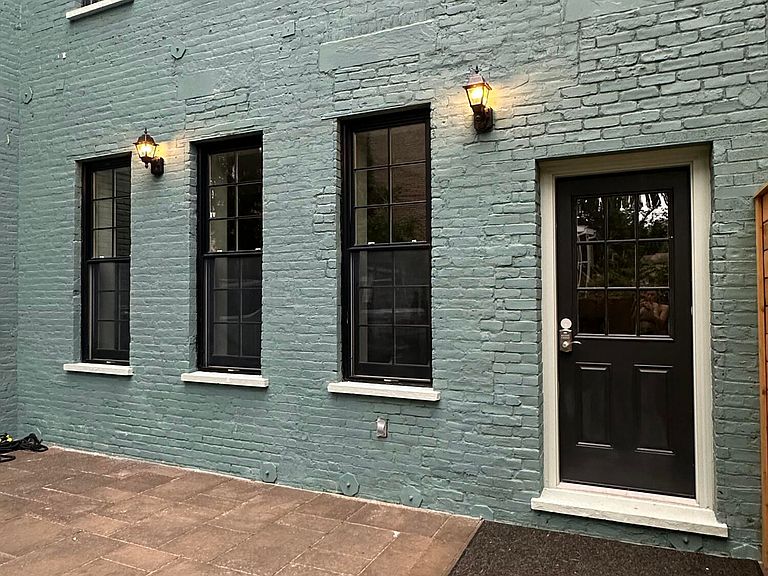
OPEN HOUSE: July 25th, 1130A - 130P Originally constructed as a historic carriage house, 2 Spring Street has been completely reimagined as a distinctive modern residence on a rare double lot in Center Square, Albany. The thoughtfully designed home offers 3 bedrooms, including 2 en-suite, 3.5 bathrooms, and a flexible den/home office, with one bedroom opening to a charming Juliet balcony. Hardwood floors extend throughout the first floor, Marvin Ultimate windows provide abundant natural light, and generous closets and exceptional storage space add everyday functionality throughout the home. At the heart of the residence is a chef's kitchen featuring an oversized island, extensive cabinetry, generous counter space, and a complete appliance package including a washer and dryer. Year-round comfort is provided by a Samsung ducted heat-pump system for heating and cooling, complemented by major improvements including a new roof and a building envelope insulated with closed-cell spray foam. The exterior is equally impressive, with a gated paver driveway providing parking for at least two vehicles, an EV charger, hot tub, custom-built cedar shed, paver patio, and newly installed lawn. The property is prewired for exterior security cameras. Blending the character of a historic carriage house with modern systems, thoughtful design, private parking, and exceptional outdoor space, 2 Spring Street offers a rare opportunity to enjoy distinctive Albany living on a double lot.
Getting Around
 Walker's Paradise
 Good Transit
 Bikeable
Schools
Construction
Condition
- Property condition: Updated/Remodeled
- Year built: 1890
Materials
- Roof: Rubber
- Construction materials: Brick
Type & Style
- Home type: SingleFamily
- Property subType: Single Family Residence,Residential
Interior
Appliances
- Appliances included: Convection Oven,Dishwasher,Dryer,Electric Oven,Electric Water Heater,ENERGY STAR Qualified Appliances,Gas Oven,Oven,Range Hood,Refrigerator,Washer,Washer/Dryer
- Laundry features: Laundry Closet
Basement
- Basement: None
Bedroom
- Level: Second
- Area: 178.5
- Dimensions: 17.00 x 10.50
Bedroom
- Level: Second
- Area: 138.75
- Dimensions: 12.50 x 11.10
Bedrooms & Bathrooms
- Bedrooms: 3
- Bathrooms: 4
- Full bathrooms: 3
- 1/2 bathrooms: 1
Den
- Level: First
- Area: 152.1
- Dimensions: 16.90 x 9.00
Features
- Walk-In Closet(s),Kitchen Island
- Window features: Wood Frames,Double Pane Windows,ENERGY STAR Qualified Windows
- Flooring: Ceramic Tile,Hardwood
- Finished area below ground: 0
- Finished area above ground: 1,847
Heating & Cooling
- Heating features: Forced Air,Heat Pump
- Cooling features: Central Air
Interior Area
- Total structure area: 1,847
- Total interior livable area: 1,847 sqft
Kitchen
- Level: First
- Area: 379.79
- Dimensions: 23.30 x 16.30
Living Room
- Level: First
- Area: 263.34
- Dimensions: 20.90 x 12.60
Primary Bedroom
- Level: Second
- Area: 276.12
- Dimensions: 17.70 x 15.60
Property
Details
- Parcel number: 010100 76.24111
- Zoning description: Single Residence
- Special condition: Standard
Features
- Patio & porch: Patio
- Exterior features: Garden,Lighting
- Fencing: Wood,Wrought Iron,Back Yard,Fenced,Gate
- Has view: Yes
- View description: Downtown
Lot
- Lot size: 3,049 sqft
- Features: Garden
Parking
- Total spaces: 2
- Parking features: Off Street,Paved,Driveway
- Has uncovered spaces: Yes
Climate Risk is Financial Risk
Every home has a financial story beyond the listing price. Below, you’ll see the climate risks that could affect this property — and in Bills & Affordability, how those risks may influence repairs, insurance, utilities, and long-term value.
Biggest Threats for This Home
No climate risk data available.
How This Home’s Risks Compare
FEMA Declared Disasters in Albany County and New York
Understanding the Costs
Financial advisors generally recommend spending no more than 30% of your gross household income on housing costs. In practice, many households stretch to 35% or beyond — especially in high-cost markets.
Estimated Costs Today
| Monthly | Annual | |
|---|---|---|
| Mortgage | $3,665 | $43,980 |
| Home Insurance * | $579 | $6,948 |
| Property Taxes | $1,027 | $12,324 |
| Electricity | $305 | $3,662 |
| Total | $5,576 | $66,912 |
Income You'd Need if You Spent...
New York FAIR Plan Programs



How Costs Could Change Over Time
Climate risk is quickly impacting all of the major home ownership costs. Adjust the growth rates and percentage of income spent on housing below to see how your housing costs could change over the next 10 years — and what income you'd need to keep up.
Comparing Against the Market
Price Per Sq Ft
vs Other Active Listings
Avg $/sqft
vs Homes Sold Last Month
Median $/sqft
Current Market Trends
Median Price Per Square Foot
The median price per square foot of homes sold in this area each month. Compare this to this listing's price per square foot to gauge whether the home is priced in line with recent sales.
Historicals for This Listing
Zestimate History ($/sqft)
Price History
| Date | Event | Price |
|---|---|---|
| 2026-07-22 | Listed for sale | $725,000 |
| 2024-06-20 | Sold | $220,000 |
| 2024-05-21 | Pending sale | $199,000 |
| 2024-05-14 | Listed for sale | $199,000 |
| 1995-06-06 | Sold | $95,000 |
 View on Zillow