



222 22nd St, Old Hickory, TN, 37138
About This Home
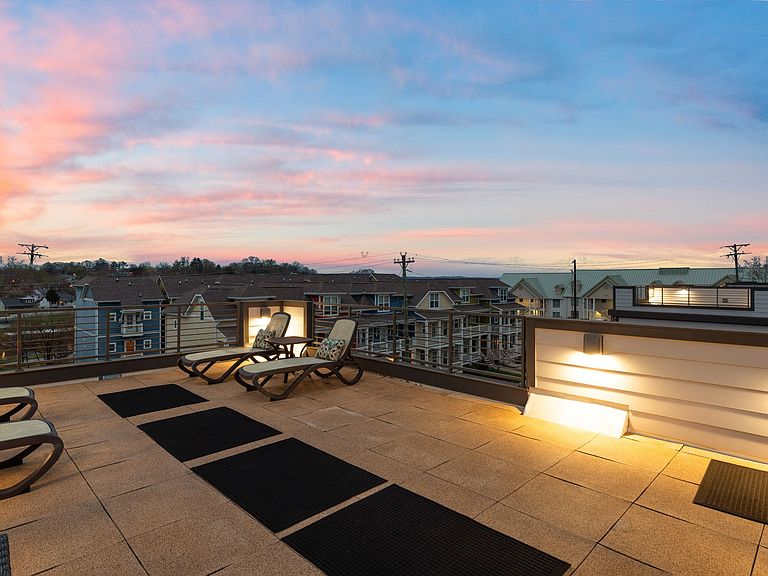
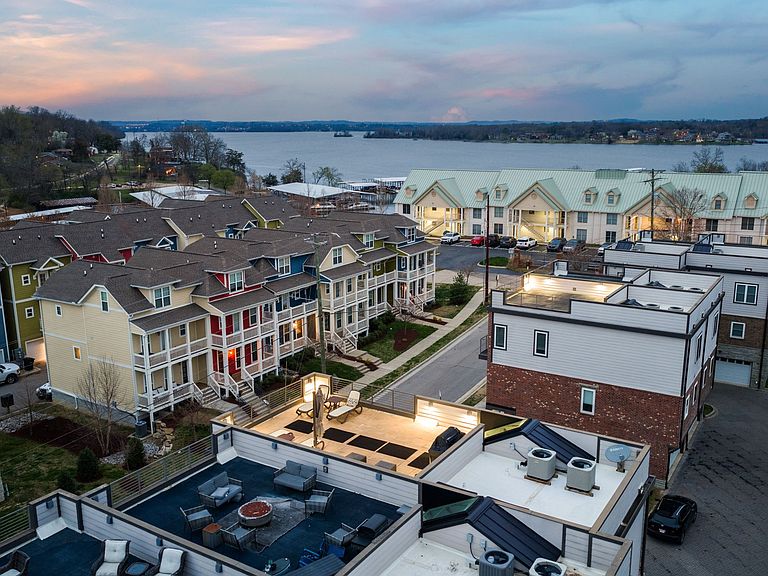
This all-brick townhome offers a unique opportunity to enjoy lake-oriented living with convenient access to downtown Nashville. A stone's throw from Blue Turtle Marina and Sam’s Sports Grill, residents can enjoy casual waterfront dining, seasonal entertainment, and boating and recreation on Old Hickory Lake while remaining a short drive from Nashville’s renowned music, dining, and nightlife. Built in 2018 and lightly lived in, the three-bedroom, three-and-one-half-bath residence offers a move-in-ready opportunity with thoughtful design and quality finishes throughout. Each bedroom features its own en-suite bath, creating privacy and flexibility for residents and guests. The main living area is designed for both everyday living and entertaining. A chef’s kitchen anchors the space with quartz countertops, black stainless appliances and a custom tile backsplash. The kitchen flows seamlessly into a spacious living area, creating an open environment ideal for gathering with friends and family. Interior finishes reflect careful attention to detail, including custom tile work in the bathrooms, floor-to-ceiling shower tile, and eight-foot doors that add scale and refinement throughout the home. Maybe the most distinctive feature is the expansive rooftop deck, offering generous space for entertaining, relaxing, and enjoying sunset views. Additional features include a large two-car garage and a low-maintenance ownership experience supported by low HOA dues. Most furnishings will remain with the property, many sourced from Havertys. Walk or ride to neighborhood anchors like Dose Coffee, Old Hickory Pizza and Pub and Sam's Sports Grille. Enjoy the robust Farmers' Market up the street during most of the year. The brand new Old Hickory Community center features a gym, fitness classes, playground, and sports programs for kids and adults. Top rated golf courses, Old Hickory and Hermitage, both within a couple of miles. See media section for map of local hotspots.
Getting Around
 Car-Dependent
 Very Limited Transit
 Somewhat Bikeable
Schools
Construction
Condition
- Year built: 2018
Materials
- Construction materials: Brick
Type & Style
- Home type: Townhouse
- Architectural style: Contemporary
- Property subType: Townhouse,Residential,Condominium
Interior
Appliances
- Appliances included: Built-In Gas Oven
Basement
- Has basement: Yes
- Basement: Finished,Full
Bedroom1
- Features: Walk-In Closet(s)
- Level: Walk-In Closet(s)
- Area: 196
- Dimensions: 14x14
Bedroom2
- Features: Bath
- Level: Bath
- Area: 144
- Dimensions: 12x12
Bedroom3
- Features: Bath
- Level: Bath
- Area: 192
- Dimensions: 12x16
Bedrooms & Bathrooms
- Bedrooms: 3
- Bathrooms: 4
- Full bathrooms: 3
- 1/2 bathrooms: 1
Dining Room
- Features: Combination
- Level: Combination
- Area: 195
- Dimensions: 13x15
Features
- Ceiling Fan(s),Extra Closets,Walk-In Closet(s)
- Flooring: Wood,Tile
- Finished area below ground: 383
- Finished area above ground: 1,848
Heating & Cooling
- Heating features: Central,Natural Gas
- Cooling features: Central Air,Electric
Interior Area
- Total structure area: 2,231
- Total interior livable area: 2,231 sqft
Kitchen
- Features: Pantry
- Level: Pantry
- Area: 180
- Dimensions: 12x15
Living Room
- Features: Combination
- Level: Combination
- Area: 266
- Dimensions: 19x14
Master Bathroom
- Features: Double Vanity
- Level: Double Vanity
Property
Details
- Parcel number: 053080B00600CO
- Attached to another structure: Yes
- Special condition: Standard
Features
- Levels: Three Or More
- Stories: 3
- Patio & porch: Patio
- Exterior features: Balcony
- Has view: Yes
- View description: Lake
- Has water view: Yes
- Water view: Lake
Lot
- Lot size: 871.20 sqft
Parking
- Total spaces: 2
- Parking features: Attached,Concrete
- Has garage: Yes
- Attached garage spaces: 2
- Covered spaces: 2
Climate Risk is Financial Risk
Every home has a financial story beyond the listing price. Below, you’ll see the climate risks that could affect this property — and in Bills & Affordability, how those risks may influence repairs, insurance, utilities, and long-term value.
Biggest Threats for This Home
- Inland Flooding

- Cold Wave

- Earthquake

- Strong Wind

- Tornado

How This Home’s Risks Compare
FEMA Declared Disasters Across Tennessee Counties
Understanding the Costs
Financial advisors generally recommend spending no more than 30% of your gross household income on housing costs. In practice, many households stretch to 35% or beyond — especially in high-cost markets.
Estimated Costs Today
| Monthly | Annual | |
|---|---|---|
| Mortgage | $2,932 | $35,184 |
| Home Insurance | $263 | $3,156 |
| Property Taxes | $275 | $3,300 |
| Electricity | $181 | $2,175 |
| Total | $3,651 | $43,812 |
Income You'd Need if You Spent...
How Costs Could Change Over Time
Climate risk is quickly impacting all of the major home ownership costs. Adjust the growth rates and percentage of income spent on housing below to see how your housing costs could change over the next 10 years — and what income you'd need to keep up.
Comparing Against the Market
Price Per Sq Ft
vs Other Active Listings
Avg $/sqft
vs Homes Sold Last Month
Median $/sqft
Current Market Trends
Median Price Per Square Foot
The median price per square foot of homes sold in this area each month. Compare this to this listing's price per square foot to gauge whether the home is priced in line with recent sales.
Historicals for This Listing
Zestimate History ($/sqft)
Price History
| Date | Event | Price |
|---|---|---|
| 2026-04-28 | Price change | $600,000 |
| 2026-03-14 | Listed for sale | $639,900 |
| 2018-10-19 | Sold | $468,900 |
For Sale by Agent
 View on Zillow