



13 Elm Street, Guilford, ME, 04443
About This Home
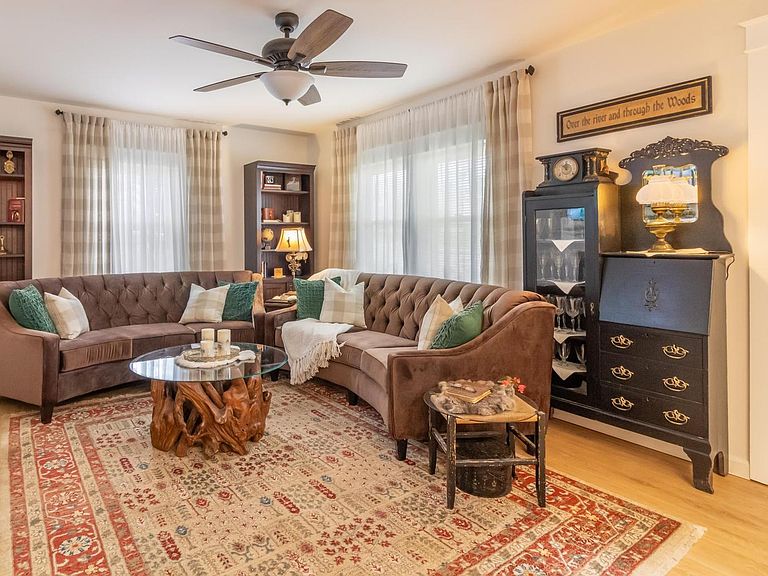
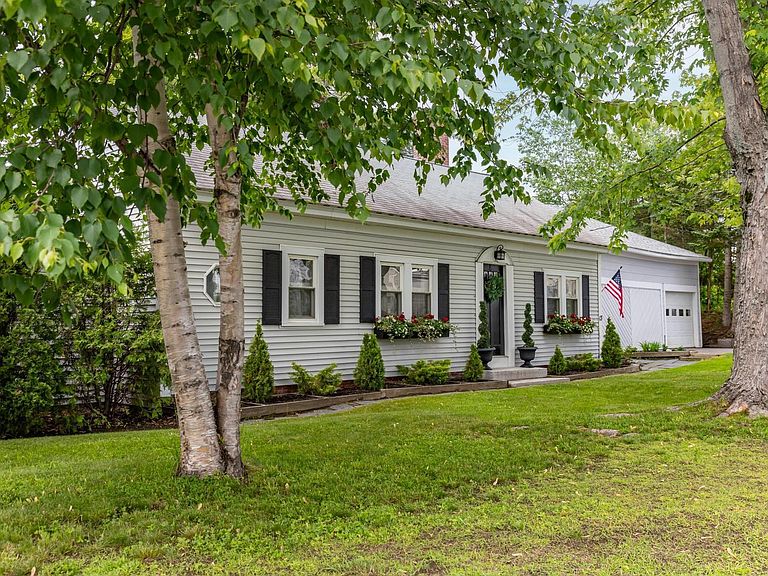
Enjoy the best of small-town convenience and Maine waterfront living at this well-maintained 4-bedroom, 2.5-bath home on the banks of the Piscataquis River in Guilford. Delivering over 1,800 square feet of living space, this desirable in-town property combines room to spread out with the beauty and recreation of direct river frontage. Enjoy easy access to local shopping, restaurants, schools, healthcare services, and everyday essentials while taking advantage of the peaceful setting that comes with owning waterfront property. Inside, you'll find comfortable living spaces filled with natural light and a layout designed for everyday living. With four bedrooms and two and a half baths, there's plenty of space for family, guests, or remote work needs. A standout feature is the additional finished room connected to the garage, delivering flexible space for a home office, hobby room, guest accommodations, fitness area, or creative studio. Step outside and take advantage of everything riverfront living has to provide. Spend your days fishing, kayaking, watching wildlife, or simply relaxing while enjoying the scenic views from your own backyard. The property's location also provides convenient access to Greenville, Moosehead Lake, and the many outdoor adventures that make the Maine Highlands a sought-after destination throughout the year. Whether you're looking for a year-round residence, a seasonal retreat, or a property that combines convenience with recreation, this home offers a unique opportunity to enjoy both. Gather with friends and family, explore the surrounding area, or unwind by the water and take in the beauty of the Piscataquis River. Don't miss your chance to own this spacious waterfront home in the heart of Guilford.
Getting Around
 Car-Dependent
 Very Limited Transit
 Somewhat Bikeable
Schools
Construction
Materials
- Foundation: Poured Concrete
- Roof: Shingle
- Construction materials: Wood Frame,Vinyl Siding,Wood Siding
Type & Style
- Home type: SingleFamily
- Architectural style: Cape Cod
- Property subType: Single Family Residence
Interior
Appliances
- Appliances included: Dishwasher,Dryer,Microwave,Electric Range,Refrigerator,Washer,ENERGY STAR Qualified Appliances
Basement
- Has basement: Yes
- Basement: Bulkhead,Interior Entry,Finished,Full,Unfinished
Bedroom2
- Features: Closet
- Level: First
- Area: 118
- Dimensions: 11.8 x 10
Bedroom3
- Features: Half Bath
- Level: Second
- Area: 171.60000000000002
- Dimensions: 14.3 x 12
Bedroom4
- Features: Closet,Half Bath
- Level: Second
- Area: 206.39999999999998
- Dimensions: 17.2 x 12
Bedrooms & Bathrooms
- Bedrooms: 4
- Bathrooms: 3
- Full bathrooms: 2
- 1/2 bathrooms: 1
Features
- 1st Floor Bedroom,1st Floor Primary Bedroom w/Bath,Bathtub,Shower
- Window features: Double Pane Windows
- Flooring: Carpet,Laminate,Vinyl
- Finished area below ground: 0
- Finished area above ground: 1,890
Great Room
- Level: First
- Area: 316.71
- Dimensions: 20.7 x 15.3
Heating & Cooling
- Heating features: Baseboard,Direct Vent Heater,Hot Water,Zoned,Pellet Stove
- Cooling features: None
Interior Area
- Total structure area: 1,890
- Total interior livable area: 1,890 sqft
Kitchen
- Features: Eat-in Kitchen,Kitchen Island
- Level: First
- Area: 242.18999999999997
- Dimensions: 20.7 x 11.7
Laundry
- Level: Basement
- Area: 180
- Dimensions: 20 x 9
Living Room
- Features: Wood Burning Fireplace,Heat Stove
- Level: First
- Area: 207.08999999999997
- Dimensions: 17.7 x 11.7
Mud Room
- Level: First
- Area: 53.6
- Dimensions: 8 x 6.7
Primary Bedroom
- Features: Balcony/Deck,Closet,Full Bath
- Level: First
- Area: 116.166
- Dimensions: 11.4 x 10.19
Property
Accessibility
- Accessibility features: 32 - 36 Inch Doors
Details
- Parcel number: GUIDM011L069000
- Zoning: RC
- Other equipment: Internet Access Available
Features
- Patio & porch: Deck
- Has view: Yes
- View description: Scenic,Trees/Woods
- On waterfront: Yes
- Waterbody name: Piscataquis River
- Frontage length: Waterfrontage: 90,Waterfrontage Owned: 90
Lot
- Lot size: 6,534 sqft
- Features: Business District,City Lot,Near Country Club,Near Golf Course,Near Shopping,Neighborhood,Ski Resort,Open Lot,Landscaped
Parking
- Total spaces: 1
- Parking features: Paved,1 - 4 Spaces,Garage Door Opener,Detached,Storage
- Has garage: Yes
- Attached garage spaces: 1
- Covered spaces: 1
Climate Risk is Financial Risk
Every home has a financial story beyond the listing price. Below, you’ll see the climate risks that could affect this property — and in Bills & Affordability, how those risks may influence repairs, insurance, utilities, and long-term value.
Biggest Threats for This Home
- Cold Wave

- Ice Storm

- Lightning

- Winter Weather

- Hurricane

- Inland Flooding

How This Home’s Risks Compare
FEMA Declared Disasters Across Maine Counties
Understanding the Costs
Financial advisors generally recommend spending no more than 30% of your gross household income on housing costs. In practice, many households stretch to 35% or beyond — especially in high-cost markets.
Estimated Costs Today
| Monthly | Annual | |
|---|---|---|
| Mortgage | $1,613 | $19,356 |
| Home Insurance | $149 | $1,788 |
| Property Taxes | $523 | $6,276 |
| Electricity | $274 | $3,296 |
| Total | $2,559 | $30,708 |
Income You'd Need if You Spent...
How Costs Could Change Over Time
Climate risk is quickly impacting all of the major home ownership costs. Adjust the growth rates and percentage of income spent on housing below to see how your housing costs could change over the next 10 years — and what income you'd need to keep up.
Comparing Against the Market
Price Per Sq Ft
vs Other Active Listings
Avg $/sqft
vs Homes Sold Last Month
Median $/sqft
Current Market Trends
Median Price Per Square Foot
The median price per square foot of homes sold in this area each month. Compare this to this listing's price per square foot to gauge whether the home is priced in line with recent sales.
Historicals for This Listing
Zestimate History ($/sqft)
Price History
| Date | Event | Price |
|---|---|---|
| 2026-06-04 | Price change | $319,000 |
| 2023-07-31 | Pending sale | $259,000 |
| 2023-07-28 | Sold | $279,000 |
| 2023-07-26 | Listing removed | -- |
| 2023-06-27 | Pending sale | $259,000 |
| 2023-06-26 | Listed for sale | $259,000 |
| 2023-06-24 | Contingent | $259,000 |
| 2023-06-23 | Pending sale | $259,000 |
| 2023-06-21 | Listed for sale | $259,000 |
For Sale by Agent
 View on Zillow