


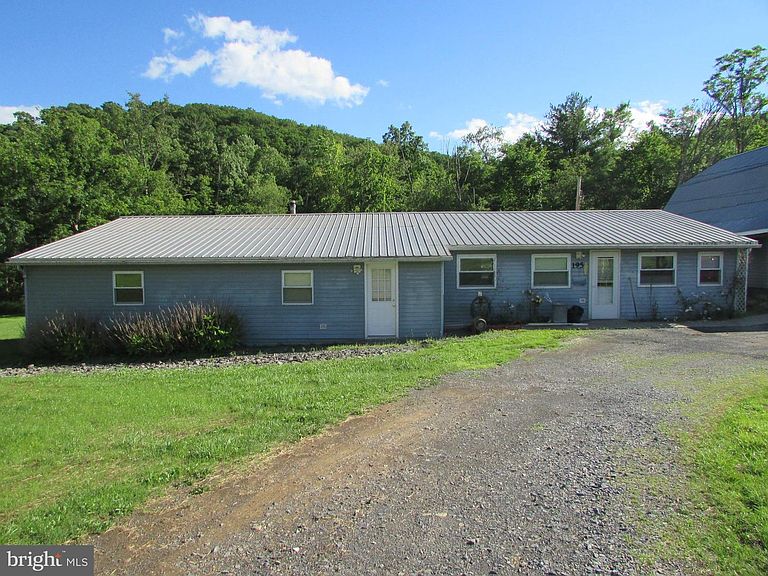

195 Shady Dell Rd, Port Matilda, PA, 16870
About This Home
Situated on a beautiful 1-acre lot, this property has been extensively improved over the years, offering far more than its original beginnings. Major upgrades include a durable metal roof, replacement windows (easy clean), a whole-house generator, upgrade to 440 amperage, a new updated sand mound system, two spacious additions, an enclosed porch, a second full bathroom, and an efficient mini-split heating and cooling system. Both bedrooms feature attached bonus rooms, providing flexible space for a home office, nursery, dressing room, hobby area, or additional storage. The kitchen is filled with natural light thanks to an abundance of windows, creating a bright and welcoming atmosphere. Outside, the standout feature is the impressive detached garage—a two-story, two-car garage with an additional side bay. Whether you need space for vehicles, ATVs, boats, equipment, or a workshop, this versatile building offers endless possibilities! The convenient circular driveway provides easy access and ample parking for residents and guests alike. Ideally located just 15 miles from Penn State University with quick access to U.S. Route 322, this property combines country living with convenient access to nearby amenities.
Getting Around
 Car-Dependent
 Very Limited Transit
 Somewhat Bikeable
Schools
Construction
Condition
- Property condition: Very Good
- Year built: 1974
Materials
- Roof: Metal
- Construction materials: Vinyl Siding
Type & Style
- Home type: MobileManufactured
- Architectural style: Ranch/Rambler
- Property subType: Mobile Home
Interior
Appliances
- Appliances included: Electric Water Heater
- Laundry features: Main Level,Laundry Room
Bedroom1
- Level: Main
- Area: 266
- Dimensions: 14 X 19
Bedrooms & Bathrooms
- Bedrooms: 2
- Bathrooms: 2
- Full bathrooms: 2
- Main level bathrooms: 2
- Main level bedrooms: 2
Bonus Room
- Level: Main
- Area: 100
- Dimensions: 10 X 10
Bonus Room
- Level: Main
- Area: 132
- Dimensions: 11 X 12
Features
- Finished area below ground: 0
- Finished area above ground: 1,832
Heating & Cooling
- Heating features: Forced Air,Heat Pump,Electric
- Cooling features: Central Air,Electric
Interior Area
- Total structure area: 1,832
- Total interior livable area: 1,832 sqft
Kitchen
- Level: Main
- Area: 169
- Dimensions: 13 X 13
Laundry
- Level: Main
- Area: 56
- Dimensions: 7 X 8
Living Room
- Level: Main
- Area: 221
- Dimensions: 13 X 17
Other
- Level: Main
- Area: 50
- Dimensions: 5 X 10
Other
- Level: Main
- Area: 64
- Dimensions: 8 X 8
Other
- Level: Main
- Area: 290
- Dimensions: 10 X 29
Primary Bedroom
- Level: Main
- Area: 210
- Dimensions: 14 X 15
Property
Accessibility
- Accessibility features: None
Details
- Parcel number: 10003,028B,0000
- Zoning: R
- Special condition: Standard
Features
- Levels: One
- Stories: 1
- Pool features: None
Lot
- Lot size: 1 Acres
- Lot size dimensions: 0.00 x 0.00
Parking
- Total spaces: 7
- Parking features: Garage Faces Front,Oversized,Storage,Circular Driveway,Crushed Stone,Detached,Driveway
- Has garage: Yes
- Attached garage spaces: 3
- Covered spaces: 3
- Has uncovered spaces: Yes
- Uncovered spaces: 4
Climate Risk is Financial Risk
Every home has a financial story beyond the listing price. Below, you’ll see the climate risks that could affect this property — and in Bills & Affordability, how those risks may influence repairs, insurance, utilities, and long-term value.
Biggest Threats for This Home
- Inland Flooding

- Lightning

- Winter Weather

- Landslide

How This Home’s Risks Compare
FEMA Declared Disasters Across Pennsylvania Counties
Understanding the Costs
Financial advisors generally recommend spending no more than 30% of your gross household income on housing costs. In practice, many households stretch to 35% or beyond — especially in high-cost markets.
Estimated Costs Today
| Monthly | Annual | |
|---|---|---|
| Mortgage | $1,006 | $12,072 |
| Home Insurance * | $57 | $684 |
| Property Taxes | $172 | $2,064 |
| Electricity | $224 | $2,692 |
| Total | $1,459 | $17,508 |
Income You'd Need if You Spent...
Pennsylvania FAIR Plan Programs
Insurance Placement Facility of Pennsylvania/FAIR Plan
 Wildfire
 Hail
Hail Wind
WindHow Costs Could Change Over Time
Climate risk is quickly impacting all of the major home ownership costs. Adjust the growth rates and percentage of income spent on housing below to see how your housing costs could change over the next 10 years — and what income you'd need to keep up.
Comparing Against the Market
Price Per Sq Ft
vs Other Active Listings
Avg $/sqft
vs Homes Sold Last Month
Median $/sqft
Current Market Trends
Median Price Per Square Foot
The median price per square foot of homes sold in this area each month. Compare this to this listing's price per square foot to gauge whether the home is priced in line with recent sales.
Historicals for This Listing
Zestimate History ($/sqft)
Price History
| Date | Event | Price |
|---|---|---|
| 2026-06-30 | Listed for sale | $199,000 |
 View on Zillow