

138 Comanche Trl, Delhi, LA, 71232
About This Home
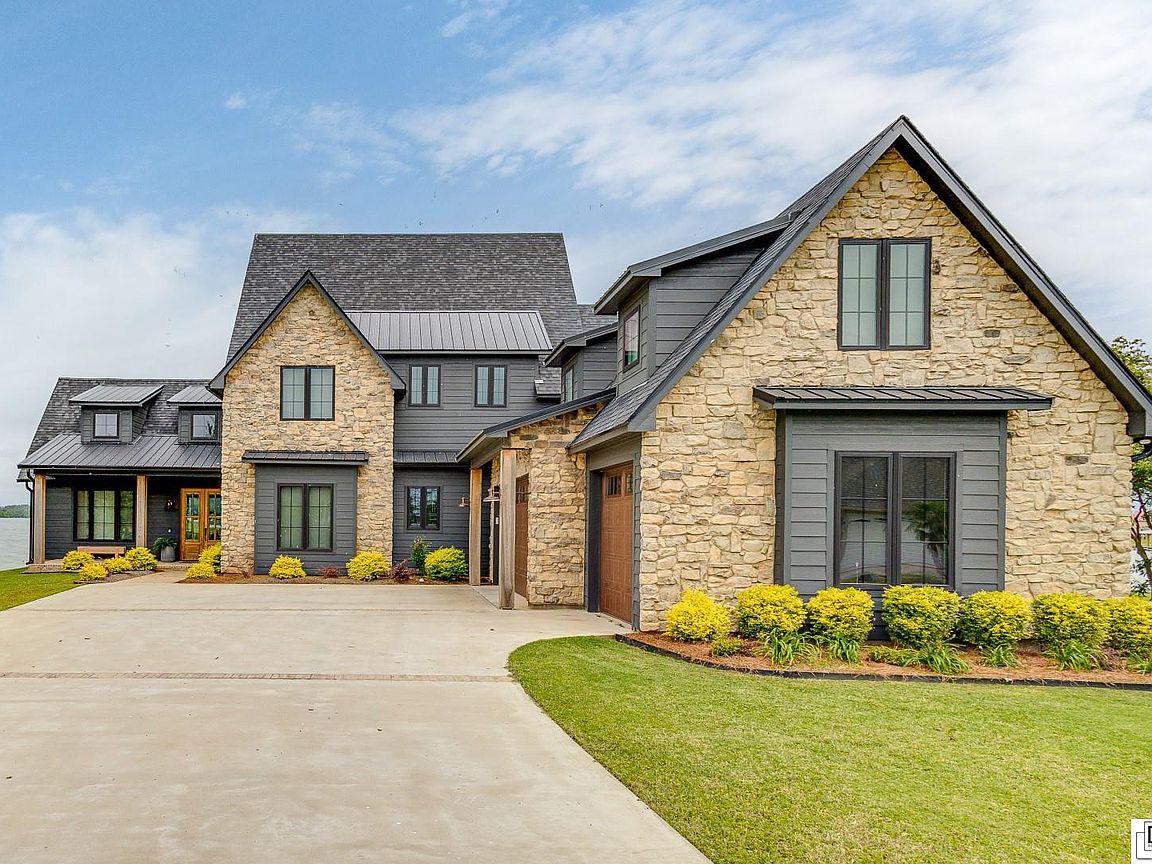
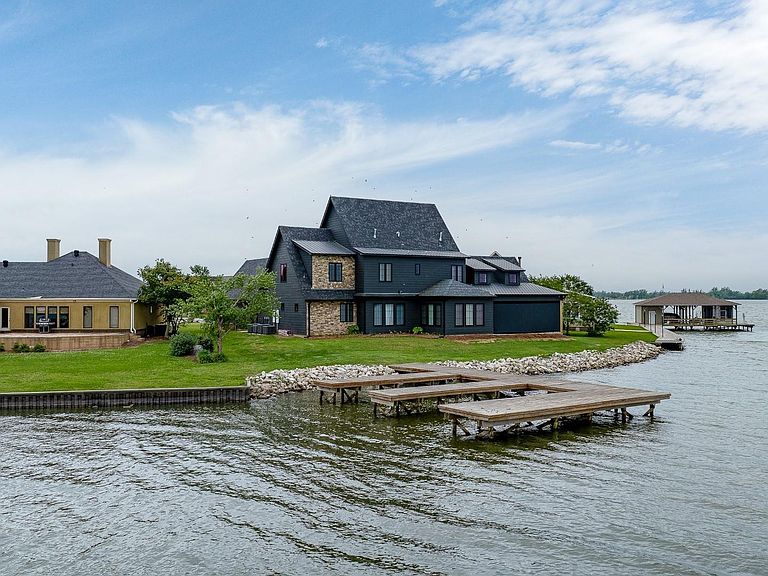
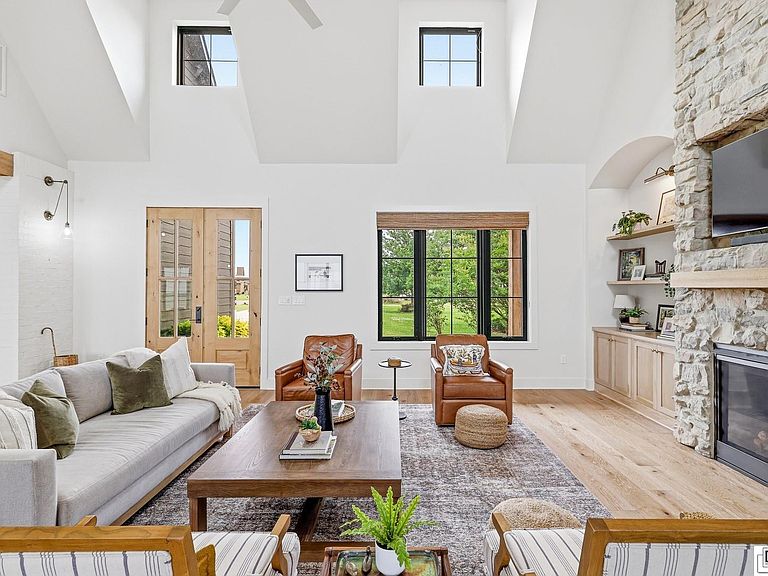
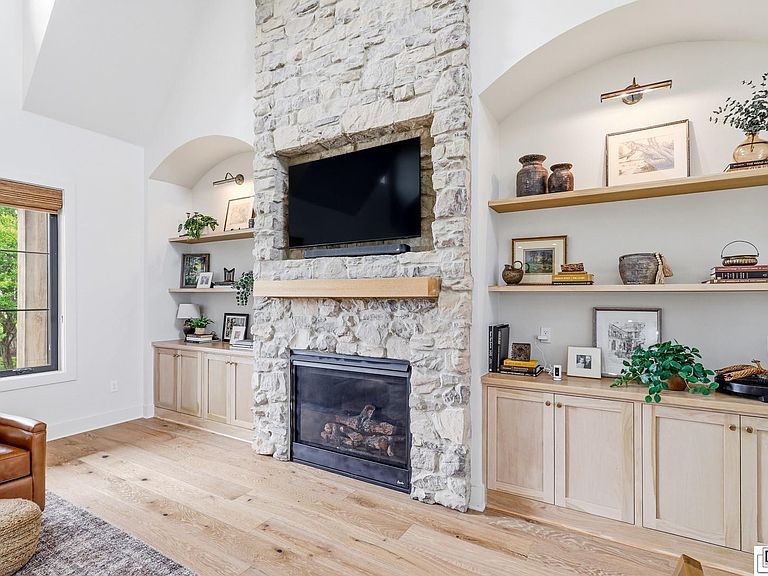
Located within Poverty Point Reservoir State Park and positioned on the point of a peninsula, this 5-bedroom, 4-bath home with an office was designed around light, scale, and its connection to the water. Wide lake views and remarkable sunsets shape the backdrop, while the interiors balance clean architectural lines with natural materials that feel timeless and inviting. The main living area rises beneath cathedral ceilings with dormers overhead and centers around a 20-foot stone fireplace finished with a locally sourced cypress mantle. Oak flooring runs throughout the living spaces, softened by limestone accents, handmade Zellie tile, and custom white oak cabinetry that brings warmth and texture to the home. Tongue-and-groove ceilings and old Thomasville brick add another layer of character throughout. The kitchen opens naturally into the living and dining areas, anchored by a 10-foot island and separate scullery/serving pantry designed for entertaining. A Fulgor Milano 6-burner gas range, restaurant-style vent hood, pot filler, Bosch dishwasher, beverage fridge, and reverse osmosis systems were selected with everyday function in mind. Upstairs, the bunk room includes a hidden door leading to the finished room over the garage. Outside, advanced retractable patio shades, a covered herringbone brick patio, expanded parking for up to 10 vehicles, and a 50-foot dock with two boat slips create an easy transition from mornings on the water to evenings by the lake. Additional features include Andersen windows, foam insulation, a 3-car garage with EV charger, generator-ready setup, gated subdivision access secured nightly at 8 PM, and golf cart access to Black Bear Golf Club.
Getting Around
 Car-Dependent
 Very Limited Transit
 Somewhat Bikeable
Schools
Construction
Condition
- Year built: 2023
Materials
- Foundation: Slab
- Roof: Architecture Style,Metal
- Construction materials: Brick Veneer,Stone Veneer,Masonite
Type & Style
- Home type: SingleFamily
- Architectural style: Traditional
- Property subType: Site Build,Residential
Interior
Appliances
- Appliances included: Dishwasher,Refrigerator,Gas Range,Microwave,Range Hood,Other,Tankless Water Heater
- Laundry features: Washer/Dryer Connect
Bedroom
- Level: First
- Area: 175.674
Bedroom1
- Level: Second
- Area: 170.63
Bedroom2
- Level: Second
Bedroom3
- Level: Second
- Area: 396.74
Bedrooms & Bathrooms
- Bedrooms: 5
- Bathrooms: 4
- Full bathrooms: 4
Dining Room
- Level: First
- Area: 164.22
Features
- Ceiling Fan(s),Walk-In Closet(s),Other
- Window features: Double Pane Windows,Negotiable
- Number of fireplaces: 1
- Fireplace features: One
- Fireplace: Yes
Heating & Cooling
- Heating features: Central
- Cooling features: Central Air
Interior Area
- Total structure area: 5,531
- Total interior livable area: 4,136 sqft
Kitchen
- Level: First
- Area: 296.66
Living Room
- Level: First
- Area: 505.4
Master Bedroom
- Level: First
- Area: 242.82
Property
Details
- Parcel number: 0100483890
Features
- Levels: Two
- Stories: 2
- Patio & porch: Porch Covered,Screened Porch,Covered Patio
- Exterior features: Pier,Rain Gutters
- Fencing: None
- Has view: Yes
- On waterfront: Yes
- Waterfront features: Lake Front,Waterfront
Lot
- Lot size: 0.40 Acres
- Features: Professional Landscaping,Views
Parking
- Total spaces: 3
- Parking features: Hard Surface Drv.,Garage Door Opener
- Has garage: Yes
- Attached garage spaces: 3
- Covered spaces: 3
- Has uncovered spaces: Yes
Climate Risk is Financial Risk
Every home has a financial story beyond the listing price. Below, you’ll see the climate risks that could affect this property — and in Bills & Affordability, how those risks may influence repairs, insurance, utilities, and long-term value.
Biggest Threats for This Home
- Strong Wind

- Tornado

- Cold Wave

- Drought

- Hail

- Heat Wave

- Ice Storm

How This Home’s Risks Compare
FEMA Declared Disasters Across Louisiana Counties
Understanding the Costs
Financial advisors generally recommend spending no more than 30% of your gross household income on housing costs. In practice, many households stretch to 35% or beyond — especially in high-cost markets.
Estimated Costs Today
| Monthly | Annual | |
|---|---|---|
| Mortgage | $7,837 | $94,044 |
| Home Insurance * | $2,182 | $26,184 |
| Property Taxes | $297 | $3,564 |
| Electricity | $312 | $3,752 |
| Total | $10,628 | $127,536 |
Income You'd Need if You Spent...
Louisiana FAIR Plan Programs

How Costs Could Change Over Time
Climate risk is quickly impacting all of the major home ownership costs. Adjust the growth rates and percentage of income spent on housing below to see how your housing costs could change over the next 10 years — and what income you'd need to keep up.
Comparing Against the Market
Price Per Sq Ft
vs Other Active Listings
Avg $/sqft
vs Homes Sold Last Month
Median $/sqft
Current Market Trends
Median Price Per Square Foot
The median price per square foot of homes sold in this area each month. Compare this to this listing's price per square foot to gauge whether the home is priced in line with recent sales.
Historicals for This Listing
Zestimate History ($/sqft)
Price History
| Date | Event | Price |
|---|---|---|
| 2026-05-12 | Listed for sale | $1,550,000 |
| 2021-08-12 | Sold | -- |
| 2021-07-28 | Pending sale | $55,000 |
| 2021-06-29 | Listed for sale | $55,000 |
| 2021-05-06 | Listing removed | -- |
| 2021-04-29 | Listed for sale | $55,000 |
| 2021-01-06 | Listing removed | -- |
| 2020-02-19 | Listed for sale | $55,000 |
| 2020-01-16 | Listing removed | $55,000 |
| 2019-09-11 | Listed for sale | $55,000 |
 View on Zillow