


19 Momrow Court, Menands, NY, 12204
About This Home
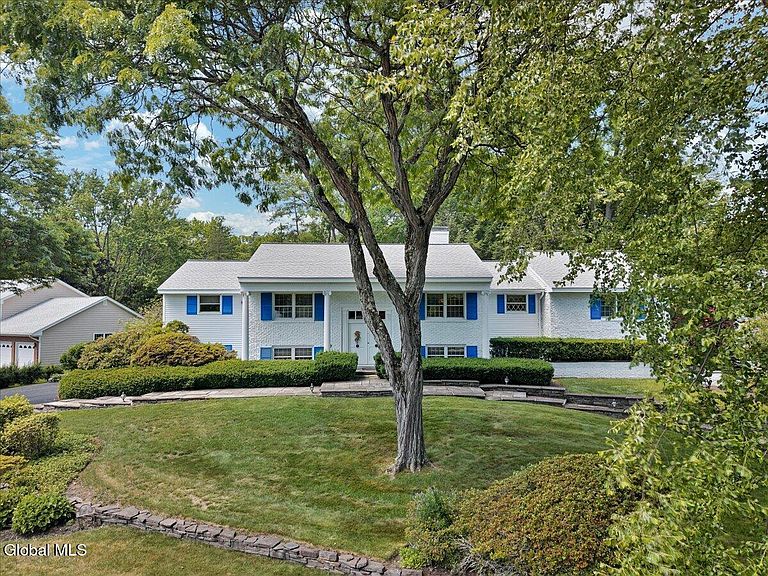
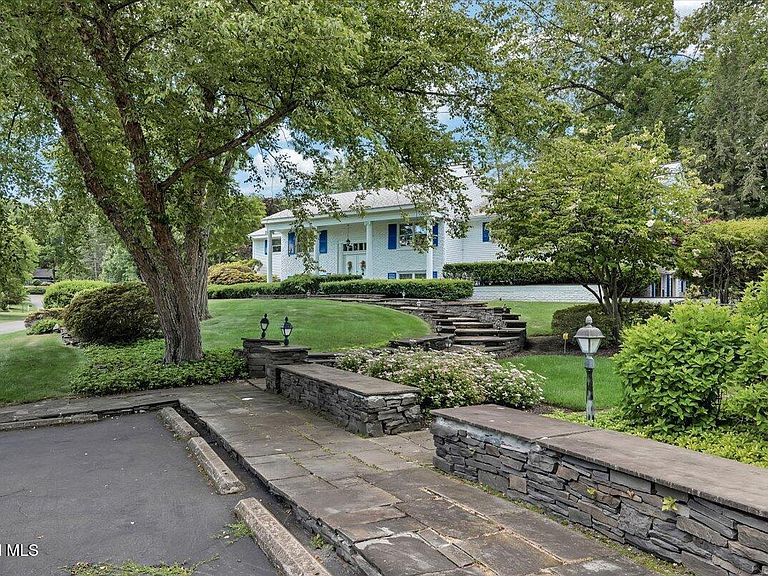
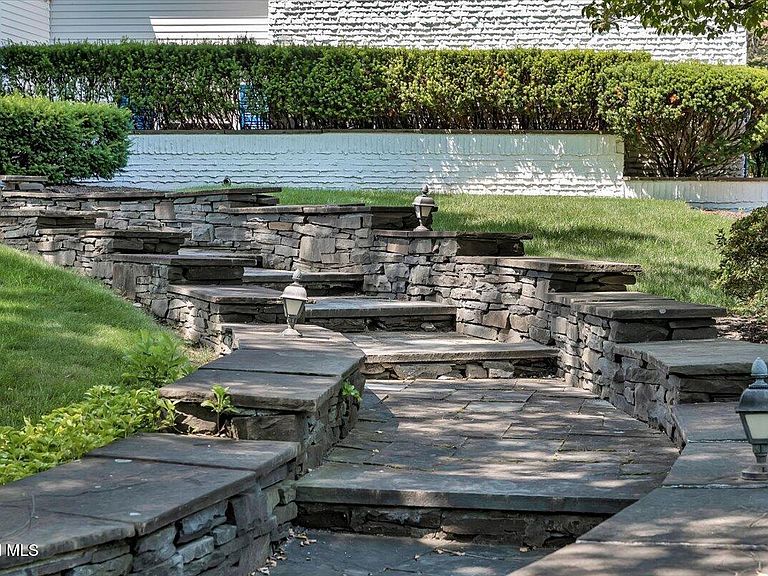
Lovingly owned and meticulously maintained by the same family for 47 years, this exceptional 5-bedroom, 3-bath residence in the prestigious Roost Estates offers over 4,300 square feet of luxury living in a private, country club-like setting. Enhanced by recent improvements and upgrades, this remarkable home blends timeless elegance with modern comfort. The main level features a spacious primary en-suite, two additional bedrooms, a formal living room with a wood-burning fireplace, formal dining room, kitchen with a sunny breakfast nook, and a stunning pool room with a picture window overlooking the backyard oasis. An adjoining flex space offers endless possibilities. The walkout lower level is designed for entertaining and features a custom bar, a second wood-burning fireplace, an office, private guest bedroom, full bath, laundry room, oversized Jacuzzi tub, and a newly updated steam room with a changing area. The professionally designed grounds showcase mature boxwoods, rhododendrons, maple trees, Rose of Sharon, vibrant perennials, and beautifully maintained mulched beds. Outdoor amenities include a recently resurfaced tennis court, Gunite saltwater pool, and a pool house complete with a private changing room and concealed pool mechanicals. Additional highlights include an oversized two-car garage with wine storage, abundant storage throughout, cedar closet, and a location within the highly regarded North Colonie School District. A home of this caliber is a rare offering. Combining timeless elegance, exceptional amenities, and an extraordinary outdoor lifestyle, 19 Momrow Court presents a unique opportunity to own one of Menands' most distinctive luxury properties.
Getting Around
 Car-Dependent
 Very Limited Transit
 Somewhat Bikeable
Schools
Construction
Condition
- Year built: 1965
Materials
- Roof: Shingle
- Construction materials: Aluminum Siding,Brick
Type & Style
- Home type: SingleFamily
- Architectural style: Raised Ranch
- Property subType: Single Family Residence,Residential
Interior
Appliances
- Appliances included: Dishwasher,Double Oven,Dryer,Gas Water Heater,Indoor Grill,Microwave,Range Hood,Refrigerator,Washer,Water Softener
- Laundry features: In Basement,Laundry Room
Basement
- Has basement: Yes
- Basement: Bath/Stubbed,Finished,Full,Heated,Walk-Out Access
Bedroom
- Level: First
Bedroom
- Level: First
Bedroom
- Level: First
Bedroom
- Level: Basement
Bedrooms & Bathrooms
- Bedrooms: 5
- Bathrooms: 3
- Full bathrooms: 3
Features
- Ceiling Fan(s),Steam Shower,Vaulted Ceiling(s),Walk-In Closet(s),Wall Paneling,Wet Bar,Wired for Sound,Built-in Features,Ceramic Tile Bath,Chair Rail,Eat-in Kitchen
- Door features: French Doors
- Window features: Screens,Shutters,Window Treatments,Blinds,Drapes
- Flooring: Carpet,Ceramic Tile,Hardwood
- Number of fireplaces: 2
- Fireplace features: Basement,Family Room
- Fireplace: Yes
- Finished area below ground: 1,756
- Finished area above ground: 2,562
Foyer
- Level: First
Full Bathroom
- Level: First
Full Bathroom
- Level: Basement
Great Room
- Level: First
Heating & Cooling
- Heating features: Baseboard,Forced Air,Hot Water,Zoned
- Cooling features: Central Air
Interior Area
- Total structure area: 2,562
- Total interior livable area: 2,562 sqft
Kitchen
- Level: First
Laundry
- Level: Basement
Living Room
- Level: First
Office
- Level: Basement
Other
- Level: Basement
Primary Bathroom
- Level: First
Primary Bedroom
- Level: First
Property
Details
- Parcel number: 012603 54.12334
- Zoning description: Single Residence
- Special condition: Standard
Features
- Pool features: In Ground,Outdoor Pool,Salt Water
- Patio & porch: Enclosed,Patio
- Exterior features: Garden,Tennis Court(s)
- Has spa: Yes
- Spa features: Bath
- Fencing: Back Yard,Chain Link,Fenced
- Has view: Yes
- View description: Trees/Woods,Garden
Lot
- Lot size: 0.82 Acres
- Features: Secluded,Level,Private,Wooded,Garden,Landscaped
Parking
- Total spaces: 2
- Parking features: Other,Off Street,Storage,Paved,Attached,Detached,Driveway,Garage Door Opener
- Has garage: Yes
- Attached garage spaces: 2
- Covered spaces: 2
- Has uncovered spaces: Yes
Climate Risk is Financial Risk
Every home has a financial story beyond the listing price. Below, you’ll see the climate risks that could affect this property — and in Bills & Affordability, how those risks may influence repairs, insurance, utilities, and long-term value.
Biggest Threats for This Home
No climate risk data available.
How This Home’s Risks Compare
FEMA Declared Disasters in Albany County and New York
Understanding the Costs
Financial advisors generally recommend spending no more than 30% of your gross household income on housing costs. In practice, many households stretch to 35% or beyond — especially in high-cost markets.
Estimated Costs Today
| Monthly | Annual | |
|---|---|---|
| Mortgage | $4,171 | $50,052 |
| Home Insurance * | $377 | $4,524 |
| Property Taxes | $1,168 | $14,016 |
| Electricity | $423 | $5,080 |
| Total | $6,139 | $73,668 |
Income You'd Need if You Spent...
New York FAIR Plan Programs



How Costs Could Change Over Time
Climate risk is quickly impacting all of the major home ownership costs. Adjust the growth rates and percentage of income spent on housing below to see how your housing costs could change over the next 10 years — and what income you'd need to keep up.
Comparing Against the Market
Price Per Sq Ft
vs Other Active Listings
Avg $/sqft
vs Homes Sold Last Month
Median $/sqft
Current Market Trends
Median Price Per Square Foot
The median price per square foot of homes sold in this area each month. Compare this to this listing's price per square foot to gauge whether the home is priced in line with recent sales.
Historicals for This Listing
Zestimate History ($/sqft)
Price History
| Date | Event | Price |
|---|---|---|
| 2026-08-12 | Price change | $799,900 |
| 2026-07-28 | Price change | $825,000 |
| 2026-07-13 | Listed for sale | $899,000 |
| 1996-04-11 | Sold | $55,000 |
 View on Zillow