


23 Fernwood Drive, Loudonville, NY, 12211
About This Home
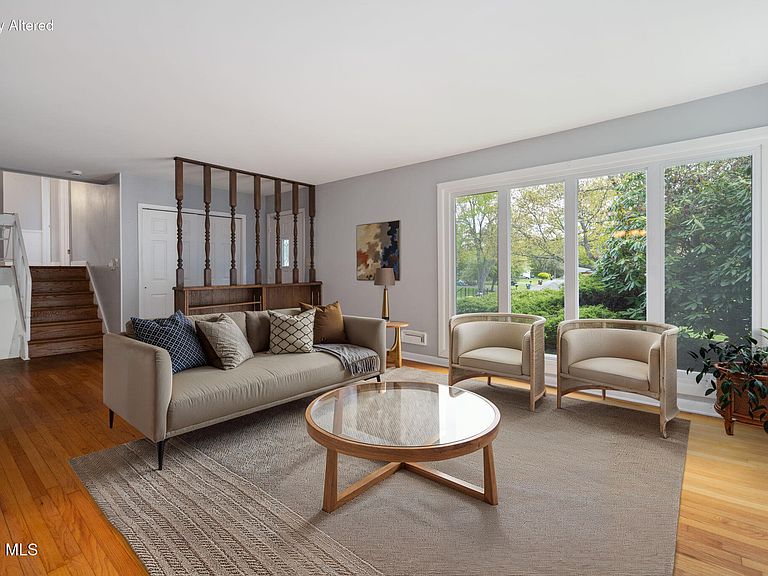
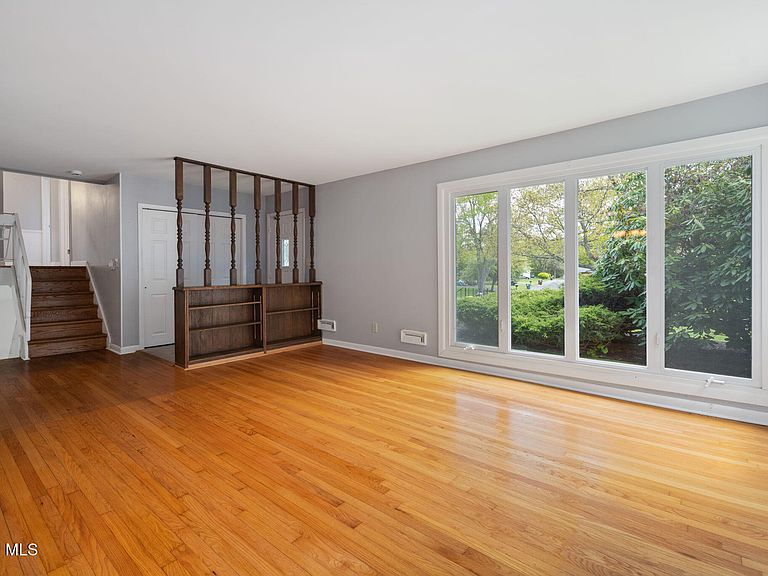
Back on market and better than ever! Ask about the recent improvements to this beauty. Timeless mid-century modern living at this tucked-away 5 bedroom, 3 full bath spacious split level home on a quiet street in Loudonville. Arrive hone to the curb appeal of a lush lawn and charming brick & stone exterior. Whip up delicious meals in the stylish white kitchen with quartz counters and newer stainless steel appliances. Feel sunlight pour through the wall of windows onto gleaming hardwood floors as the living room flows effortlessly into the dining room with a stacked stone wood burning fireplace. On warm evenings, throw the windows wide open on the enclosed porch and let the sounds of summer soothe you. At the end of the day, retreat to the spacious primary suite with its own private bath and generous closet space (hardwood floors under carpet). Create the ultimate hangout space in the huge lower-level family room--perfect for movie nights, playtime, or workouts. Easily accommodate overnight guests or multigenerational living in the large bedroom and nearby full bath When summer arrives, make the most of your own backyard escape. Dive into the in-ground pool and enjoy carefree afternoons thanks to the new pool pump and solar cover. Stay cool indoors all season long with central A/C. Practical updates add peace of mind, including a newly sealed driveway, 1 month old hot water tank, Roof 8yrs, Furnace 8yrs, Central A/C 8yrs, Range 2 yrs, Refrigerator 6 months. North Colonie School District.
Getting Around
 Car-Dependent
 Very Limited Transit
 Somewhat Bikeable
Schools
Construction
Condition
- Year built: 1952
Materials
- Roof: Shingle,Asphalt
- Construction materials: Brick,Stone
Type & Style
- Home type: SingleFamily
- Property subType: Single Family Residence,Residential
Interior
Appliances
- Appliances included: Dishwasher,Disposal,Gas Water Heater,Microwave,Range,Refrigerator,Washer/Dryer
- Laundry features: Laundry Room
Basement
- Basement: Crawl Space
Bedroom
- Level: First
Bedroom
- Level: Third
Bedroom
- Level: Third
Bedroom
- Level: Third
Bedrooms & Bathrooms
- Bedrooms: 5
- Bathrooms: 3
- Full bathrooms: 3
Dining Room
- Level: Second
Family Room
- Level: First
Features
- Ceiling Fan(s),Solid Surface Counters,Ceramic Tile Bath,Eat-in Kitchen,Built-in Features
- Door features: Sliding Doors,Storm Door(s)
- Window features: Double Pane Windows
- Flooring: Carpet,Ceramic Tile,Hardwood
- Number of fireplaces: 1
- Fireplace features: Dining Room,Wood Burning
- Fireplace: Yes
- Finished area below ground: 1,026
- Finished area above ground: 1,842
Full Bathroom
- Level: First
Full Bathroom
- Level: Third
Heating & Cooling
- Heating features: Forced Air,Natural Gas
- Cooling features: Central Air
Interior Area
- Total structure area: 1,842
- Total interior livable area: 1,842 sqft
Kitchen
- Level: Second
Laundry
- Level: First
Living Room
- Level: Second
Primary Bathroom
- Level: Third
Primary Bedroom
- Level: Third
Property
Details
- Parcel number: 012689 43.4250
- Special condition: Standard
Features
- Levels: Multi/Split
- Pool features: In Ground
- Patio & porch: Pressure Treated Deck,Rear Porch,Deck,Enclosed,Porch
- Fencing: Vinyl,Chain Link,Partial
Lot
- Lot size: 0.43 Acres
- Features: Level,Landscaped
Parking
- Total spaces: 8
- Parking features: Off Street,Paved,Detached,Driveway,Garage Door Opener
- Has garage: Yes
- Attached garage spaces: 2
- Covered spaces: 2
- Has uncovered spaces: Yes
Climate Risk is Financial Risk
Every home has a financial story beyond the listing price. Below, you’ll see the climate risks that could affect this property — and in Bills & Affordability, how those risks may influence repairs, insurance, utilities, and long-term value.
Biggest Threats for This Home
No climate risk data available.
How This Home’s Risks Compare
FEMA Declared Disasters in Albany County and New York
Understanding the Costs
Financial advisors generally recommend spending no more than 30% of your gross household income on housing costs. In practice, many households stretch to 35% or beyond — especially in high-cost markets.
Estimated Costs Today
| Monthly | Annual | |
|---|---|---|
| Mortgage | $2,654 | $31,848 |
| Home Insurance * | $176 | $2,112 |
| Property Taxes | $743 | $8,916 |
| Electricity | $304 | $3,652 |
| Total | $3,877 | $46,524 |
Income You'd Need if You Spent...
New York FAIR Plan Programs



How Costs Could Change Over Time
Climate risk is quickly impacting all of the major home ownership costs. Adjust the growth rates and percentage of income spent on housing below to see how your housing costs could change over the next 10 years — and what income you'd need to keep up.
Comparing Against the Market
Price Per Sq Ft
vs Other Active Listings
Avg $/sqft
vs Homes Sold Last Month
Median $/sqft
Current Market Trends
Median Price Per Square Foot
The median price per square foot of homes sold in this area each month. Compare this to this listing's price per square foot to gauge whether the home is priced in line with recent sales.
Historicals for This Listing
Zestimate History ($/sqft)
Price History
| Date | Event | Price |
|---|---|---|
| 2026-07-28 | Price change | $524,900 |
| 2026-07-06 | Listed for sale | $549,900 |
| 2026-05-26 | Pending sale | $549,900 |
| 2026-05-14 | Listed for sale | $549,900 |
 View on Zillow