


15 Wildwood Drive, Loudonville, NY, 12211
About This Home
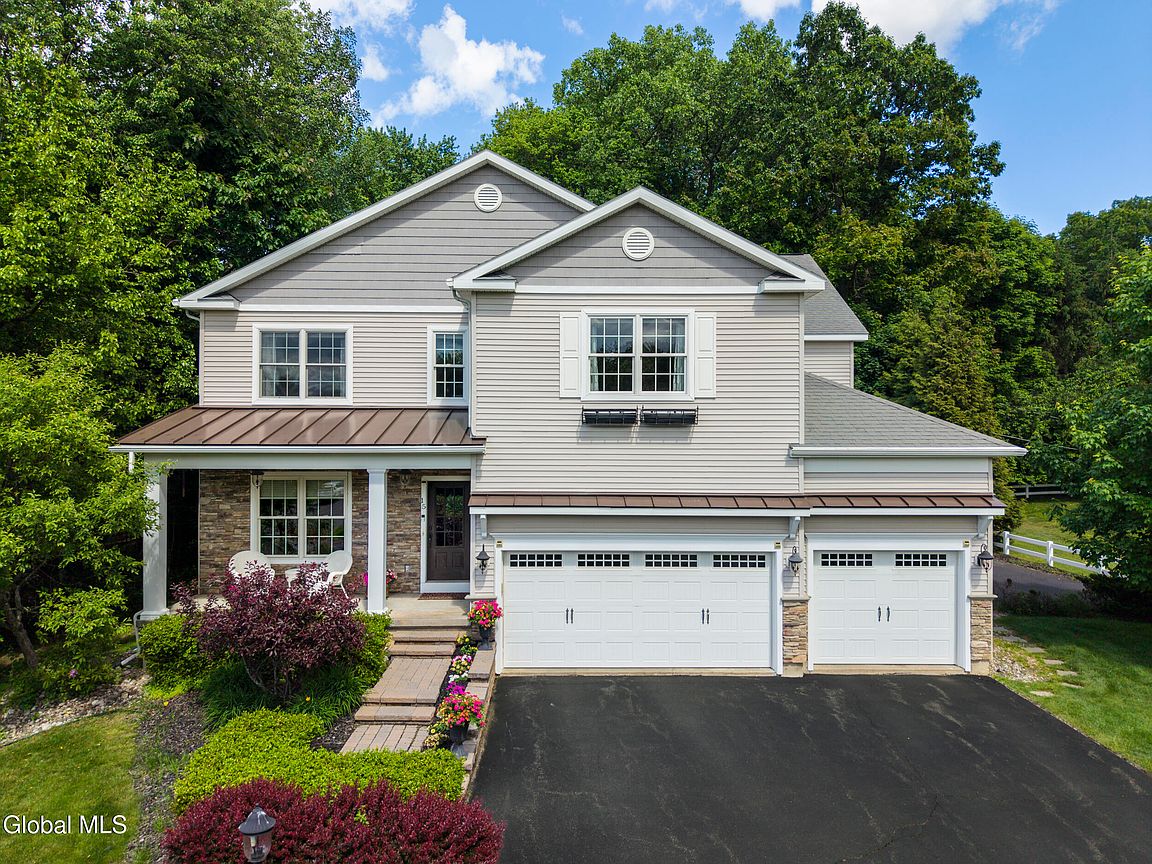
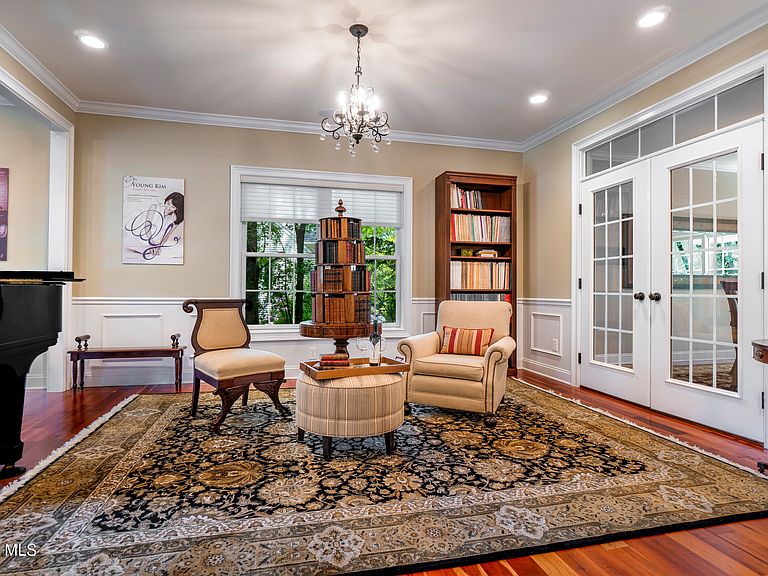
Experience unparalleled living in this stunning, expansive Loudonville home offering generous and well designed living space. Featuring 5 bedrooms and 4.5 baths, this residence perfectly balances sophisticated entertaining areas with casual, relaxed spaces. Featuring an inviting front porch. An open foyer with pristine cherry wood floors. The elegant living room and versatile sitting room (perfect as a formal dining room) feature classic crown molding, columns, striking wood floor with inlay, sparkling light fixtures, and 2 large double windows. Custom French doors open to an informal gathering space stretching across the entire rear of the home. Informal dining room with sliding doors to backyard. A custom white kitchen boasting premium stainless steel appliances, a farmhouse sink, granite countertops, a dining peninsula, and a big walk-in pantry. The family room is anchored by a handsome gas fireplace, framed by distinctive transom windows, and seamlessly connects with the kitchen. Large mudroom with tall custom cabinetry and tile flooring provides access to the 3-car garage, a powder room, and a custom laundry room that doubles as a secondary prep kitchen for gatherings. The upstairs features an elegant owner's suite with double door entry. This sanctuary offers a traditional style bath with double pedestal sinks, a soaking tub and a corner shower. Custom walk-in closet. 4 additional bedrooms share 2 full jack-and-jill style baths. Lower level versatile bonus space is configured for dedicated media, game, office, and gym areas, plus a full bath and ample storage. A custom pergola and quaint wood deck lead to a tastefully designed stone terrace with a built-in firepit, creating a private, all-season backyard sanctuary complete with a bonus side yard court. Impeccably maintained and thoughtfully designed for modern living. 9' ceilings on 1st floor. 2 HVAC zones. Come home to 15 Wildwood today!
Getting Around
 Car-Dependent
 Very Limited Transit
 Somewhat Bikeable
Schools
Construction
Condition
- Property condition: Updated/Remodeled
- Year built: 2006
Materials
- Roof: Asphalt
- Construction materials: Stone,Vinyl Siding
Type & Style
- Home type: SingleFamily
- Architectural style: Colonial,Custom
- Property subType: Single Family Residence,Residential
Interior
Appliances
- Appliances included: Convection Oven,Dishwasher,Disposal,Double Oven,Microwave,Refrigerator,Tankless Water Heater,Washer/Dryer,Water Softener
- Laundry features: Laundry Room,Main Level
Basement
- Has basement: Yes
- Basement: Finished,Full,Heated,Sump Pump,Unfinished
Bedroom
- Level: Second
Bedroom
- Level: Second
Bedroom
- Level: Second
Bedroom
- Level: Second
Bedrooms & Bathrooms
- Bedrooms: 5
- Bathrooms: 5
- Full bathrooms: 4
- 1/2 bathrooms: 1
Dining Room
- Level: First
Dining Room
- Level: First
Family Room
- Level: First
Features
- High Speed Internet,Ceiling Fan(s),Radon System,Solid Surface Counters,Walk-In Closet(s),Wired for Sound,Built-in Features,Ceramic Tile Bath,Chair Rail,Crown Molding,Eat-in Kitchen
- Door features: French Doors,Sliding Doors
- Window features: Blinds,Double Pane Windows
- Flooring: Ceramic Tile,Hardwood
- Number of fireplaces: 1
- Fireplace features: Family Room,Gas
- Fireplace: Yes
- Finished area below ground: 1,400
- Finished area above ground: 3,830
Full Bathroom
- Level: Second
Full Bathroom
- Level: Second
Full Bathroom
- Level: Basement
Game Room
- Level: Basement
Half Bathroom
- Level: First
Heating & Cooling
- Heating features: Forced Air,Natural Gas
- Cooling features: Central Air
Interior Area
- Total structure area: 3,830
- Total interior livable area: 3,830 sqft
Kitchen
- Level: First
Laundry
- Level: First
Living Room
- Level: First
Mud Room
- Level: First
Other
- Level: Basement
Primary Bathroom
- Level: Second
Primary Bedroom
- Level: Second
Property
Details
- Parcel number: 012689 43.4336
- Zoning description: Single Residence
- Special condition: Standard
Features
- Patio & porch: Deck,Front Porch,Patio
- Exterior features: Garden,Lighting
Lot
- Lot size: 0.37 Acres
- Features: Level,Sloped,Landscaped
Parking
- Total spaces: 4
- Parking features: Off Street,Paved,Attached,Driveway,Garage Door Opener
- Has garage: Yes
- Attached garage spaces: 3
- Covered spaces: 3
- Has uncovered spaces: Yes
Climate Risk is Financial Risk
Every home has a financial story beyond the listing price. Below, you’ll see the climate risks that could affect this property — and in Bills & Affordability, how those risks may influence repairs, insurance, utilities, and long-term value.
Biggest Threats for This Home
No climate risk data available.
How This Home’s Risks Compare
FEMA Declared Disasters in Albany County and New York
Understanding the Costs
Financial advisors generally recommend spending no more than 30% of your gross household income on housing costs. In practice, many households stretch to 35% or beyond — especially in high-cost markets.
Estimated Costs Today
| Monthly | Annual | |
|---|---|---|
| Mortgage | $4,550 | $54,600 |
| Home Insurance * | $302 | $3,624 |
| Property Taxes | $1,274 | $15,288 |
| Electricity | $632 | $7,595 |
| Total | $6,758 | $81,096 |
Income You'd Need if You Spent...
New York FAIR Plan Programs



How Costs Could Change Over Time
Climate risk is quickly impacting all of the major home ownership costs. Adjust the growth rates and percentage of income spent on housing below to see how your housing costs could change over the next 10 years — and what income you'd need to keep up.
Comparing Against the Market
Price Per Sq Ft
vs Other Active Listings
Avg $/sqft
vs Homes Sold Last Month
Median $/sqft
Current Market Trends
Median Price Per Square Foot
The median price per square foot of homes sold in this area each month. Compare this to this listing's price per square foot to gauge whether the home is priced in line with recent sales.
Historicals for This Listing
Zestimate History ($/sqft)
Price History
| Date | Event | Price |
|---|---|---|
| 2026-07-27 | Price change | $899,900 |
| 2026-06-05 | Listed for sale | $949,900 |
| 2011-11-10 | Sold | $520,000 |
| 2011-06-19 | Price change | $589,000 |
| 2011-04-20 | Price change | $609,000 |
| 2011-02-13 | Price change | $629,900 |
| 2011-01-24 | Price change | $649,900 |
| 2011-01-22 | Price change | $659,000 |
| 2011-01-09 | Price change | $649,900 |
| 2011-01-07 | Price change | $659,000 |
| 2011-01-02 | Price change | $649,900 |
| 2010-06-12 | Price change | $659,000 |
| 2010-05-01 | Listed for sale | $689,900 |
| 2007-01-22 | Sold | $680,000 |
| 2006-06-29 | Sold | $190,000 |
 View on Zillow