

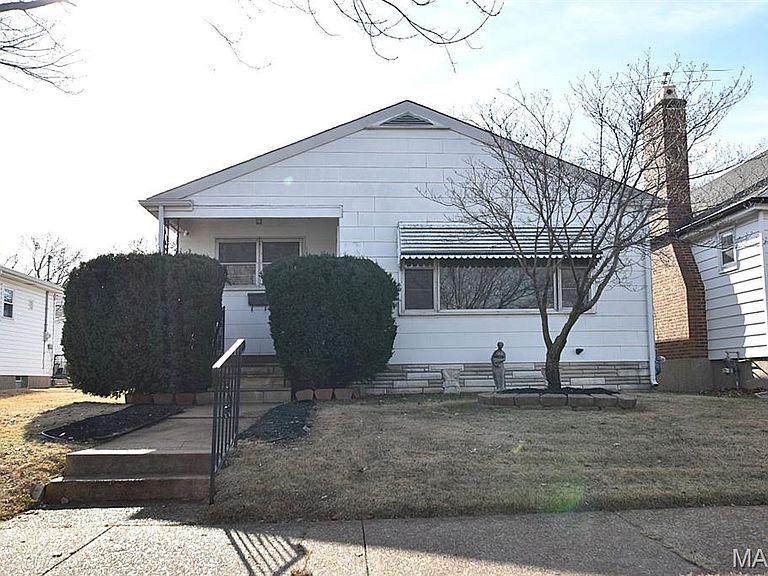
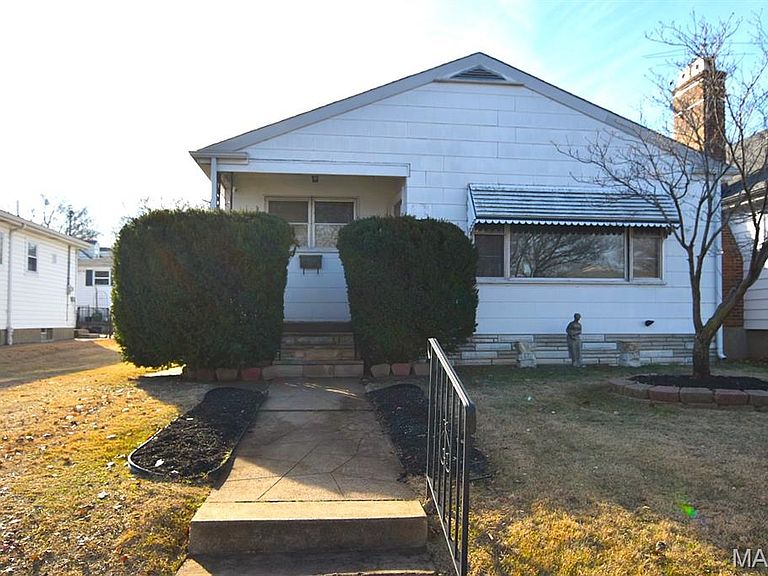
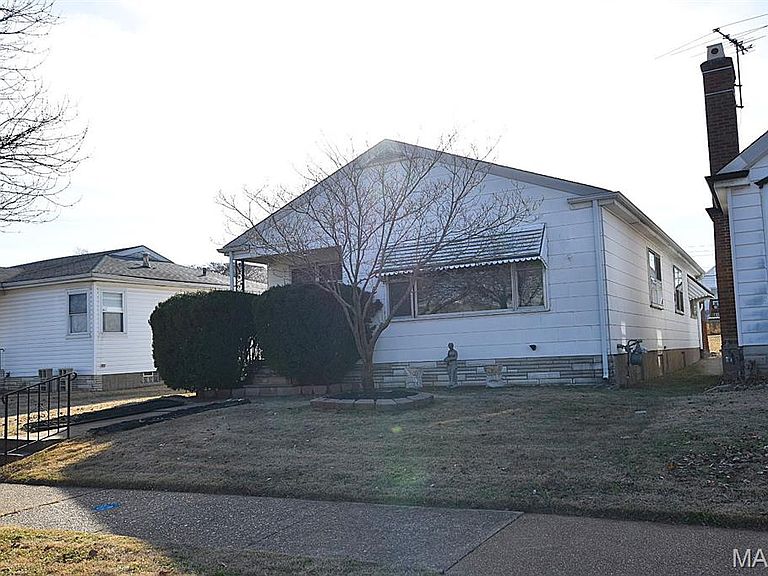

5642 Wilson Ave, Saint Louis, MO, 63110
About This Home
Looking for grandma's home to make your own with some sweat equity? Here is your chance to own a 4 bedroom, 1.5 bath on The Hill with a 2 car garage! This home is move in ready but could use a good painter, and carpets removed to expose the rest of the wood floors. Spacious rooms throughout, with a living room boasting exposed wood flooring and large picture window. Retro kitchen w/ a breakfast bar, gas stove plus plenty of counter space offers many creative options. The full bath offers a light green tile and comfort height toilet. Flexible floor plan currently utilizes the floor plan as 2 bedrooms with a formal dining room plus a family room overlooking the patio. DRY walk out basement with half bath. Fenced level yard and private patio area situated on an oversized lot. Relaxing front and back porch to suit your style. Ring camera (rear) to stay for your comfort. Walk/golf cart to the park, Piazza or one of many restaurants & delis that make this historic neighborhood so special. Great potential for sweat equity, room addition, and/or finish the lower level. Siding bid available which would make this place shine like new! Home Warranty in place! Special Sales Contract requested.
Getting Around
 Somewhat Walkable
 Very Limited Transit
 Somewhat Bikeable
Schools
Construction
Condition
- Year built: 1953
Materials
- Construction materials: Asbestos,Frame,Plaster
Type & Style
- Home type: SingleFamily
- Architectural style: Traditional,Bungalow
- Property subType: Single Family Residence
Interior
Appliances
- Appliances included: Gas Range,Gas Oven,Refrigerator,Gas Water Heater
Basement
- Has basement: Yes
- Basement: Full,Unfinished,Walk-Out Access
Bedroom
- Level: Main
- Area: 154
- Dimensions: 11x14
Bedroom
- Level: Main
- Area: 132
- Dimensions: 11x12
Bedroom
- Features: Floor Covering: Wood
- Level: Main
- Area: 132
- Dimensions: 12x11
Bedrooms & Bathrooms
- Bedrooms: 4
- Bathrooms: 2
- Full bathrooms: 1
- 1/2 bathrooms: 1
- Main level bathrooms: 1
- Main level bedrooms: 4
Features
- Workshop/Hobby Area,Breakfast Bar,Eat-in Kitchen
- Flooring: Hardwood
- Fireplace features: None
- Finished area above ground: 1,342
Heating & Cooling
- Heating features: Forced Air,Natural Gas
- Cooling features: Central Air,Electric
Interior Area
- Total structure area: 1,342
- Total interior livable area: 1,342 sqft
Kitchen
- Level: Main
- Area: 221
- Dimensions: 17x13
Living Room
- Features: Floor Covering: Wood
- Level: Main
- Area: 208
- Dimensions: 16x13
Primary Bedroom
- Level: Main
- Area: 224
- Dimensions: 14x16
Property
Details
- Parcel number: 40470500700
- Special condition: Standard
Features
- Levels: One
- Patio & porch: Patio
Lot
- Lot size: 6,490 sqft
- Features: Level,Near Public Transit
- Lot size dimensions: 40.82 x 13.5 x 136
Parking
- Total spaces: 2
- Parking features: No Driveway,Alley Access,Detached
- Has garage: Yes
- Attached garage spaces: 2
- Covered spaces: 2
- Has uncovered spaces: Yes
Climate Risk is Financial Risk
Every home has a financial story beyond the listing price. Below, you’ll see the climate risks that could affect this property — and in Bills & Affordability, how those risks may influence repairs, insurance, utilities, and long-term value.
Biggest Threats for This Home
- Heat Wave

- Earthquake

- Tornado

- Inland Flooding

How This Home’s Risks Compare
FEMA Declared Disasters Across Missouri Counties
Understanding the Costs
Financial advisors generally recommend spending no more than 30% of your gross household income on housing costs. In practice, many households stretch to 35% or beyond — especially in high-cost markets.
Estimated Costs Today
| Monthly | Annual | |
|---|---|---|
| Mortgage | $1,365 | $16,380 |
| Home Insurance * | $196 | $2,352 |
| Property Taxes | $231 | $2,772 |
| Electricity | $141 | $1,693 |
| Total | $1,933 | $23,196 |
Income You'd Need if You Spent...
Missouri FAIR Plan Programs



How Costs Could Change Over Time
Climate risk is quickly impacting all of the major home ownership costs. Adjust the growth rates and percentage of income spent on housing below to see how your housing costs could change over the next 10 years — and what income you'd need to keep up.
Comparing Against the Market
Price Per Sq Ft
vs Other Active Listings
Avg $/sqft
vs Homes Sold Last Month
Median $/sqft
Current Market Trends
Median Price Per Square Foot
The median price per square foot of homes sold in this area each month. Compare this to this listing's price per square foot to gauge whether the home is priced in line with recent sales.
Historicals for This Listing
Zestimate History ($/sqft)
Price History
| Date | Event | Price |
|---|---|---|
| 2026-04-21 | Price change | $310,000 |
| 2025-12-19 | Listed for sale | $330,000 |
| 2024-08-10 | Listing removed | -- |
| 2024-07-22 | Listed for sale | $299,000 |
| 2024-06-07 | Listing removed | -- |
| 2024-05-07 | Price change | $325,000 |
| 2024-04-14 | Listed for sale | $330,000 |
| 2013-08-23 | Sold | -- |
| 2013-07-04 | Listed for sale | $119,900 |
 View on Zillow