



573 Jefferson Court, Guilderland, NY, 12084
About This Home
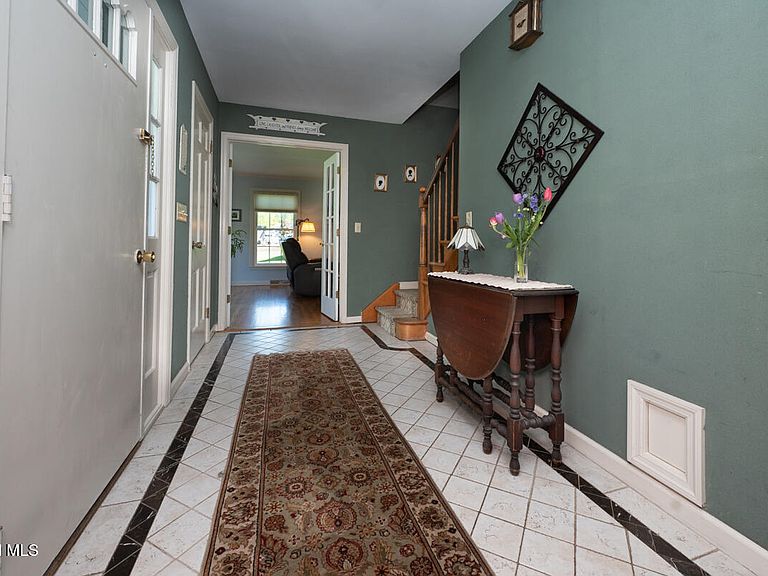
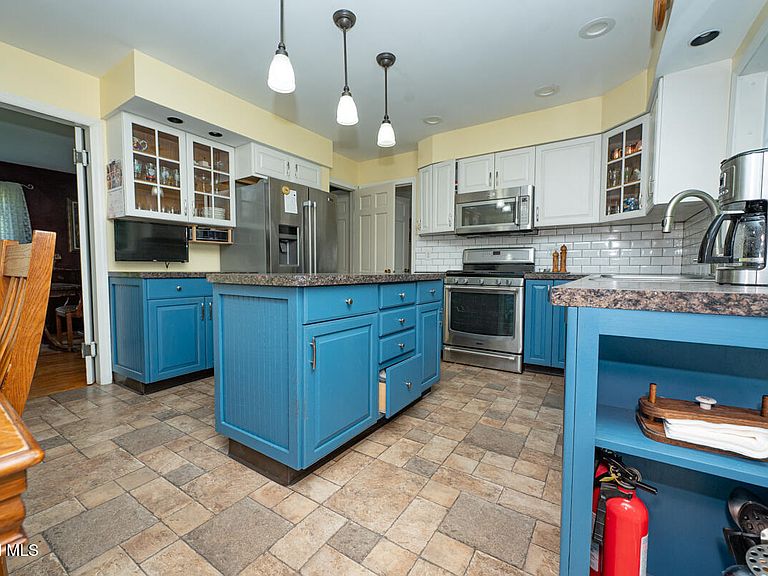
Expansive, multi-generational living, over 4,000 square feet on a double lot on a quiet cul-de-sac within the award-winning Guilderland School Dist. Recent changes to town zoning law now allows for income rental of existing in law suite. Thoughtfully designed residence offers space, privacy, and professional craftsmanship across three finished levels. Kitchen w/tiled back splash, SS Appliances, island and pantry. Spacious dining room with hw flrs and chair rail provides the perfect setting for gatherings. Multiple living rooms offer endless possibilities. LR 1 is full of natural light. The brick FP with wood stove insert which will heat the house. Light a fire and host game night, movie, or a quiet place to read. LR 2 has a brick FP w\ gas insert providing warmth and comfort. This area leads to the upstairs In-Law suite. The main residence offers 4 bedrooms, 2 full baths,1/2 bath,2 living rooms, a formal dining room and home office. The 2 flr primary suite offers walk in closet, an en-suite bath with tiled shower, double sink and sky lights which brings natural light into this spacious bath. The 2nd flr full bath is exquisitely tiled, jet tub, and dual granite sinks. In-law apartment has its own entrance. The extra wide staircase leads to the in-law living room with custom made built-ins. The in-law sun room is a tranquil retreat with views of the private, tree lined backyard. In-Law full bath with a tiled walk-in shower and dual sink. Full eat in kitchen. Finished basement offers another whole level of living space w/ 1/2 bath. Enjoy the game around the custom made bar. Oversized 2 car garage leads to large mud room with custom made cubbies. Yard backs to forever wild, providing privacy amongst suburban conveniences. Enjoy hiking trails that meander through the woods beside a stream. Stroll streets lined w/old-fashioned Colonial-style lampposts and custom street signs. Walk to shops/restaurants. A true a multi-generational home in a location that cannot be beat.
Getting Around
 Car-Dependent
 Very Limited Transit
 Somewhat Bikeable
Schools
Construction
Condition
- Year built: 1970
Materials
- Foundation: Block
- Roof: Asphalt
- Construction materials: Wood Siding
Type & Style
- Home type: SingleFamily
- Architectural style: Colonial
- Property subType: Single Family Residence,Residential
Interior
Appliances
- Appliances included: Dishwasher,Disposal,Gas Oven,Microwave,Range,Refrigerator,Tankless Water Heater,Trash Compactor,Washer/Dryer
- Laundry features: Laundry Closet,Laundry Room
Basement
- Has basement: Yes
- Basement: Finished,Full,Heated
Bedroom
- Level: Second
Bedroom
- Level: Second
Bedroom
- Level: Second
Bedrooms & Bathrooms
- Bedrooms: 5
- Bathrooms: 5
- Full bathrooms: 3
- 1/2 bathrooms: 2
Dining Room
- Level: First
Features
- High Speed Internet,Ceiling Fan(s),Vaulted Ceiling(s),Walk-In Closet(s),Central Vacuum,Ceramic Tile Bath,Chair Rail,Crown Molding,Eat-in Kitchen
- Flooring: Ceramic Tile,Hardwood,Laminate
- Number of fireplaces: 2
- Fireplace features: Living Room
- Fireplace: Yes
- Finished area below ground: 900
- Finished area above ground: 3,810
Full Bathroom
- Level: Second
Half Bathroom
- Level: First
Half Bathroom
- Level: Basement
Heating & Cooling
- Heating features: Forced Air,Natural Gas,Zoned
- Cooling features: Central Air
Interior Area
- Total structure area: 3,810
- Total interior livable area: 3,810 sqft
Kitchen
- Level: First
Kitchen
- Level: Second
Living Room
- Level: First
Living Room
- Level: First
Living Room
- Level: Second
Mud Room
- Level: First
Office
- Level: First
Primary Bathroom
- Level: Second
Primary Bathroom
- Level: Second
Primary Bedroom
- Level: Second
Primary Bedroom
- Level: Second
Sun Room
- Level: Second
Property
Details
- Parcel number: 013089 51.15137
- Zoning description: Single Residence
- Special condition: Standard
Features
- Patio & porch: Deck
- Exterior features: None
- Has spa: Yes
- Spa features: Bath
- Fencing: None
- Has view: Yes
- View description: Trees/Woods
Lot
- Lot size: 0.72 Acres
- Features: Level,Private,Sprinklers In Rear,Wooded,Cul-De-Sac,Garden,Landscaped
Parking
- Total spaces: 2
- Parking features: Off Street,Paved,Attached,Driveway,Garage Door Opener
- Has garage: Yes
- Attached garage spaces: 2
- Covered spaces: 2
- Has uncovered spaces: Yes
Climate Risk is Financial Risk
Every home has a financial story beyond the listing price. Below, you’ll see the climate risks that could affect this property — and in Bills & Affordability, how those risks may influence repairs, insurance, utilities, and long-term value.
Biggest Threats for This Home
- Lightning

- Strong Wind

- Tornado

How This Home’s Risks Compare
FEMA Declared Disasters in Albany County and New York
Understanding the Costs
Financial advisors generally recommend spending no more than 30% of your gross household income on housing costs. In practice, many households stretch to 35% or beyond — especially in high-cost markets.
Estimated Costs Today
| Monthly | Annual | |
|---|---|---|
| Mortgage | $3,387 | $40,644 |
| Home Insurance * | $187 | $2,244 |
| Property Taxes | $949 | $11,388 |
| Electricity | $629 | $7,555 |
| Total | $5,152 | $61,824 |
Income You'd Need if You Spent...
New York FAIR Plan Programs


How Costs Could Change Over Time
Climate risk is quickly impacting all of the major home ownership costs. Adjust the growth rates and percentage of income spent on housing below to see how your housing costs could change over the next 10 years — and what income you'd need to keep up.
Comparing Against the Market
Price Per Sq Ft
vs Other Active Listings
Avg $/sqft
vs Homes Sold Last Month
Median $/sqft
Current Market Trends
Median Price Per Square Foot
The median price per square foot of homes sold in this area each month. Compare this to this listing's price per square foot to gauge whether the home is priced in line with recent sales.
Historicals for This Listing
Zestimate History ($/sqft)
Price History
| Date | Event | Price |
|---|---|---|
| 2026-07-06 | Listed for sale | $669,900 |
| 2026-06-24 | Pending sale | $669,900 |
| 2026-05-25 | Price change | $669,900 |
| 2026-05-14 | Listed for sale | $699,900 |
 View on Zillow