


627 Commonwealth Avenue, Bronx, NY, 10473
About This Home
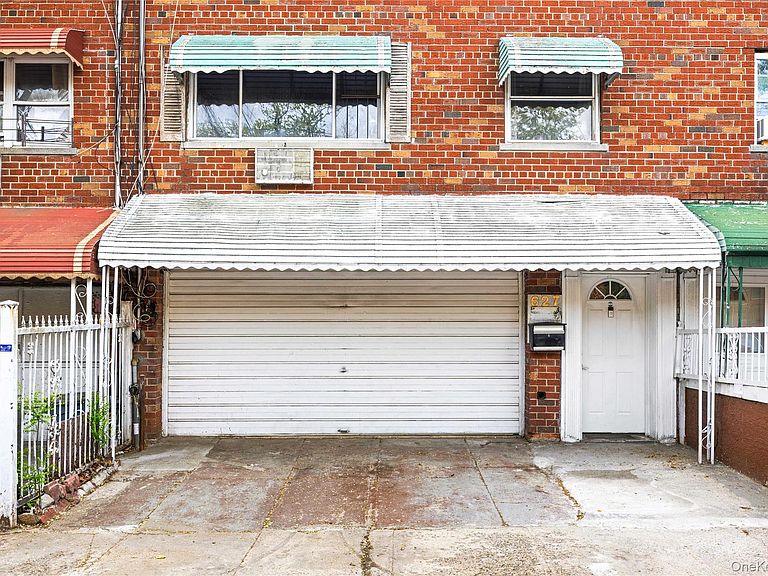
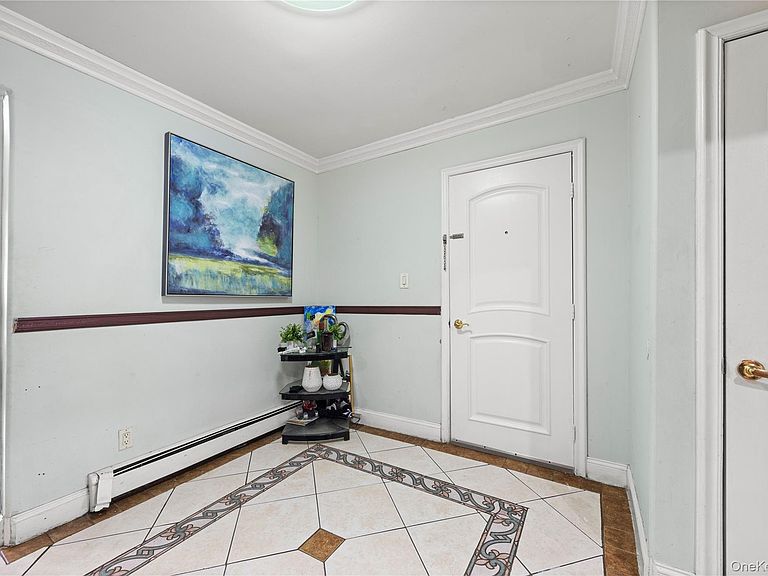
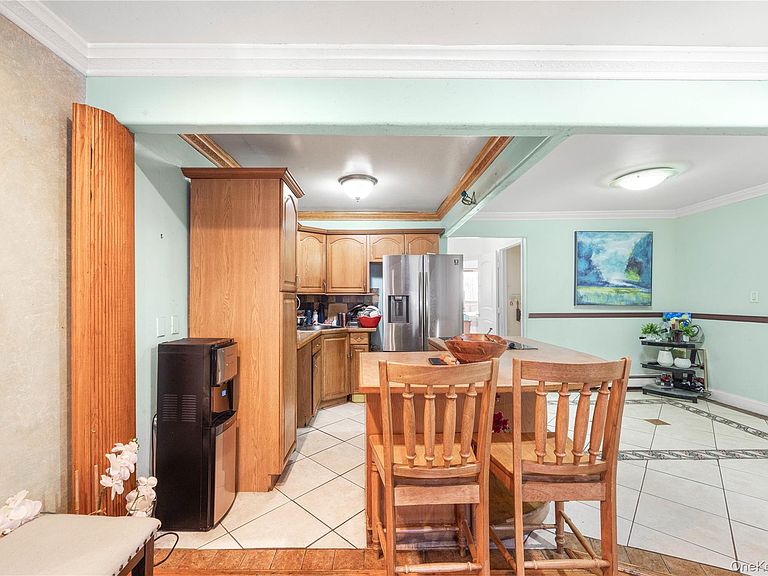
Welcome to 627 Commonwealth Ave, a three-level multi-family residence offering 2,850 square feet of living space in a vibrant Bronx neighborhood. Built in 1960, this brick townhouse combines classic urban character with practical functionality across a 2,200 square-foot lot. The home showcases hardwood flooring throughout living areas, creating warmth and continuity. The kitchen features wooden cabinetry, stainless steel appliances, and ample counter space, while the living and dining areas flow naturally with large windows providing abundant natural light. A mirrored accent wall adds visual interest to the main living space, and ceiling fans throughout help with air circulation. This property maximizes usable space with a detached garage ideal for vehicle storage or additional storage needs, a dedicated laundry room with washer and dryer included, and a utility room offering flexibility for various uses. The basement features concrete flooring suitable for further development or storage. Multiple bedrooms across the three levels provide sleeping and personal spaces, with several bathrooms distributed throughout the home. A covered patio area with metal roof detailing extends the living space outdoors, complete with a built-in grill and concrete patio flooring, perfect for entertaining or relaxation. The fenced yard area maintains privacy while offering a connection to outdoor space. The neighborhood blends residential character with urban accessibility, featuring rows of well-maintained brick townhouses and community-oriented streets. The area offers the charm of established residential communities while maintaining proximity to urban amenities and services. Street parking and driveway access provide convenient vehicle accommodation. This home presents an excellent opportunity for those seeking multi-level living with separate functional spaces, generous storage capabilities, and outdoor entertaining potential. The combination of practical amenities, solid construction, and neighborhood appeal makes this property a compelling choice for buyers looking for authentic urban living with substance.
Getting Around
 Very Walkable
 Very Limited Transit
 Bikeable
Schools
Construction
Condition
- Year built: 1960
Materials
- Construction materials: Brick
Type & Style
- Home type: MultiFamily
- Property subType: Duplex,Multi Family
Interior
Basement
- Has basement: Yes
- Basement: Full
Bedrooms & Bathrooms
- Bedrooms: 6
- Bathrooms: 2
- Full bathrooms: 2
Features
- Eat-in Kitchen,Open Kitchen
- Flooring: Hardwood
- Fireplace: Yes
Heating & Cooling
- Heating features: Baseboard
- Cooling features: Wall/Window Unit(s)
Interior Area
- Total structure area: 2,850
- Total interior livable area: 2,850 sqft
Property
Details
- Parcel number: 035550055
- Attached to another structure: Yes
- Special condition: None
Features
- Patio & porch: Deck
- Exterior features: Awning(s)
Lot
- Lot size: 2,200 sqft
Parking
- Total spaces: 1
- Parking features: Covered,Driveway
- Has garage: Yes
- Attached garage spaces: 1
- Covered spaces: 1
- Has uncovered spaces: Yes
Climate Risk is Financial Risk
Every home has a financial story beyond the listing price. Below, you’ll see the climate risks that could affect this property — and in Bills & Affordability, how those risks may influence repairs, insurance, utilities, and long-term value.
Biggest Threats for This Home
- Heat Wave

- Cold Wave

- Strong Wind

- Winter Weather

- Tsunami

How This Home’s Risks Compare
FEMA Declared Disasters in Bronx County and New York
Understanding the Costs
Financial advisors generally recommend spending no more than 30% of your gross household income on housing costs. In practice, many households stretch to 35% or beyond — especially in high-cost markets.
Estimated Costs Today
| Monthly | Annual | |
|---|---|---|
| Mortgage | $4,803 | $57,636 |
| Home Insurance * | $375 | $4,500 |
| Property Taxes | $617 | $7,404 |
| Electricity | $470 | $5,651 |
| Total | $6,265 | $75,180 |
Income You'd Need if You Spent...
New York FAIR Plan Programs


How Costs Could Change Over Time
Climate risk is quickly impacting all of the major home ownership costs. Adjust the growth rates and percentage of income spent on housing below to see how your housing costs could change over the next 10 years — and what income you'd need to keep up.
Comparing Against the Market
Price Per Sq Ft
vs Other Active Listings
Avg $/sqft
vs Homes Sold Last Month
Median $/sqft
Current Market Trends
Median Price Per Square Foot
The median price per square foot of homes sold in this area each month. Compare this to this listing's price per square foot to gauge whether the home is priced in line with recent sales.
Historicals for This Listing
Zestimate History ($/sqft)
Price History
| Date | Event | Price |
|---|---|---|
| 2026-04-29 | Listed for sale | $949,990 |
| 2011-06-27 | Listing removed | $429,000 |
| 2011-02-20 | Listed for sale | $429,000 |
| 2009-06-10 | Sold | $499,900 |
| 2006-07-01 | Sold | $499,900 |
| 2000-05-22 | Sold | $268,500 |
| 2000-02-08 | Sold | $175,000 |
 View on Zillow