

400 20TH STREET N, Saint Petersburg, FL, 33713
About This Home
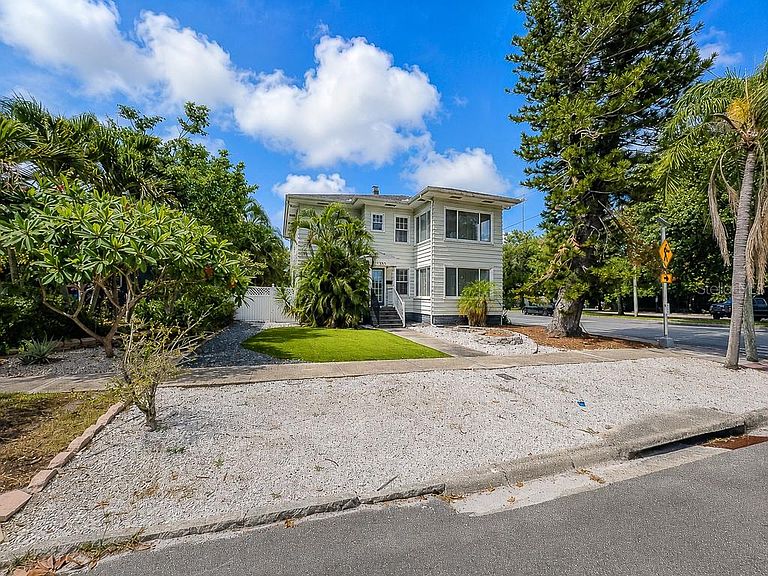
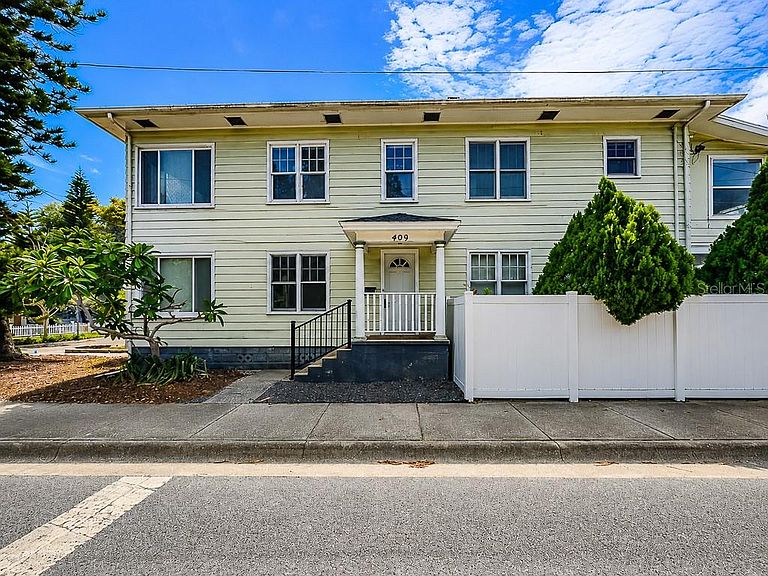
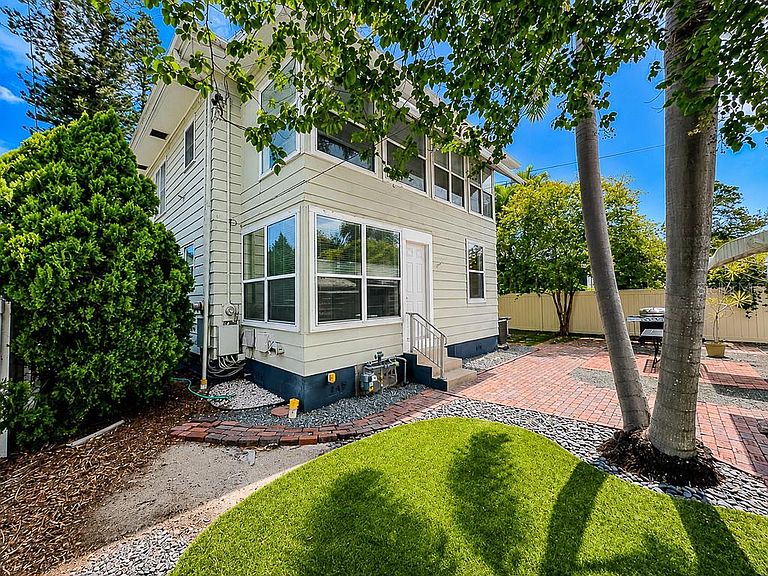
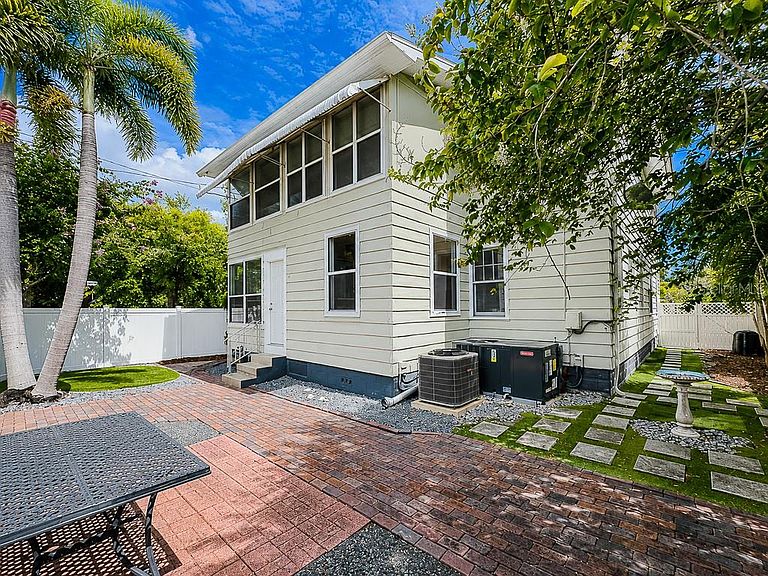
Historic Kenwood Duplex | Fully Updated | Two 2BR/1BA Units | New Roof 2025 Exceptional investment opportunity or owner-occupant residence in the heart of Historic Kenwood! This beautifully maintained two-story duplex offers the perfect blend of timeless character and thoughtful modern updates, featuring two spacious 2-bedroom, 1-bath units—one upstairs and one downstairs—each filled with charm, abundant natural light, and classic architectural details. From the moment you arrive, the home's inviting curb appeal, mature tropical landscaping, and welcoming front entry reflect the unique character that makes Historic Kenwood one of St. Petersburg's most sought-after neighborhoods. Inside, both residences showcase original hardwood floors, graceful arched doorways, high ceilings, oversized windows, built-in shelving, and the craftsmanship that defines this historic community. Each unit offers a spacious open living and dining room combination that creates an inviting atmosphere for everyday living or entertaining. The beautifully preserved hardwood flooring extends throughout the living areas and bedrooms, while large windows flood each home with natural light. The updated kitchens each offer their own unique style while sharing exceptional functionality. Features include abundant cabinetry, pull-out shelving, lazy Susan corner storage, spice organizers, tray storage, and generous workspace designed to maximize efficiency without sacrificing character. All spacious bedrooms feature original hardwood flooring, generous closet space, and large windows, while the tastefully renovated bathrooms combine vintage appeal with modern finishes including vessel sinks, decorative mirrors, and oversized walk-in showers. Major updates provide peace of mind, including a new roof (2025), one new A/C system (2025), and the second A/C replaced in 2018, offering improved energy efficiency and long-term value. Step outside to enjoy the large privacy-fenced backyard—perfect for relaxing, entertaining, gardening, or pets. A rear alley provides access to the detached two-car garage, offering excellent storage and convenient off-street parking. Whether you're looking to live in one unit while generating rental income from the other, expand your investment portfolio, or own a beautifully preserved piece of St. Petersburg history, this exceptional property offers endless possibilities. Ideally located just minutes from vibrant downtown St. Petersburg, award-winning restaurants, breweries, museums, waterfront parks, shopping, and easy access to I-275, this rare Historic Kenwood duplex combines classic architecture, modern updates, and an unbeatable location. This is a rare opportunity to own a beautifully updated income-producing property in one of St. Petersburg's most beloved historic neighborhoods. Schedule your private showing today!
Getting Around
 Somewhat Walkable
 Very Limited Transit
 Very Bikeable
Schools
Construction
Condition
- Year built: 1939
Materials
- Foundation: Crawlspace,Pillar/Post/Pier
- Roof: Shingle
- Construction materials: Stucco,Wood Frame
Type & Style
- Home type: SingleFamily
- Property subType: Single Family Residence
Interior
Appliances
- Appliances included: Dishwasher,Dryer,Electric Water Heater,Range,Refrigerator,Washer
- Laundry features: Common Area,Inside
Bedroom2
- Features: Walk-In Closet(s)
- Level: First
- Area: 130
- Dimensions: 10x13
Bedroom2
- Features: Walk-In Closet(s)
- Level: Second
- Area: 160
- Dimensions: 10x16
Bedrooms & Bathrooms
- Bedrooms: 4
- Bathrooms: 2
- Full bathrooms: 2
Dining Room
- Level: Second
- Area: 108
- Dimensions: 9x12
Dining Room
- Level: First
- Area: 120
- Dimensions: 10x12
Features
- Ceiling Fan(s),In-Law Floorplan
- Flooring: Ceramic Tile,Hardwood
- Common walls with other units/homes: Corner Unit
Florida Room
- Level: First
- Area: 80
- Dimensions: 8x10
Florida Room
- Level: Second
- Area: 80
- Dimensions: 8x10
Heating & Cooling
- Heating features: Central
- Cooling features: Central Air
Interior Area
- Total structure area: 3,032
- Total interior livable area: 2,688 sqft
Kitchen
- Level: Second
- Area: 154
- Dimensions: 11x14
Kitchen
- Level: First
- Area: 110
- Dimensions: 10x11
Living Room
- Level: Second
- Area: 288
- Dimensions: 16x18
Living Room
- Level: First
- Area: 288
- Dimensions: 16x18
Primary Bedroom
- Features: Walk-In Closet(s)
- Level: Second
- Area: 154
- Dimensions: 11x14
Primary Bedroom
- Features: Walk-In Closet(s)
- Level: First
- Area: 154
- Dimensions: 11x14
Property
Details
- Parcel number: 243116118080050090
- Special condition: None
Features
- Levels: Two
- Stories: 2
- Patio & porch: Covered,Deck,Patio,Porch
- Exterior features: Rain Gutters,Sidewalk
- Fencing: Vinyl
- Has view: Yes
- View description: Park/Greenbelt
- Residential vegetation: Mature Landscaping,Trees/Landscaped
Lot
- Lot size: 6,351 sqft
- Features: Corner Lot,Historic District,City Lot,Near Public Transit,Sidewalk,Above Flood Plain
- Lot size dimensions: 50 x 127
Parking
- Total spaces: 2
- Parking features: Alley Access,Garage Faces Rear,Guest,On Street,Open,Parking Pad
- Has garage: Yes
- Attached garage spaces: 2
- Covered spaces: 2
- Has uncovered spaces: Yes
Climate Risk is Financial Risk
Every home has a financial story beyond the listing price. Below, you’ll see the climate risks that could affect this property — and in Bills & Affordability, how those risks may influence repairs, insurance, utilities, and long-term value.
Biggest Threats for This Home
- Cold Wave

- Hurricane

- Lightning

- Tornado

- Tsunami

How This Home’s Risks Compare
FEMA Declared Disasters in Pinellas County and Florida
Understanding the Costs
Financial advisors generally recommend spending no more than 30% of your gross household income on housing costs. In practice, many households stretch to 35% or beyond — especially in high-cost markets.
Estimated Costs Today
| Monthly | Annual | |
|---|---|---|
| Mortgage | $3,791 | $45,492 |
| Home Insurance * | $324 | $3,888 |
| Property Taxes | $1,233 | $14,796 |
| Electricity | $270 | $3,246 |
| Total | $5,618 | $67,416 |
Income You'd Need if You Spent...
Florida FAIR Plan Programs



How Costs Could Change Over Time
Climate risk is quickly impacting all of the major home ownership costs. Adjust the growth rates and percentage of income spent on housing below to see how your housing costs could change over the next 10 years — and what income you'd need to keep up.
Comparing Against the Market
Price Per Sq Ft
vs Other Active Listings
Avg $/sqft
vs Homes Sold Last Month
Median $/sqft
Current Market Trends
Median Price Per Square Foot
The median price per square foot of homes sold in this area each month. Compare this to this listing's price per square foot to gauge whether the home is priced in line with recent sales.
Historicals for This Listing
Zestimate History ($/sqft)
Price History
| Date | Event | Price |
|---|---|---|
| 2026-08-16 | Price change | $739,900 |
| 2026-07-22 | Listed for sale | $749,900 |
| 2020-01-22 | Listing removed | $1,600 |
| 2020-01-11 | Listed for rent | $1,600 |
| 2016-10-10 | Sold | $465,000 |
| 2015-01-05 | Sold | $285,000 |
| 2002-05-29 | Sold | $113,900 |
| 1996-10-24 | Sold | $57,900 |
 View on Zillow