



2441 Foggy Creek Cir, Largo, FL, 33764
About This Home
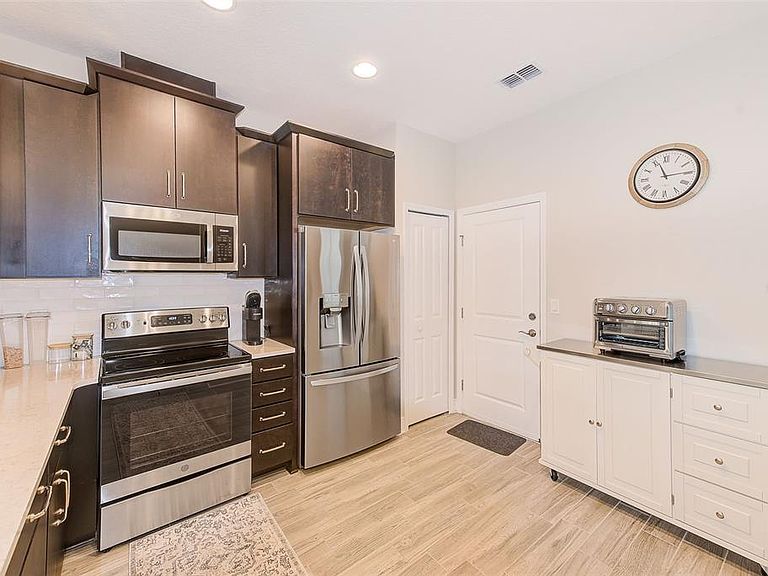
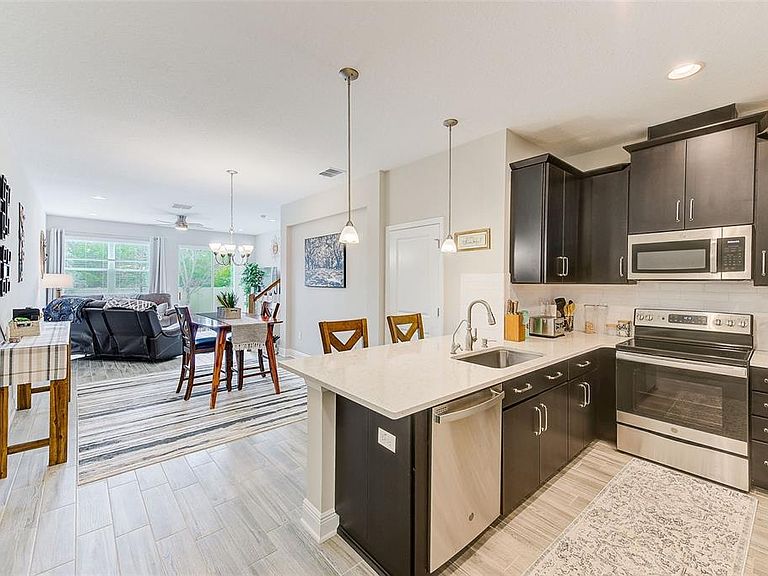
Immaculate Modern Townhome in Gated, Pet-Friendly Towns at Belleair Grove! Welcome to your dream home in the Towns at Belleair Grove — a beautifully maintained, move-in-ready townhome in a secure, gated, and pet-friendly community! This spacious 2-bedroom, 2.5-bath home offers modern comfort, high-end finishes, SMART home features* and a serene backdrop with NO REAR NEIGHBORS FOR ADDED PRIVACY! Built in 2020 by MI Homes and used only as a second residence a few weeks a year, this home feels brand new. You’ll love the open-concept layout with 9-foot ceilings, Double Pane Windows with hurricane shutters, elegant wood-look tile flooring downstairs, and plush carpeting upstairs for a cozy retreat with the convenience of remote access to your *A/C Thermostat, Refrigerator and Garage Door Opener! The chef’s kitchen is a standout, featuring: Sleek quartz countertops Stainless steel appliances 42” cabinets with crown molding Ample cabinet and counter space A breakfast bar plus a spacious dining area Enjoy peaceful views of nature from the living room or relax on your private patio. A convenient half-bath is located on the main floor, perfect for guests. Upstairs, a large, versatile loft offers space for a home office, playroom, or reading nook. The laundry closet with a full-size washer and dryer is ideally located between both bedrooms. Each bedroom features its own private ensuite bath and ceiling fan. The luxurious primary suite includes: Dual sinks with quartz countertops An upgraded walk-in frameless glass shower Stylish tile with decorative accents. Additional highlights: 1-car garage with epoxy flooring The meticulous owner has had the pavered driveway and entry walkway Freshly pressure-washed and sealed! HOA covers: water, sewer, trash, roof & exterior maintenance, gated access, pool upkeep, pest control, lawn care, and landscaping — all for just $463/month! Perfectly situated near top dining, shopping, entertainment, schools, airports, and just minutes to Tampa, St. Pete, and world-famous beaches! Don’t miss this rare opportunity to own a like-new townhome in a prime location — schedule your private showing today!
Getting Around
 Car-Dependent
 Some Transit
 Somewhat Bikeable
Schools
Construction
Condition
- Property condition: Completed
- Year built: 2020
Materials
- Foundation: Slab
- Roof: Shingle
- Construction materials: Block,Stucco,Vinyl Siding,Wood Frame
Other
- Builder name: MI Homes
Type & Style
- Home type: Townhouse
- Architectural style: Contemporary
- Property subType: Townhouse
Interior
Appliances
- Appliances included: Dishwasher,Disposal,Dryer,Electric Water Heater,Microwave,Range,Range Hood,Refrigerator,Washer,Water Filtration System,Water Softener
- Laundry features: Electric Dryer Hookup,Inside,Laundry Closet,Upper Level,Washer Hookup
Bedroom2
- Features: Ceiling Fan(s),En Suite Bathroom,Single Vanity,Stone Counters,Tub With Shower,Built-in Closet
- Level: Second
- Area: 130.8
- Dimensions: 10.9x12
Bedrooms & Bathrooms
- Bedrooms: 2
- Bathrooms: 3
- Full bathrooms: 2
- 1/2 bathrooms: 1
Dining Room
- Level: First
- Area: 99
- Dimensions: 9x11
Features
- Ceiling Fan(s),Eating Space In Kitchen,High Ceilings,Living Room/Dining Room Combo,Open Floorplan,Pest Guard System,PrimaryBedroom Upstairs,Smart Home,Solid Surface Counters,Solid Wood Cabinets,Split Bedroom,Stone Counters,Thermostat,Walk-In Closet(s)
- Door features: Sliding Doors
- Window features: Double Pane Windows,Shutters
- Flooring: Carpet,Ceramic Tile,Laminate
Heating & Cooling
- Heating features: Electric
- Cooling features: Central Air
Interior Area
- Total structure area: 1,571
- Total interior livable area: 1,571 sqft
Kitchen
- Features: Pantry,Granite Counters,Stone Counters
- Level: First
- Area: 140
- Dimensions: 10x14
Living Room
- Features: Ceiling Fan(s)
- Level: First
- Area: 225
- Dimensions: 15x15
Loft
- Level: Second
- Area: 176
- Dimensions: 11x16
Primary Bedroom
- Features: Ceiling Fan(s),Dual Sinks,En Suite Bathroom,Shower No Tub,Stone Counters,Walk-In Closet(s)
- Level: Second
- Area: 180
- Dimensions: 15x12
Property
Details
- Parcel number: 302916915190000350
- Attached to another structure: Yes
- Special condition: None
Features
- Levels: Two
- Stories: 2
- Patio & porch: Patio
- Exterior features: Irrigation System,Lighting,Rain Gutters,Sidewalk
- Has view: Yes
- View description: Trees/Woods
Lot
- Lot size: 1,472 sqft
- Features: Greenbelt,In County,Sidewalk
Parking
- Total spaces: 1
- Parking features: Driveway,Garage Door Opener,Ground Level
- Has garage: Yes
- Attached garage spaces: 1
- Covered spaces: 1
- Has uncovered spaces: Yes
Climate Risk is Financial Risk
Every home has a financial story beyond the listing price. Below, you’ll see the climate risks that could affect this property — and in Bills & Affordability, how those risks may influence repairs, insurance, utilities, and long-term value.
Biggest Threats for This Home
- Hurricane

- Lightning

- Coastal Flooding

- Cold Wave

- Tornado

- Tsunami

How This Home’s Risks Compare
FEMA Declared Disasters in Pinellas County and Florida
Understanding the Costs
Financial advisors generally recommend spending no more than 30% of your gross household income on housing costs. In practice, many households stretch to 35% or beyond — especially in high-cost markets.
Estimated Costs Today
| Monthly | Annual | |
|---|---|---|
| Mortgage | $1,946 | $23,352 |
| Home Insurance * | $401 | $4,812 |
| Property Taxes | $237 | $2,844 |
| Electricity | $197 | $2,366 |
| Total | $2,781 | $33,372 |
Income You'd Need if You Spent...
Florida FAIR Plan Programs



How Costs Could Change Over Time
Climate risk is quickly impacting all of the major home ownership costs. Adjust the growth rates and percentage of income spent on housing below to see how your housing costs could change over the next 10 years — and what income you'd need to keep up.
Comparing Against the Market
Price Per Sq Ft
vs Other Active Listings
Avg $/sqft
vs Homes Sold Last Month
Median $/sqft
Current Market Trends
Median Price Per Square Foot
The median price per square foot of homes sold in this area each month. Compare this to this listing's price per square foot to gauge whether the home is priced in line with recent sales.
Historicals for This Listing
Zestimate History ($/sqft)
Price History
| Date | Event | Price |
|---|---|---|
| 2026-04-15 | Price change | $385,000 |
| 2025-10-14 | Listed for sale | $395,000 |
| 2025-07-17 | Listing removed | $425,000 |
| 2025-05-15 | Price change | $425,000 |
| 2025-02-15 | Price change | $435,000 |
| 2025-01-22 | Price change | $450,000 |
| 2022-06-15 | Pending sale | $420,000 |
| 2022-06-09 | Price change | $420,000 |
| 2022-06-04 | Listed for sale | $425,000 |
| 2022-01-11 | Listing removed | $399,999 |
| 2021-12-06 | Pending sale | $399,999 |
| 2021-12-04 | Price change | $389,999 |
| 2021-11-25 | Price change | $394,999 |
| 2021-11-18 | Listed for sale | $399,999 |
| 2021-11-04 | Listing removed | -- |
| 2021-11-03 | Listed for sale | $420,000 |
| 2020-10-12 | Listing removed | $329,520 |
| 2020-10-06 | Price change | $329,520 |
| 2020-09-23 | Price change | $319,520 |
| 2020-09-14 | Price change | $329,520 |
| 2020-07-07 | Price change | $326,520 |
| 2020-07-02 | Listed for sale | $323,520 |
 View on Zillow