

4361 Westminster Pl, Saint Louis, MO, 63108
About This Home
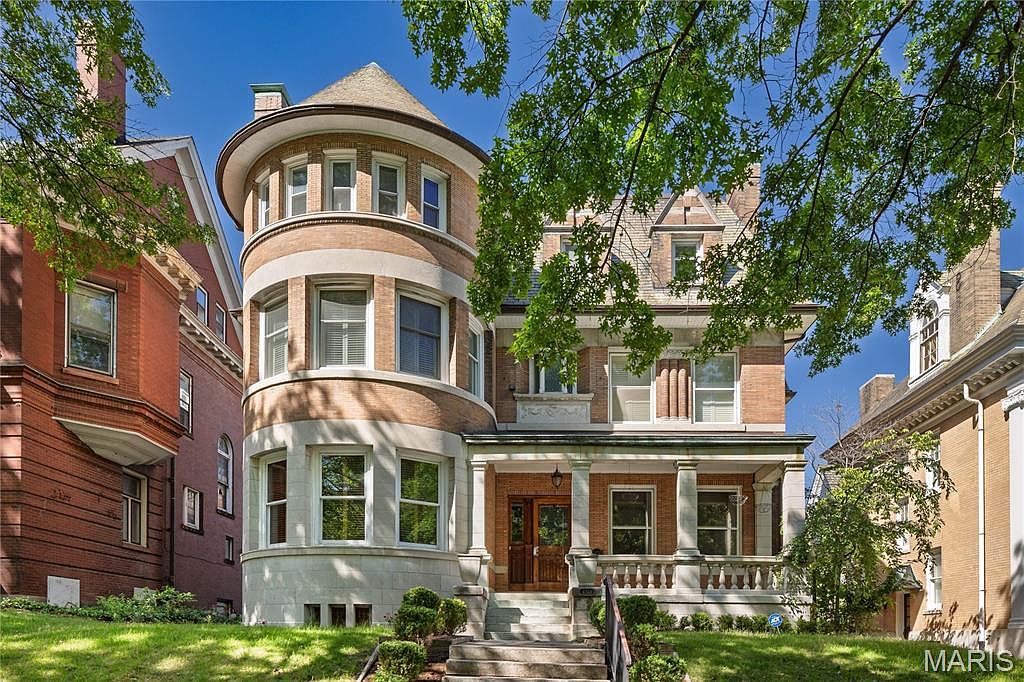
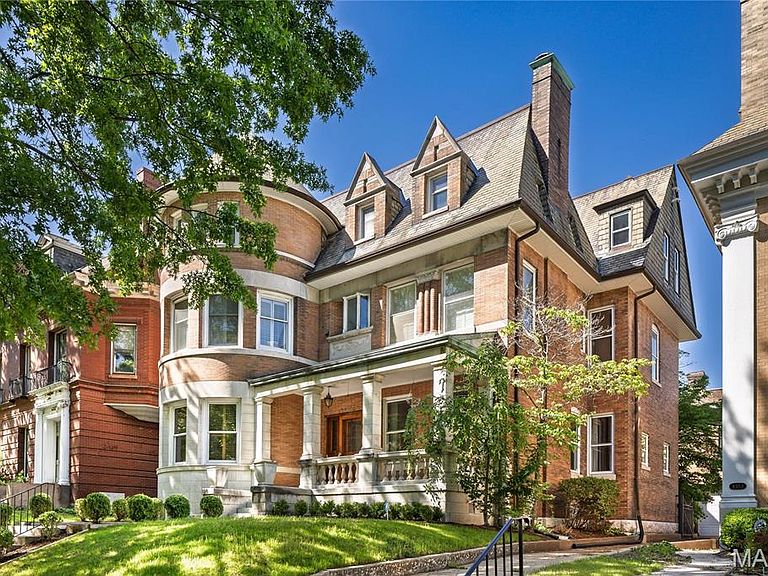
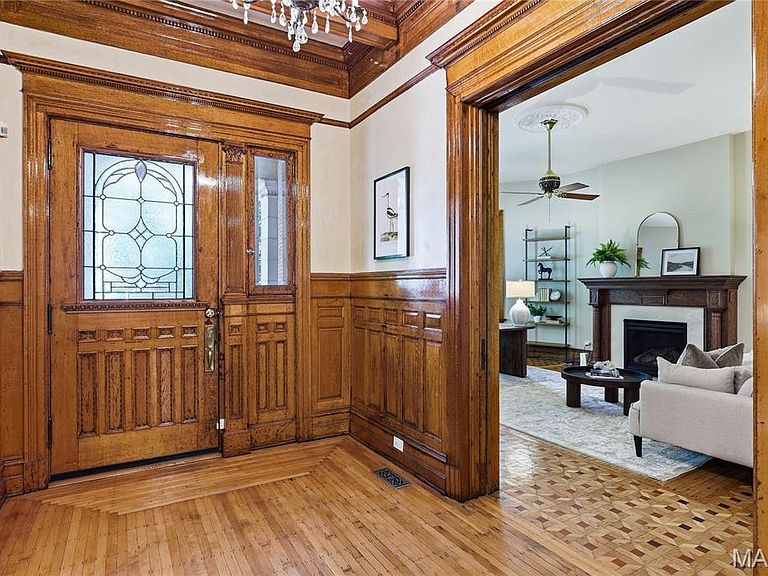
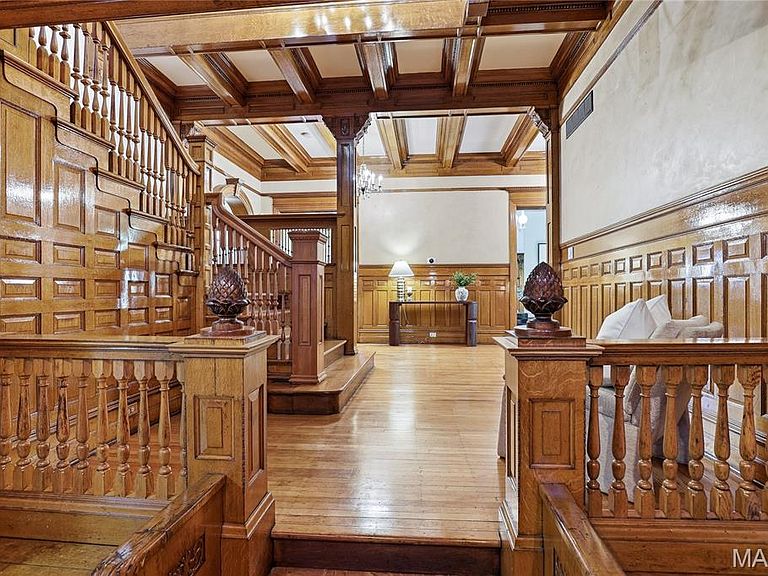
Remarkable historic property walking distance to restaurants and shopping of the Central West End. Renovated on each level elevating the craftsmanship and detailing of a bygone era, with a fresh new look. New paint and carpet augment the detailed design of box ceilings, dentil molding, wainscoting and trims. Main level rooms are expansive and feature a modern kitchen, powder room, and central staircase, elegantly highlighted with stained glass and rich millwork. The 2nd level hosts 4 bedrooms and 3 baths. The Primary suite is located in the turret, with architecturally detailing of curved walls, a luxe bath and rain forest shower. The 3rd level currently serves as an income generating, independent apartment with full kitchen, bedroom, bath and spacious living areas with it's own private entrance to the exterior. The Apartment is easily accessed to the main house with a secured doorway. The Laundry is conveniently located on 2nd level. An electronic gate at entry drive leads to the carriage house with 3 parking spots, and a curved paver back patio enclosed with fencing. The covered back sunporch off the kitchen leads out to the patio and outdoor spaces. Turnkey and Move-in ready! 2.7% VA Assumable Loan available to qualified Veteran buyers
Getting Around
 Very Walkable
 Very Limited Transit
 Bikeable
Schools
Construction
Condition
- Property condition: Updated/Remodeled
- Year built: 1894
Materials
- Construction materials: Brick
Type & Style
- Home type: SingleFamily
- Architectural style: Historic,Manse,Other
- Property subType: Single Family Residence
Interior
Appliances
- Appliances included: Dishwasher,Disposal,Gas Cooktop,Refrigerator,Gas Water Heater
- Laundry features: 2nd Floor
Basement
- Has basement: Yes
- Basement: Full,Unfinished
Bedrooms & Bathrooms
- Bedrooms: 5
- Bathrooms: 5
- Full bathrooms: 4
- 1/2 bathrooms: 1
- Main level bathrooms: 1
Features
- Shower,Entrance Foyer,Bookcases,Historic Millwork,Special Millwork,Separate Dining,Butler Pantry,Kitchen Island,Custom Cabinetry,Eat-in Kitchen
- Door features: Panel Door(s),Pocket Door(s)
- Window features: Insulated Windows,Stained Glass
- Flooring: Hardwood
- Number of fireplaces: 7
- Fireplace features: Decorative,Bedroom,Dining Room,Family Room,Living Room
- Fireplace: Yes
- Finished area above ground: 6,879
Heating & Cooling
- Heating features: Forced Air,Zoned,Natural Gas
- Cooling features: Central Air,Electric,Zoned
Interior Area
- Total structure area: 6,879
- Total interior livable area: 6,879 sqft
Property
Details
- Parcel number: 45810502600
- Special condition: Standard
Features
- Levels: Three Or More
- Patio & porch: Patio,Glass Enclosed
- Exterior features: Entry Steps/Stairs
Lot
- Lot size: 8,668 sqft
- Features: Level
- Lot size dimensions: 60 x 177
Parking
- Total spaces: 3
- Parking features: Detached
- Has garage: Yes
- Attached garage spaces: 3
- Covered spaces: 3
Climate Risk is Financial Risk
Every home has a financial story beyond the listing price. Below, you’ll see the climate risks that could affect this property — and in Bills & Affordability, how those risks may influence repairs, insurance, utilities, and long-term value.
Biggest Threats for This Home
- Heat Wave

- Tornado

- Earthquake

- Inland Flooding

How This Home’s Risks Compare
FEMA Declared Disasters Across Missouri Counties
Understanding the Costs
Financial advisors generally recommend spending no more than 30% of your gross household income on housing costs. In practice, many households stretch to 35% or beyond — especially in high-cost markets.
Estimated Costs Today
| Monthly | Annual | |
|---|---|---|
| Mortgage | $4,171 | $50,052 |
| Home Insurance * | $634 | $7,608 |
| Property Taxes | $708 | $8,496 |
| Electricity | $525 | $6,303 |
| Total | $6,038 | $72,456 |
Income You'd Need if You Spent...
Missouri FAIR Plan Programs



How Costs Could Change Over Time
Climate risk is quickly impacting all of the major home ownership costs. Adjust the growth rates and percentage of income spent on housing below to see how your housing costs could change over the next 10 years — and what income you'd need to keep up.
Comparing Against the Market
Price Per Sq Ft
vs Other Active Listings
Avg $/sqft
vs Homes Sold Last Month
Median $/sqft
Current Market Trends
Median Price Per Square Foot
The median price per square foot of homes sold in this area each month. Compare this to this listing's price per square foot to gauge whether the home is priced in line with recent sales.
Historicals for This Listing
Zestimate History ($/sqft)
Price History
| Date | Event | Price |
|---|---|---|
| 2026-07-22 | Price change | $825,000 |
| 2026-06-13 | Listed for sale | $850,000 |
| 2026-05-19 | Contingent | $850,000 |
| 2026-05-13 | Listed for sale | $850,000 |
| 2026-04-06 | Listing removed | $4,475 |
| 2026-02-22 | Listed for rent | $4,475 |
| 2026-01-28 | Listing removed | $4,475 |
| 2026-01-13 | Listed for rent | $4,475 |
| 2023-02-22 | Listing removed | -- |
| 2023-02-01 | Listed for rent | $3,900 |
| 2022-07-15 | Listing removed | -- |
| 2022-05-18 | Listed for sale | $785,000 |
| 2022-04-19 | Contingent | $785,000 |
| 2022-04-08 | Listed for sale | $785,000 |
| 2022-01-15 | Listing removed | -- |
| 2021-09-03 | Listed for rent | $5,000 |
| 2020-11-01 | Listing removed | $699,900 |
| 2020-04-27 | Price change | $699,900 |
| 2020-03-28 | Price change | $725,000 |
| 2020-02-27 | Price change | $750,000 |
| 2020-01-14 | Listed for sale | $795,000 |
| 2019-12-23 | Pending sale | $795,000 |
| 2019-10-31 | Listed for sale | $795,000 |
| 2018-11-27 | Listing removed | $774,900 |
| 2017-03-30 | Sold | -- |
| 2015-06-05 | Sold | -- |
| 2011-09-20 | Sold | -- |
 View on Zillow